Skip main navigation
Sold for $580,000
  • Listing Provided by: eXp Realty of Greater Los Angeles, Inc.
    Bought with: RE/MAX FREEDOM
    $580,000

    8414 Snow Cap Ave, Pinon Hills, CA 92372

    3beds
    2,200sqft
    Single Family Residence
    Built in 1984
    2.34 Acres Lot
    $602,000 Zestimate®
    $264/sqft
    $2,494 Estimated rent

    Home value

    $602,000

    $572,000 - $638,000

    $2,494/mo

    Zestimate® history
    Loading
    Loading...

    Owner options

    List your home for rent

    $2,494/mo

    Rent Zestimate®

    Find your next renter with Zillow Rental Manager. Plus, with online applications, you can quickly screen prospective tenants – for free.

    Learn more

    $2,494/mo

    Rent Zestimate®

    Refinance and save

    $3,627/mo

    Est. payment

    Refinancing to a lower rate could help reduce your monthly payments and save thousands over the life of the loan.

    See today's rates

    $3,627/mo

    Est. payment

    Explore your selling options

    Work with a Zillow partner agent

    Leverage their expertise and Zillow's premium Showcase listings to get your home seen by more buyers.

    Get started

    List with your own agent

    Get your home in front of millions of buyers by listing it on Zillow.

    Learn how to do it

    Sell it yourself

    Take full control of how buyers see your home on Zillow by listing For Sale by Owner (FSBO).

    List your home

    What's special

    Walk-in showerMini barRemodeled bathroomsHorse stallsSpacious wrap around deckTack shedWood-burning stove
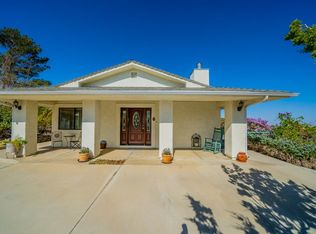
    Motivated Seller! GORGEOUS HORSE PROPERTY 2200 SQ FT Home! Horse Stalls, Wash/Tack Up Rack Turnouts AND Tack Shed INCLUDED with plenty of room for a Chicken Coop and Gardens! This beautiful home has ENDLESS views of both the mountain and desert from the spacious wrap around deck! Located at the foothills of the mountains on over 2 acres of land and less than 600 feet from paved roads. The house has been Remodeled and features a Beautiful Kitchen with granite countertops, 3 remodeled bathrooms, and a wood-burning stove on both levels. The Main floor is on the Second level and includes two master suites, a living room, dining room, and kitchen. The Bottom level, (with over 700 sq. ft. not permitted but included in the 2200 sq ft., per seller), which includes a bedroom and full bathroom with walk-in shower, a family room and a mini bar with sink and ice maker. There is also an additional bonus room that could be used as a 4th bedroom on the bottom floor. The house comes with newer windows and doors that provide better insulation and energy efficiency. Additionally, there are split AC/Heat units that provide efficient heating and cooling throughout the house. The house also comes with a detached 2 car garage that has an additional 20X36 ft permitted workshop/metal building perfect for your Boat & SxS/Toys. Also includes horse stalls, turnout pens, and tack shed with water & power. The landscaping includes a drip system to all trees. The property also features a solar electric gate opener and there is no HOA. This is a 2200 sq. ft. turn-key home, ready for horses, toys and all your tools! Don't miss out on this house, book your appt today!

    Zillow last checked:

    Listing updated:

    Listing Provided by:

    Angela Slizewski DRE #01492258 714-235-6091,

    eXp Realty of Greater Los Angeles, Inc.

    Bought with:

    Kaylee Covarrubio, DRE #02071902

    RE/MAX FREEDOM

    Source: CRMLS,MLS#: OC23194696MLS LogoOriginating MLS: California Regional MLS

    Facts & features

    Interior

    Bedrooms & bathrooms
    • Bedrooms: 3
    • Bathrooms: 3
    • Full bathrooms: 3
    • Main level bathrooms: 2
    • Main level bedrooms: 2
    Bedroom
    • Features: Bedroom on Main Level
    Bathroom
    • Features: Bathtub, Remodeled, Walk-In Shower
    Kitchen
    • Features: Granite Counters, Updated Kitchen
    Other
    • Features: Walk-In Closet(s)
    Heating
    • Central, Wood Stove
    Cooling
    • Ductless, Evaporative Cooling
    Appliances
    • Included: Dishwasher, Gas Range, Ice Maker, Refrigerator
    • Laundry: Inside
    Features
    • Ceiling Fan(s), Separate/Formal Dining Room, Granite Counters, Bedroom on Main Level, Walk-In Closet(s)
    • Flooring: Carpet
    • Windows: Double Pane Windows
    • Has fireplace: Yes
    • Fireplace features: Wood Burning
    • Common walls with other units/homes: No Common Walls
    Interior area
    • Total interior livable area: 2,200 sqft

    Property

    Parking
    • Total spaces: 2
    • Parking features: Door-Multi, Driveway, Garage, Workshop in Garage
    • Garage spaces: 2
    Features
    • Levels: Two
    • Stories: 2
    • Entry location: 1st floor
    • Patio & porch: Deck
    • Pool features: None
    • Has spa: Yes
    • Spa features: Above Ground
    • Fencing: Barbed Wire
    • Has view: Yes
    • View description: Desert, Mountain(s), Panoramic
    Lot
    • Size: 2.34 Acres
    • Features: 0-1 Unit/Acre, Agricultural, Desert Back, Desert Front, Drip Irrigation/Bubblers, Horse Property, Lot Over 40000 Sqft
    Details
    • Parcel number: 3036191030000
    • Zoning: PH/RL
    • Special conditions: Standard
    • Horses can be raised: Yes

    Construction

    Type & style
    • Home type: SingleFamily
    • Property subtype: Single Family Residence
    Condition
    • Turnkey
    • New construction: No
    • Year built: 1984

    Utilities & green energy

    • Electric: 220 Volts in Garage
    • Sewer: Septic Type Unknown
    • Water: Public
    • Utilities for property: Electricity Connected, Propane

    Community & neighborhood

    Community
    • Community features: Mountainous, Rural
    Location
    • Region: Pinon Hills

    Other

    Other facts
    • Listing terms: Cash to New Loan,Conventional,1031 Exchange

    Price history

    DateEventPrice
    2/20/2024Sold$580,000$264/sqft
    Source: CRMLS #OC23194696 Report a problem
    2/6/2024Pending sale$580,000$264/sqft
    Source: CRMLS #OC23194696 Report a problem
    1/20/2024Contingent$580,000$264/sqft
    Source: CRMLS #OC23194696 Report a problem
    1/20/2024Price change$580,000-1.7%$264/sqft
    Source: CRMLS #OC23194696 Report a problem
    10/27/2023Price change$589,900-9.2%$268/sqft
    Source: CRMLS #OC23194696 Report a problem
    10/19/2023Listed for sale$649,900+385%$295/sqft
    Source: CRMLS #OC23194696 Report a problem
    2/17/1995Sold$134,000$61/sqft
    Source: Public Record Report a problem

    Public tax history

    YearProperty taxesTax assessment
    2025$6,997 +152.6%$591,600 +153.6%
    2024$2,770 +1.3%$233,279 +2%
    2023$2,735 +2.4%$228,704 +2%
    2022$2,671 +1.9%$224,220 +2%
    2021$2,620 +1.3%$219,824 +1%
    2020$2,586 +2%$217,570 +2%
    2019$2,536 +8.7%$213,304 +2%
    2018$2,332 +1.8%$209,122 +2%
    2017$2,290 $205,021 +2%
    2016$2,290 +1.4%$201,001 +1.5%
    2015$2,258 +1.3%$197,981 +2%
    2014$2,229 $194,103 +0.5%
    2013-- $193,225 +2%
    2012-- $189,436 +2%
    2011-- $185,721 +0.8%
    2010-- $184,333 -0.2%
    2009-- $184,771 +2%
    2008-- $181,148 +7.8%
    2007-- $167,996 +2%
    2006-- $164,702 +2%
    2005-- $161,473 +2%
    2004-- $158,307 +1.9%
    2003-- $155,406 +2%
    2002-- $152,358 +2%
    2001-- $149,370 +2%
    2000-- $146,441

    Find assessor info on the county website

    Neighborhood: 92372

    Nearby schools

    GreatSchools rating
    Get a cash offer in 3 minutes
    Find out how much your home could sell for in as little as 3 minutes with a no-obligation cash offer.
    Estimated market value
    $602,000
    Get a cash offer in 3 minutes
    Find out how much your home could sell for in as little as 3 minutes with a no-obligation cash offer.
    Estimated market value
    $602,000