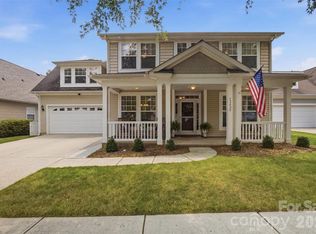
There's something special about this home that just feels welcoming. Tucked away on one of Cedarfield's most sought-after cul-de-sac streets—known for neighbors who become friends and holiday traditions everyone looks forward to—it's the kind of place you'll love coming home to.
Natural light fills the home, and the expansive windows across the back showcase peaceful, wooded views that change beautifully with the seasons. It's not uncommon to spot deer and other wildlife passing through the backyard, creating a quiet connection to nature. And with the Torrence Creek Greenway just a short stroll away, it's easy to enjoy morning walks, evening bike rides, or a quick escape outdoors.
The layout was designed for both gathering and everyday life, with a beautifully remodeled eat-in kitchen that opens to the soaring two-story great room, along with formal dining and living spaces and a flexible room perfect for a home office, playroom, or cozy reading nook. Upstairs, hardwood floors continue throughout, leading to a spacious owner's suite with a vaulted ceiling and three additional bedrooms.
Out back is where you'll want to spend your time. Whether it's coffee on the deck as the woods wake up, roasting marshmallows around the fire pit, or unwinding after a long day while taking in the peaceful views, this backyard feels like a private retreat. It's the kind of home that makes every season a little more enjoyable—and one that's just as inviting inside as it is out.
**Open House, July 18th, 1p-3p**
Coming soon-no show 07/17
$589,900
8414 Summerfield Ln, Huntersville, NC 28078
4beds
2,758sqft
Single Family Residence
Built in 1992
0.3 Acres Lot
$580,400 Zestimate®
$214/sqft
$55/mo HOA
What's special
- --
- on Zillow |
- 1,065
- views |
- 83
- saves |
Zillow last checked:
Listing updated:
Listed by:
Ryan Wilson ryan@soldbyteamwilson.com,
Southern Homes of the Carolinas, Inc
Source: Canopy MLS as distributed by MLS GRID,MLS#: 4402455
Loading...
Facts & features
Interior
Bedrooms & bathrooms
- Bedrooms: 4
- Bathrooms: 3
- Full bathrooms: 2
- 1/2 bathrooms: 1
Primary bedroom
- Level: Upper
Bedroom s
- Level: Upper
Bathroom full
- Level: Upper
Bathroom full
- Level: Upper
Bathroom half
- Level: Main
Other
- Level: Upper
Breakfast
- Level: Main
Dining room
- Level: Main
Other
- Level: Main
Kitchen
- Level: Main
Laundry
- Level: Main
Living room
- Level: Main
Office
- Level: Main
Heating
- Central, Forced Air, Natural Gas
Cooling
- Central Air
Appliances
- Included: Dishwasher, Disposal
- Laundry: Electric Dryer Hookup, Inside, Laundry Chute, Laundry Room, Main Level
Features
- Pantry, Walk-In Closet(s)
- Flooring: Carpet, Wood
- Has basement: No
- Attic: Walk-In
- Fireplace features: Family Room
Interior area
- Total structure area: 2,758
- Total interior livable area: 2,758 sqft
- Finished area above ground: 2,758
- Finished area below ground: 0
Video & virtual tour
Property
Parking
- Total spaces: 2
- Parking features: Driveway, Attached Garage, Garage Door Opener, Garage Faces Front, Garage on Main Level
- Attached garage spaces: 2
- Has uncovered spaces: Yes
Features
- Levels: Two
- Stories: 2
- Patio & porch: Deck, Front Porch
- Exterior features: Fire Pit
- Pool features: Community
- Fencing: Back Yard
Lot
- Size: 0.3 Acres
- Features: Wooded
Details
- Parcel number: 01537108
- Zoning: T-R
- Special conditions: Standard
Construction
Type & style
- Home type: SingleFamily
- Property subtype: Single Family Residence
Materials
- Wood
- Foundation: Crawl Space
Condition
- New construction: No
- Year built: 1992
Utilities & green energy
- Sewer: Public Sewer
- Water: City
- Utilities for property: Fiber Optics, Underground Power Lines
Community & HOA
Community
- Features: Picnic Area, Playground, Pond, Recreation Area, Sidewalks, Street Lights, Walking Trails
- Subdivision: Cedarfield
HOA
- Has HOA: Yes
- HOA fee: $665 annually
- HOA name: Sentry Mgmt Co
- HOA phone: 704-892-1660
Location
- Region: Huntersville
Financial & listing details
- Price per square foot: $214/sqft
- Tax assessed value: $493,000
- Annual tax amount: $3,759
- Date on market: 7/17/2026
- Listing terms: Cash,Conventional,FHA,VA Loan
- Road surface type: Concrete, Paved
Estimated market value
$580,400
$551,000 - $609,000
$2,864/mo
Price history
| Date | Event | Price |
|---|---|---|
| 10/26/2023 | Sold | $540,000-1.6%$196/sqft |
Source:  Canopy MLS as distributed by MLS GRID #4061352 Report a problem Canopy MLS as distributed by MLS GRID #4061352 Report a problem | ||
| 10/14/2023 | Pending sale | $549,000$199/sqft |
Source: Canopy MLS as distributed by MLS GRID #4061352 Report a problem | ||
| 9/22/2023 | Price change | $549,000-2.8%$199/sqft |
Source: Canopy MLS as distributed by MLS GRID #4061352 Report a problem | ||
| 9/1/2023 | Listed for sale | $565,000+73.8%$205/sqft |
Source: Canopy MLS as distributed by MLS GRID #4061352 Report a problem | ||
| 3/28/2019 | Sold | $325,000+1.6%$118/sqft |
Source: Canopy MLS as distributed by MLS GRID #3468044 Report a problem | ||
| 1/29/2019 | Pending sale | $320,000$116/sqft |
Source: Southern Homes of the Carolinas #3468044 Report a problem | ||
| 1/24/2019 | Listed for sale | $320,000+64.9%$116/sqft |
Source: Southern Homes of the Carolinas #3468044 Report a problem | ||
| 12/8/2003 | Sold | $194,000+10.9%$70/sqft |
Source: Public Record Report a problem | ||
| 9/29/2000 | Sold | $175,000$63/sqft |
Source: Public Record Report a problem | ||
Public tax history
| Year | Property taxes | Tax assessment |
|---|---|---|
| 2025 | $3,759 +1.4% | $493,000 |
| 2024 | $3,707 +19.8% | $493,000 +10.5% |
| 2023 | $3,093 +12% | $446,000 +47.2% |
| 2022 | $2,761 +0.6% | $302,900 |
| 2021 | $2,744 +0.9% | $302,900 +1.2% |
| 2020 | $2,719 +1.4% | $299,300 |
| 2019 | $2,682 -2.7% | $299,300 +27.6% |
| 2018 | $2,757 +1.3% | $234,500 |
| 2017 | $2,721 | $234,500 |
| 2016 | $2,721 | $234,500 |
| 2015 | $2,721 +0.2% | $234,500 |
| 2014 | $2,715 | -- |
| 2013 | -- | $234,500 |
| 2012 | -- | $234,500 |
| 2011 | -- | $234,500 +23.8% |
| 2010 | -- | $189,400 |
| 2009 | -- | $189,400 |
| 2008 | -- | $189,400 |
| 2007 | -- | $189,400 |
| 2006 | -- | $189,400 |
| 2005 | -- | $189,400 |
| 2004 | -- | $189,400 |
| 2003 | -- | $189,400 +3.9% |
| 2002 | -- | $182,310 |
| 2001 | -- | $182,310 |
| 2000 | -- | $182,310 |
Find assessor info on the county website
Monthly payment
Est. payment
Payment breakdown
Explore the cost of this home by adjusting the details. Changes won't be saved.Climate risks
Neighborhood: 28078
Nearby schools
GreatSchools rating
- 8/10Torrence Creek ElementaryGrades: K-5Distance: 1.3 mi
- 7/10Francis Bradley MiddleGrades: 6-8Distance: 1.9 mi
- 5/10Hopewell HighGrades: 9-12Distance: 1.9 mi
Schools provided by the listing agent
- Elementary: Torrence Creek
- Middle: Francis Bradley
- High: Hopewell
Source: Canopy MLS as distributed by MLS GRID. This data may not be complete. We recommend contacting the local school district to confirm school assignments for this home.
- $587,9004 bd2 ba3.5k sqft8420 Summerfield Ln, Huntersville, NC 28078Off Market
- $556,5004 bd3 ba2.8k sqft8408 Summerfield Ln, Huntersville, NC 28078Off Market
- $525,7004 bd2 ba2.7k sqft8426 Summerfield Ln, Huntersville, NC 28078Off Market
- $368,3005 bd3 ba3.1k sqft8402 Summerfield Ln, Huntersville, NC 28078Off Market
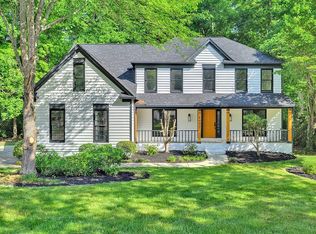
- $495,9003 bd2 ba2.9k sqft8413 Summerfield Ln, Huntersville, NC 28078Off Market
- $482,2003 bd2 ba2.3k sqft8432 Summerfield Ln, Huntersville, NC 28078Off Market
- $493,9003 bd3 ba2.3k sqft8419 Summerfield Ln, Huntersville, NC 28078Off Market
- $541,5004 bd3 ba2.7k sqft8407 Summerfield Ln, Huntersville, NC 28078Off Market
A local agent can set up tours, give advice and negotiate with sellers.
Similar homes
- $559,0005 bd4 ba2.5k sqft8821 Hambright Rd, Huntersville, NC 28078For Sale
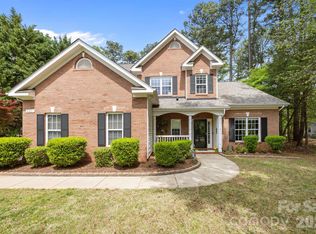
 MLS ID #4356404, Kelly Rushmann, Redfin Corporation. Canopy MLS as distributed by MLS GRID
 - $559,0005 bd3 ba2.6k sqft15817 Prestwoods Ln, Huntersville, NC 28078For Sale
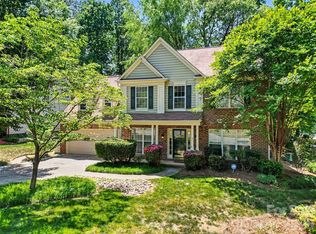 MLS ID #4375192, Vann Boger, Keller Williams South Park. Canopy MLS as distributed by MLS GRID
 - $549,8004 bd3 ba2.6k sqft8906 Glade Ct, Huntersville, NC 28078For Sale
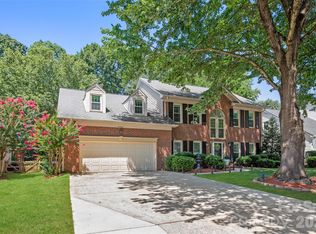 MLS ID #4376212, Jesus Alvarez, Coldwell Banker Realty. Canopy MLS as distributed by MLS GRID
 - $545,0004 bd3 ba2.9k sqft13406 Centennial Commons Pkwy, Huntersville, NC 28078For Sale
 MLS ID #4399839, Jeanette Charlet, NorthGroup Real Estate LLC. Canopy MLS as distributed by MLS GRID
 - $550,0003 bd3 ba2.5k sqft12700 Willow Grove Way, Huntersville, NC 28078For SaleMLS ID #4400090, Amy Baker, Howard Hanna Allen Tate Huntersville. Canopy MLS as distributed by MLS GRID
- $649,9005 bd3 ba3.3k sqft8712 Cool Meadow Dr, Huntersville, NC 28078For SaleMLS ID #4394882, Andy Wiesner, Douglas Carson, REALTORS. Canopy MLS as distributed by MLS GRID
- $675,0004 bd3 ba2.1k sqft15704 Framingham Ln, Huntersville, NC 28078For SaleMLS ID #4384574, Rich Sossa, Advantage Realty Group. Canopy MLS as distributed by MLS GRID
- $775,0005 bd5 ba3.5k sqft11917 Ulsten Ln, Huntersville, NC 28078For SaleMLS ID #4401428, Jeanette Charlet, NorthGroup Real Estate LLC. Canopy MLS as distributed by MLS GRID
- $699,9005 bd4 ba3k sqft6405 Alba Rose Ln, Huntersville, NC 28078For SaleMLS ID #4397325, Lisa Toohey, Lake Norman Realty, Inc.. Canopy MLS as distributed by MLS GRID
- $499,0005 bd3 ba2.8k sqft12719 Vantage Point Ln, Huntersville, NC 28078For SaleMLS ID #4373952, Nick Huscroft, Chosen Realty of NC LLC. Canopy MLS as distributed by MLS GRID
- $525,0004 bd3 ba1.8k sqft10112 Truitt Ct, Huntersville, NC 28078For SaleMLS ID #4397597, Melissa Sanchez, Coldwell Banker Realty. Canopy MLS as distributed by MLS GRID
- $539,9003 bd3 ba1.7k sqft15116 Norman View Ln, Huntersville, NC 28078For SaleMLS ID #4386174, Tanner Clark, Stephen Cooley Real Estate. Canopy MLS as distributed by MLS GRID
- $675,0004 bd4 ba2.9k sqft12440 Kane Alexander Dr, Huntersville, NC 28078For SaleMLS ID #4390522, Judy Robertson, Howard Hanna Allen Tate Lake Norman. Canopy MLS as distributed by MLS GRID
- $859,9004 bd3 ba3.1k sqft9727 Devonshire Dr, Huntersville, NC 28078For SaleMLS ID #4398845, Ana Sturt, NextHome Choice Realty. Canopy MLS as distributed by MLS GRID
- $755,0004 bd4 ba3k sqft9329 Uxbridge Ln, Huntersville, NC 28078For SaleMLS ID #4390100, Kim Coggins, Howard Hanna Allen Tate Lake Norman. Canopy MLS as distributed by MLS GRID
- $550,0003 bd3 ba2.2k sqft14458 Holly Springs Dr, Huntersville, NC 28078For SaleMLS ID #4377262, Jill Gibson, Howard Hanna Allen Tate Lake Norman. Canopy MLS as distributed by MLS GRID
- $734,9005 bd3 ba2.8k sqft16027 Grafham Cir, Huntersville, NC 28078For SaleMLS ID #4374129, Ben Humphrey, Magnolia Real Estate. Canopy MLS as distributed by MLS GRID
- $600,0004 bd3 ba3.1k sqft6213 Knightsgate Ct, Charlotte, NC 28269For SaleMLS ID #4370550, Chris Simmons, Keller Williams South Park. Canopy MLS as distributed by MLS GRID
- $575,0004 bd3 ba2.3k sqft983 Jerry Lees Way, Denver, NC 28037For SaleMLS ID #4394495, Michael Morgan, RE/MAX Executive. Canopy MLS as distributed by MLS GRID
- $579,0004 bd3 ba3.2k sqft8526 Wren Creek Dr, Charlotte, NC 28269For SaleMLS ID #4386065, Tracy Wanner, Yancey Realty, LLC. Canopy MLS as distributed by MLS GRID
