Nestled on a sprawling private 1 acre wooded lot, this home offers both seclusion and beauty. Imagine the joy of sipping your morning coffee on a charming covered front porch with stunning paver patio ideal for hosting close friends and family. Picture yourself stepping into a large, elegant formal living and dining room, perfect for gatherings and celebrations. The vaulted family room radiates warmth, with a striking brick fireplace surrounded by a wall of sunlit windows offering serene views of the outdoors and a loft that enhances the space with style and grace. Convenient main level bedroom. Upstairs 3 spacious bedrooms await, including a luxurious ensuite featuring a spa-like bath, dual sinks, an expansive vanity, and a walk-in closet fit for your finest wardrobe. Step out to balcony for night sky views. Need more space? Spiral staircase that leads to the bonus third level offers flexibility for a private bedroom #5, an inviting home office, or a playful retreat. Venture down to the finished basement, where excitement meets entertainment. Complete with a full-sized bar, a vibrant recreation area, and dedicated gaming space, it's your personal haven for hosting unforgettable game nights or relaxing after a long day. The extra-wide driveway with access from both streets, leads to an oversized two-car, side-load garage, perfect for your vehicles and storage needs. A serene experience, yet convenient to Palos Park's shopping, dining, and amenities. Home is being sold "As Is".
Closed
$725,000
8414 W 119th St, Palos Park, IL 60464
4beds
5,241sqft
Single Family Residence
Built in 1979
0.91 Acres Lot
$768,700 Zestimate®
$138/sqft
$4,871 Estimated rent
Home value
$768,700
$669,000 - $876,000
$4,871/mo
Zestimate® history
Owner options
List your home for rent
$4,871/mo
Rent Zestimate®
Find your next renter with Zillow Rental Manager. Plus, with online applications, you can quickly screen prospective tenants – for free.
$4,871/mo
Rent Zestimate®
Refinance and save
$4,267/mo
Est. payment
Refinancing to a lower rate could help reduce your monthly payments and save thousands over the life of the loan.
$4,267/mo
Est. payment
Explore your selling options
Work with a Zillow partner agent
Leverage their expertise and Zillow's premium Showcase listings to get your home seen by more buyers.
Get startedList with your own agent
Get your home in front of millions of buyers by listing it on Zillow.
Learn how to do itSell it yourself
Take full control of how buyers see your home on Zillow by listing For Sale by Owner (FSBO).
List your homeWhat's special
Zillow last checked:
Listing updated:
Listed by:
Mike McCatty 708-945-2121,
Century 21 Circle
Bought with:
Michelle Rushing, CSC
Berkshire Hathaway HomeServices Starck Real Estate
Source: MRED as distributed by MLS GRID,MLS#: 12395587
Facts & features
Interior
Bedrooms & bathrooms
- Bedrooms: 4
- Bathrooms: 3
- Full bathrooms: 2
- 1/2 bathrooms: 1
Rooms
- Room types: Sitting Room, Breakfast Room, Foyer, Loft, Bonus Room, Recreation Room, Game Room, Storage
Primary bedroom
- Features: Flooring (Carpet), Bathroom (Full)
- Level: Second
- Area: 312 Square Feet
- Dimensions: 13X24
Bedroom 2
- Features: Flooring (Carpet)
- Level: Second
- Area: 154 Square Feet
- Dimensions: 14X11
Bedroom 3
- Features: Flooring (Carpet)
- Level: Second
- Area: 182 Square Feet
- Dimensions: 13X14
Bedroom 4
- Features: Flooring (Parquet)
- Level: Main
- Area: 224 Square Feet
- Dimensions: 16X14
Bar entertainment
- Features: Flooring (Vinyl)
- Level: Basement
- Area: 63 Square Feet
- Dimensions: 9X7
Bonus room
- Features: Flooring (Carpet)
- Level: Third
- Area: 704 Square Feet
- Dimensions: 32X22
Breakfast room
- Features: Flooring (Ceramic Tile)
- Level: Main
- Area: 153 Square Feet
- Dimensions: 9X17
Dining room
- Features: Flooring (Carpet)
- Level: Main
- Area: 325 Square Feet
- Dimensions: 13X25
Family room
- Features: Flooring (Carpet)
- Level: Main
- Area: 418 Square Feet
- Dimensions: 22X19
Foyer
- Features: Flooring (Ceramic Tile)
- Level: Main
- Area: 98 Square Feet
- Dimensions: 14X7
Game room
- Features: Flooring (Vinyl)
- Level: Basement
- Area: 360 Square Feet
- Dimensions: 18X20
Kitchen
- Features: Kitchen (Eating Area-Breakfast Bar, Breakfast Room, Custom Cabinetry, Granite Counters), Flooring (Ceramic Tile)
- Level: Main
- Area: 150 Square Feet
- Dimensions: 10X15
Laundry
- Features: Flooring (Ceramic Tile)
- Level: Main
- Area: 70 Square Feet
- Dimensions: 7X10
Loft
- Features: Flooring (Carpet)
- Level: Second
- Area: 143 Square Feet
- Dimensions: 13X11
Recreation room
- Features: Flooring (Vinyl)
- Level: Basement
- Area: 576 Square Feet
- Dimensions: 32X18
Sitting room
- Features: Flooring (Carpet)
- Level: Main
- Area: 182 Square Feet
- Dimensions: 14X13
Storage
- Features: Flooring (Other)
- Level: Basement
- Area: 630 Square Feet
- Dimensions: 42X15
Heating
- Natural Gas, Forced Air
Cooling
- Central Air
Appliances
- Included: Range, Dishwasher, Washer, Dryer
Features
- Vaulted Ceiling(s), Wet Bar
- Basement: Finished,Full
- Number of fireplaces: 1
- Fireplace features: Family Room
Interior area
- Total structure area: 5,241
- Total interior livable area: 5,241 sqft
Property
Parking
- Total spaces: 2
- Parking features: Asphalt, On Site, Garage Owned, Attached, Garage
- Attached garage spaces: 2
Accessibility
- Accessibility features: No Disability Access
Features
- Stories: 3
- Patio & porch: Patio
- Exterior features: Balcony
Lot
- Size: 0.91 Acres
- Dimensions: 149X268
- Features: Landscaped, Wooded, Mature Trees
Details
- Parcel number: 23233160050000
- Special conditions: None
Construction
Type & style
- Home type: SingleFamily
- Architectural style: Traditional
- Property subtype: Single Family Residence
Materials
- Brick, Frame
- Foundation: Concrete Perimeter
- Roof: Asphalt
Condition
- New construction: No
- Year built: 1979
Details
- Builder model: CUSTOM
Utilities & green energy
- Electric: Circuit Breakers
- Sewer: Public Sewer
- Water: Lake Michigan
Community & HOA
Community
- Features: Street Paved
HOA
- Services included: None
Location
- Region: Palos Park
Financial & listing details
- Price per square foot: $138/sqft
- Annual tax amount: $13,669
- Date on market: 6/26/2025
- Listing terms: Conventional
- Ownership: Fee Simple
Price history
| Date | Event | Price |
|---|---|---|
| 8/22/2025 | Sold | $725,000+3.7%$138/sqft |
Source:  MRED as distributed by MLS GRID #12395587 Report a problem MRED as distributed by MLS GRID #12395587 Report a problem | ||
| 7/4/2025 | Contingent | $699,000$133/sqft |
Source: MRED as distributed by MLS GRID #12395587 Report a problem | ||
| 6/26/2025 | Listed for sale | $699,000$133/sqft |
Source: MRED as distributed by MLS GRID #12395587 Report a problem | ||
Public tax history
Tax history is unavailable.
Neighborhood: 60464
Nearby homes
- $725,0005 bd3 ba3.4k sqft8414 119th St, Palos Park, IL 60464Sold
- $848,9005 bd4 ba4.1k sqft11815 S 85th Ave, Palos Park, IL 60464Off Market
- $514,8004 bd3 ba1.7k sqft8415 W 119th St, Palos Park, IL 60464Off Market
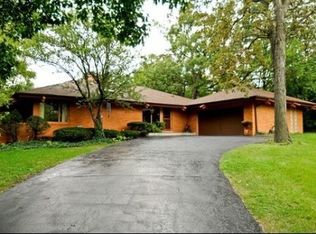
- $500,9003 bd2 ba1.6k sqft8419 119th St, Palos Park, IL 60464Off Market
- $664,9003 bd2 ba1.6k sqft8415 119th St, Palos Park, IL 60464Off Market
- $759,9005 bd2 ba2.9k sqft11811 S 85th Ave, Palos Park, IL 60464Off Market
- $980,5004 bd3 ba4.6k sqft11850 S 84th Ave, Palos Park, IL 60464Off Market
- $1,042,5004 bd4 ba3.3k sqft11818 S 85th Ave, Palos Park, IL 60464Off Market
Nearby schools
GreatSchools rating
- 9/10Palos East Elementary SchoolGrades: K-5Distance: 1.3 mi
- 10/10Palos South Middle SchoolGrades: 6-8Distance: 1.7 mi
- 7/10Amos Alonzo Stagg High SchoolGrades: 9-12Distance: 1 mi
Schools provided by the listing agent
- Elementary: Palos East Elementary School
- Middle: Palos South Middle School
- High: Amos Alonzo Stagg High School
- District: 118
Source: MRED as distributed by MLS GRID. This data may not be complete. We recommend contacting the local school district to confirm school assignments for this home.
Get a cash offer in 3 minutes
Find out how much your home could sell for in as little as 3 minutes with a no-obligation cash offer.
Estimated market value
$768,700
Get a cash offer in 3 minutes
Find out how much your home could sell for in as little as 3 minutes with a no-obligation cash offer.
Estimated market value
$768,700
- Illinois
- Cook County
- Palos Park
- 60464
- 8414 W 119th St
Nearby cities
Nearby zip codes
Other Palos Park Topics
