Skip main navigation
Sold
  • $365,000

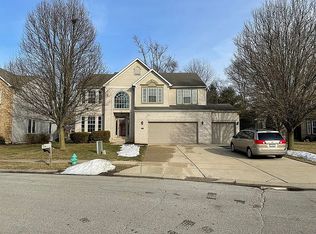
    8415 Alcona Dr, Indianapolis, IN 46237

    3beds
    3,453sqft
    Residential, Single Family Residence
    Built in 2001
    9,147.6 Square Feet Lot
    $369,000 Zestimate®
    $106/sqft
    $2,921 Estimated rent

    Home value

    $369,000

    $351,000 - $387,000

    $2,921/mo

    Zestimate® history
    Loading
    Loading...

    Owner options

    List your home for rent

    $2,921/mo

    Rent Zestimate®

    Find your next renter with Zillow Rental Manager. Plus, with online applications, you can quickly screen prospective tenants – for free.

    Learn more

    $2,921/mo

    Rent Zestimate®

    Refinance and save

    $2,386/mo

    Est. payment

    Refinancing to a lower rate could help reduce your monthly payments and save thousands over the life of the loan.

    See today's rates

    $2,386/mo

    Est. payment

    Explore your selling options

    Work with a Zillow partner agent

    Leverage their expertise and Zillow's premium Showcase listings to get your home seen by more buyers.

    Get started

    List with your own agent

    Get your home in front of millions of buyers by listing it on Zillow.

    Learn how to do it

    Sell it yourself

    Take full control of how buyers see your home on Zillow by listing For Sale by Owner (FSBO).

    List your home

    What's special

    Cozy fireplacePrivate hot tubMassive deckOversized great roomVaulted ceilingsGranite countertopsSpacious walk-in closet
    Spacious Southside Two-Story with Room to Grow! Located minutes away from great dining, shopping, recreation and highway access, this beautifully maintained 3-bedroom home offers plenty of room for all to enjoy! With three generous living areas, including a formal living/dining combo, an oversized great room with a cozy fireplace and adjoining office/reading nook with custom built-in bookshelves AND an upstairs loft area-perfect for work or relaxation.....it's loaded with space for any lifestyle! The updated kitchen is both stylish and functional, featuring white cabinetry, granite countertops, a custom tiled backsplash, stainless steel appliances and LVP flooring. Upstairs, the primary suite serves as a peaceful retreat with vaulted ceilings, and en suite bath with a walk-in tiled shower, double vanities with natural stone tops, and a spacious walk-in closet. Two additional good size bedrooms and full bath round out the upstairs living space. And don't forget the oasis right outside your back door....the massive deck is perfect for entertaining or you can unwind in your own private hot tub for year-round enjoyment. A 3-car garage provides plenty of room for vehicles, storage, or hobbies. And last but not least...the 1,200 square feet unfinished basement is ready for you to customize as you wish. Already equipped with an egress window-giving you endless potential to expand your living area with an extra bedroom, home gym , or custom space tailored to your needs. NEW HVAC, all countertops, designer lighting, water heater, sliding patio door all in 2023.

    Zillow last checked:

    Listing updated:

    Listing Provided by:

    Christine Williams 317-408-1816,

    Keller Williams Indy Metro S,

    Olivia Chapman

    Bought with:

    Lisa Wojihoski-Schaler

    Culmann Real Estate Group, LLC

    Source: MIBOR as distributed by MLS GRID,MLS#: 22047244MLS Logo

    Facts & features

    Interior

    Bedrooms & bathrooms
    • Bedrooms: 3
    • Bathrooms: 3
    • Full bathrooms: 2
    • 1/2 bathrooms: 1
    • Main level bathrooms: 1
    Primary bedroom
    • Level: Upper
    • Area: 288 Square Feet
    • Dimensions: 24x12
    Bedroom 2
    • Level: Upper
    • Area: 132 Square Feet
    • Dimensions: 12x11
    Bedroom 3
    • Level: Upper
    • Area: 132 Square Feet
    • Dimensions: 12x11
    Breakfast room
    • Features: Luxury Vinyl Plank
    • Level: Main
    • Area: 120 Square Feet
    • Dimensions: 12x10
    Dining room
    • Level: Main
    • Area: 170 Square Feet
    • Dimensions: 17x10
    Family room
    • Level: Main
    • Area: 234 Square Feet
    • Dimensions: 18x13
    Kitchen
    • Features: Luxury Vinyl Plank
    • Level: Main
    • Area: 121 Square Feet
    • Dimensions: 11x11
    Laundry
    • Level: Main
    • Area: 49 Square Feet
    • Dimensions: 7x7
    Library
    • Level: Main
    • Area: 117 Square Feet
    • Dimensions: 13x9
    Living room
    • Level: Main
    • Area: 187 Square Feet
    • Dimensions: 17x11
    Loft
    • Level: Upper
    • Area: 168 Square Feet
    • Dimensions: 14x12
    Heating
    • Forced Air, Natural Gas
    Cooling
    • Central Air
    Appliances
    • Included: Dishwasher, Dryer, Disposal, Microwave, Electric Oven, Refrigerator, Washer, Gas Water Heater
    • Laundry: Main Level
    Features
    • Built-in Features, High Ceilings, Entrance Foyer, Ceiling Fan(s), High Speed Internet, Eat-in Kitchen, Pantry, Walk-In Closet(s)
    • Windows: Wood Work Painted
    • Basement: Egress Window(s)
    • Number of fireplaces: 1
    • Fireplace features: Family Room, Gas Log
    Interior area
    • Total structure area: 3,453
    • Total interior livable area: 3,453 sqft
    • Finished area below ground: 0

    Property

    Parking
    • Total spaces: 3
    • Parking features: Attached
    • Attached garage spaces: 3
    Features
    • Levels: Two
    • Stories: 2
    • Patio & porch: Deck, Porch
    • Has spa: Yes
    • Spa features: Heated
    Lot
    • Size: 9,147 sqft
    • Features: Sidewalks, Storm Sewer, Trees-Small (Under 20 Ft)
    Details
    • Parcel number: 491521112058000500
    • Special conditions: None
    • Other equipment: Radon System
    • Horse amenities: None

    Construction

    Type & style
    • Home type: SingleFamily
    • Architectural style: Traditional
    • Property subtype: Residential, Single Family Residence
    Materials
    • Brick, Vinyl Siding
    • Foundation: Concrete Perimeter
    Condition
    • Updated/Remodeled
    • New construction: No
    • Year built: 2001

    Utilities & green energy

    • Electric: 220 Volts
    • Water: Public

    Community & neighborhood

    Location
    • Region: Indianapolis
    • Subdivision: Richmond Hill

    HOA & financial

    HOA
    • Has HOA: Yes
    • HOA fee: $110 quarterly
    • Amenities included: Playground, Pool
    • Services included: Insurance, Maintenance, ParkPlayground, Snow Removal
    • Association phone: 317-541-0000

    Price history

    DateEventPrice
    8/6/2025Sold$365,000-1.3%$106/sqft
    Source: MIBOR as distributed by MLS GRID #22047244 Report a problem
    7/2/2025Pending sale$369,900$107/sqft
    Source: MIBOR as distributed by MLS GRID #22047244 Report a problem
    6/26/2025Listed for sale$369,900+98.9%$107/sqft
    Source: MIBOR as distributed by MLS GRID #22047244 Report a problem
    8/9/2012Sold$186,000-2.1%$54/sqft
    Source: Public Record Report a problem
    5/22/2012Listed for sale$190,000-3.6%$55/sqft
    Source: RE/MAX Ability Plus Report a problem
    11/1/2004Sold$197,000$57/sqft
    Source: MIBOR as distributed by MLS GRID #2449156 Report a problem

    Public tax history

    YearProperty taxesTax assessment
    2025$4,710 +10.5%$333,000 -8.4%
    2024$4,263 +4.9%$363,500 +9%
    2023$4,065 +17.9%$333,400 +7.4%
    2022$3,448 +4.9%$310,400 +18.8%
    2021$3,286 +6.3%$261,200 +5.3%
    2020$3,090 +6.7%$248,000 +6.6%
    2019$2,897 +2.5%$232,600 +5.2%
    2018$2,825 +3.8%$221,100 +3.7%
    2017$2,723 +6.8%$213,300 +5.9%
    2016$2,549 +11.7%$201,500 +6.2%
    2014$2,283 +4.6%$189,800 +2.9%
    2013$2,183 $184,500 +1.5%
    2012$2,183 $181,800 -9%
    2011-- $199,700
    2010$1,997 +0%$199,700 -2.4%
    2009$1,996 $204,700 -2.3%
    2007-- $209,600 +16.4%
    2006-- $180,000
    2005-- $180,000
    2004-- $180,000

    Find assessor info on the county website

    Neighborhood: South Perry

    Nearby schools

    GreatSchools rating
    Schools provided by the listing agent
    • Elementary: Mary Bryan Elementary School
    • Middle: Southport Middle School
    • High: Southport High School

    Source: MIBOR as distributed by MLS GRID. This data may not be complete. We recommend contacting the local school district to confirm school assignments for this home.

    Get a cash offer in 3 minutes
    Find out how much your home could sell for in as little as 3 minutes with a no-obligation cash offer.
    Estimated market value
    $369,000
    Get a cash offer in 3 minutes
    Find out how much your home could sell for in as little as 3 minutes with a no-obligation cash offer.
    Estimated market value
    $369,000