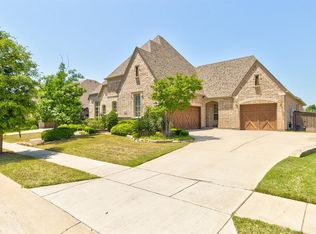
COME BACK AND SEE THE FRESHLY PAINTED INTERIOR, it looks amazing! Originally built as a model home sitting on an elevated corner lot with mature landscaping and memorable curb appeal. The home reflects a level of construction and finish that would be costly to duplicate today. The layout features high ceilings, custom woodwork, 8 foot solid core doors, and handscraped hardwood floors to name a few. Solid ¾-inch hardwoods offer lasting quality and can be sanded and restained to suit a future owner’s style. Detailed trim, built-ins, and architectural accents add warmth and character. Multiple living and entertaining areas provide flexibility, complemented by 3 fireplaces and high-end finishes. The kitchen anchors the home with an oversized island, built-in refrigerator, double ovens, warming drawer, sonic ice maker, custom cabinetry, pot filler and so much more.
Down a barrel arched hallway with recessed lighting, you'll find the primary suite with a sitting area, tray ceiling, huge industrial style fan, spa-style bath, and walk-in closet. The main level also includes a mother-in-law suite, executive office with fireplace and built-ins, formal dining with statement floors, powder bath aka pool bath, mud room, and wine storage. Upstairs is 3 sizable bedrooms with private baths, a game room with pool table included, and a media room with a projector, screen, surround sound, and wet bar.
Outdoor patio is distinctive with travertine floors, stone fireplace, outdoor TV, and a timeless Claffey-built pool with waterfall. Generous side yards, separate courtyards on side and front provide lots of space to enjoy.
Additional highlights include an epoxy-finished garage, EV outlets, and a separate climate controlled garage bay perfect for a home gym or additional living space. Located in an award-winning master-planned golf community with resort-style amenities, highly rated schools, and convenient access to shopping and dining. PRICED UNDER APPRAISAL!!!
Sold
Price Unknown
8415 Canyon Crossing, Lantana, TX 76226
5beds
5,432sqft
Single Family Residence
Built in 2011
0.36 Acres Lot
$1,276,200 Zestimate®
$--/sqft
$6,949 Estimated rent
Home value
$1,276,200
$1.21M - $1.34M
$6,949/mo
Zestimate® history
Owner options
List your home for rent
$6,949/mo
Rent Zestimate®
Find your next renter with Zillow Rental Manager. Plus, with online applications, you can quickly screen prospective tenants – for free.
$6,949/mo
Rent Zestimate®
Refinance and save
$141/mo
Est. payment
Refinancing to a lower rate could help reduce your monthly payments and save thousands over the life of the loan.
$141/mo
Est. payment
Explore your selling options
Work with a Zillow partner agent
Leverage their expertise and Zillow's premium Showcase listings to get your home seen by more buyers.
Get startedList with your own agent
Get your home in front of millions of buyers by listing it on Zillow.
Learn how to do itSell it yourself
Take full control of how buyers see your home on Zillow by listing For Sale by Owner (FSBO).
List your homeWhat's special
Epoxy-finished garageExecutive office or libraryOutdoor tvHigh-end finishesStatement lightingTemperature-controlled garage bayElevated corner lot
Zillow last checked:
Listing updated:
Listed by:
Elise Sessions 0595715,
Harrison Wade Real Estate 214-394-5837
Bought with:
Stephanie Seay, 0546721
Keller Williams Realty-FM
Source: NTREIS,MLS#: 21134890
Facts & features
Interior
Bedrooms & bathrooms
- Bedrooms: 5
- Bathrooms: 6
- Full bathrooms: 5
- 1/2 bathrooms: 1
Primary bedroom
- Features: Ceiling Fan(s), Double Vanity, En Suite Bathroom, Garden Tub/Roman Tub, Jetted Tub, Separate Shower, Walk-In Closet(s)
- Level: First
- Dimensions: 29 x 21
Game room
- Level: Second
- Dimensions: 22 x 16
Living room
- Features: Built-in Features, Ceiling Fan(s), Fireplace
- Level: First
- Dimensions: 22 x 22
Media room
- Features: Built-in Features
- Level: Second
- Dimensions: 19 x 20
Office
- Features: Built-in Features, Ceiling Fan(s), Fireplace
- Level: First
- Dimensions: 17 x 18
Appliances
- Included: Built-In Gas Range, Built-In Refrigerator, Double Oven, Dishwasher, Disposal, Gas Water Heater, Ice Maker, Microwave, Some Commercial Grade, Vented Exhaust Fan, Warming Drawer
- Laundry: Washer Hookup, Electric Dryer Hookup, Laundry in Utility Room
Features
- Built-in Features, Chandelier, Cathedral Ceiling(s), Decorative/Designer Lighting Fixtures, Double Vanity, Eat-in Kitchen, Granite Counters, High Speed Internet, In-Law Floorplan, Kitchen Island, Open Floorplan, Cable TV, Vaulted Ceiling(s), Natural Woodwork, Walk-In Closet(s), Wired for Sound
- Flooring: Carpet, Ceramic Tile, Hardwood, Travertine
- Windows: Bay Window(s), Shutters, Window Coverings
- Has basement: No
- Number of fireplaces: 3
- Fireplace features: Gas Log, Gas Starter
Interior area
- Total interior livable area: 5,432 sqft
Property
Parking
- Total spaces: 3
- Parking features: Epoxy Flooring, Garage, Garage Door Opener, Garage Faces Side
- Attached garage spaces: 3
Features
- Levels: Two
- Stories: 1
- Patio & porch: Covered
- Exterior features: Courtyard, Lighting, Rain Gutters
- Pool features: Pool
- Fencing: Brick
Lot
- Size: 0.36 Acres
- Features: Back Yard, Corner Lot, Lawn, Landscaped
Details
- Parcel number: 304820
Construction
Type & style
- Home type: SingleFamily
- Architectural style: Ranch,Detached
- Property subtype: Single Family Residence
Materials
- Brick, Rock, Stone
- Foundation: Slab
- Roof: Composition
Condition
- Year built: 2011
Utilities & green energy
- Sewer: Public Sewer
- Water: Public
- Utilities for property: Sewer Available, Water Available, Cable Available
Community & HOA
Community
- Security: Security System, Smoke Detector(s)
- Subdivision: Bellaire Add
HOA
- Has HOA: Yes
- Amenities included: Maintenance Front Yard
- Services included: All Facilities, Association Management, Maintenance Grounds
- HOA fee: $141 monthly
- HOA name: Lantana
- HOA phone: 940-728-1660
Location
- Region: Lantana
Financial & listing details
- Tax assessed value: $1,193,613
- Date on market: 2/11/2026
- Cumulative days on market: 128 days
Price history
| Date | Event | Price |
|---|---|---|
| 6/26/2026 | Sold | -- |
Source: NTREIS #21134890 Report a problem | ||
| 5/23/2026 | Pending sale | $1,275,000$235/sqft |
Source: NTREIS #21134890 Report a problem | ||
| 5/14/2026 | Contingent | $1,275,000$235/sqft |
Source: NTREIS #21134890 Report a problem | ||
| 4/24/2026 | Price change | $1,275,000-1.9%$235/sqft |
Source: NTREIS #21134890 Report a problem | ||
| 4/17/2026 | Listed for sale | $1,299,990$239/sqft |
Source: NTREIS #21134890 Report a problem | ||
| 4/13/2026 | Contingent | $1,299,990$239/sqft |
Source: NTREIS #21134890 Report a problem | ||
| 3/10/2026 | Price change | $1,299,990-2.6%$239/sqft |
Source: NTREIS #21134890 Report a problem | ||
| 2/11/2026 | Listed for sale | $1,335,000$246/sqft |
Source: NTREIS #21134890 Report a problem | ||
| 1/22/2026 | Listing removed | $1,335,000$246/sqft |
Source: NTREIS #21134890 Report a problem | ||
| 1/15/2026 | Price change | $1,335,000-1.1%$246/sqft |
Source: NTREIS #21134890 Report a problem | ||
| 12/18/2025 | Listed for sale | $1,350,000+5.9%$249/sqft |
Source: NTREIS #21134890 Report a problem | ||
| 8/1/2022 | Sold | -- |
Source: NTREIS #20101174 Report a problem | ||
| 7/12/2022 | Pending sale | $1,275,000$235/sqft |
Source: NTREIS #20101174 Report a problem | ||
| 7/6/2022 | Contingent | $1,275,000$235/sqft |
Source: NTREIS #20101174 Report a problem | ||
| 6/30/2022 | Listed for sale | $1,275,000+41.8%$235/sqft |
Source: NTREIS #20101174 Report a problem | ||
| 7/18/2019 | Listing removed | $899,000$166/sqft |
Source: Chateau Realty #14107334 Report a problem | ||
| 6/5/2019 | Listed for sale | $899,000-4.2%$166/sqft |
Source: Chateau Realty #14107334 Report a problem | ||
| 4/2/2019 | Listing removed | $938,000$173/sqft |
Source: Chateau Realty #13966732 Report a problem | ||
| 11/8/2018 | Listed for sale | $938,000+50.1%$173/sqft |
Source: Chateau Realty #13966732 Report a problem | ||
| 8/30/2012 | Listing removed | $625,000$115/sqft |
Source: Keller Williams #1newporthomes Report a problem | ||
| 7/27/2012 | Listed for sale | $625,000$115/sqft |
Source: Keller Williams #1newporthomes Report a problem | ||
Public tax history
| Year | Property taxes | Tax assessment |
|---|---|---|
| 2025 | -- | $1,193,613 -0.7% |
| 2024 | -- | $1,201,973 -5.3% |
| 2023 | -- | $1,269,838 +36% |
| 2022 | $20,957 +5% | $933,924 +10% |
| 2021 | $19,951 +3.8% | $849,022 +8% |
| 2020 | $19,222 -5.1% | $786,004 -1.1% |
| 2019 | $20,252 -5.9% | $794,512 -1.5% |
| 2018 | $21,522 -1.6% | $806,712 +4.1% |
| 2017 | $21,867 | $775,115 -2.9% |
| 2016 | $21,867 | $798,035 +4.9% |
| 2015 | -- | $760,578 +1.8% |
| 2014 | -- | $746,957 +1892.7% |
| 2011 | -- | $37,485 -50% |
| 2010 | -- | $74,970 |
| 2009 | -- | $74,970 -16.7% |
| 2007 | -- | $89,964 |
Find assessor info on the county website
Neighborhood: Lantana
Nearby homes
- $976,4004 bd4 ba3.8k sqft8431 Canyon Xing, Argyle, TX 76226Off Market
- $1,082,1004 bd4 ba3.9k sqft8410 Buffalo Dr, Argyle, TX 76226Off Market
- $1,166,8405 bd4 ba4.8k sqft8420 Canyon Xing, Argyle, TX 76226Off Market

- $914,2004 bd5 ba3.7k sqft8441 Canyon Xing, Argyle, TX 76226Off Market
- $1,177,3005 bd7 ba5.3k sqft8410 Canyon Xing, Argyle, TX 76226Off Market
- $1,153,3005 bd5 ba4.9k sqft8311 Buffalo Dr, Argyle, TX 76226Off Market
- $1,101,4005 bd6 ba4.7k sqft8430 Canyon Xing, Argyle, TX 76226Off Market
- $1,206,8005 bd6 ba4.5k sqft8301 Buffalo Dr, Argyle, TX 76226Off Market
Nearby schools
GreatSchools rating
- 9/10EP Rayzor Elementary SchoolGrades: PK-5Distance: 0.6 mi
- 9/10Harpool Middle SchoolGrades: 6-8Distance: 1.5 mi
- 7/10Guyer High SchoolGrades: 9-12Distance: 3.1 mi
Schools provided by the listing agent
- Elementary: EP Rayzor
- Middle: Tom Harpool
- High: Guyer
- District: Denton ISD
Source: NTREIS. This data may not be complete. We recommend contacting the local school district to confirm school assignments for this home.
Get a cash offer in 3 minutes
Find out how much your home could sell for in as little as 3 minutes with a no-obligation cash offer.
Estimated market value
$1,276,200
Get a cash offer in 3 minutes
Find out how much your home could sell for in as little as 3 minutes with a no-obligation cash offer.
Estimated market value
$1,276,200
- Texas
- Denton County
- Argyle
- 76226
- Lantana
- 8415 Canyon Crossing
Nearby cities
Nearby neighborhoods
Nearby zip codes
Other Argyle Topics
