Stylishly Updated Townhome in Gated Community Near the Medical Center! Welcome to this beautifully updated townhome, located in a quiet, tucked-away gated community just minutes from the Texas Medical Center. Offering the perfect blend of comfort, convenience and flexibility this home is ideal for professionals, first-time buyers, or anyone seeking a low-maintenance lifestyle in a prime location. Step inside to find a thoughtfully designed layout with two spacious bedrooms conveniently located on the first floor, each offering a sense of privacy. The updated bathrooms features modern finishes, stylish fixtures and clean, contemporary design. You'll love the remodeled kitchen, complete with updated cabinetry, sleek granite countertops, stainless steel appliances and functional layout that opens to the dining room and with opening to the living room for entertaining or daily living. Updated wood flooring located in living, dining and bedrooms, tile in baths, kitchen and hallways and wood look water proof laminate in the upstairs flex room enhances the modern aesthetic and creates a seamless flow from room to room. The living room has a wood burning fireplace accentuated by the custom designed Texas mesquite mantle. Upstairs, a massive flex room offers endless possibilities. Use it as a home office, game room, fitness studio, guest room or even a cozy media lounge-the choice is yours. The extra space added incredible value and versatility to this already well-appointed home. Whether you're looking for a peaceful retreat, a smart investment or your next primary residence, this home checks all the boxes!
Sold
Price Unknown
8415 Echo Creek #II, San Antonio, TX 78240
2beds
1,494sqft
Townhouse
Built in 1983
2,134 Square Feet Lot
$191,900 Zestimate®
$--/sqft
$1,828 Estimated rent
Home value
$191,900
$178,000 - $207,000
$1,828/mo
Zestimate® history
Owner options
List your home for rent
$1,828/mo
Rent Zestimate®
Find your next renter with Zillow Rental Manager. Plus, with online applications, you can quickly screen prospective tenants – for free.
$1,828/mo
Rent Zestimate®
Refinance and save
$395/mo
Est. payment
Refinancing to a lower rate could help reduce your monthly payments and save thousands over the life of the loan.
$395/mo
Est. payment
Explore your selling options
Work with a Zillow partner agent
Leverage their expertise and Zillow's premium Showcase listings to get your home seen by more buyers.
Get startedList with your own agent
Get your home in front of millions of buyers by listing it on Zillow.
Learn how to do itSell it yourself
Take full control of how buyers see your home on Zillow by listing For Sale by Owner (FSBO).
List your homeWhat's special
Wood burning fireplaceModern finishesStylish fixturesQuiet tucked-away gated communityHome officeUpdated bathroomsWood flooring
Zillow last checked:
Listing updated:
Listed by:
Sheryl Woolsey TREC #655600 (210) 445-4652,
Woolsey Realty Company
Source: LERA MLS,MLS#: 1877739
Facts & features
Interior
Bedrooms & bathrooms
- Bedrooms: 2
- Bathrooms: 2
- Full bathrooms: 2
Primary bedroom
- Area: 252
- Dimensions: 18 x 14
Bedroom 2
- Area: 238
- Dimensions: 17 x 14
Primary bathroom
- Features: Shower Only, Single Vanity
- Area: 54
- Dimensions: 9 x 6
Dining room
- Area: 132
- Dimensions: 12 x 11
Kitchen
- Area: 143
- Dimensions: 13 x 11
Living room
- Area: 300
- Dimensions: 20 x 15
Heating
- Central, Electric
Cooling
- Ceiling Fan(s), Central Air, Wall/Window Unit(s)
Appliances
- Included: Washer, Dryer, Microwave, Range, Refrigerator, Disposal, Dishwasher, Plumbed For Ice Maker, Electric Water Heater, Electric Cooktop
- Laundry: Washer Hookup, Dryer Connection
Features
- One Living Area, Separate Dining Room, Loft, 1st Floor Lvl/No Steps, High Ceilings, High Speed Internet, All Bedrooms Downstairs, Telephone, Master Downstairs, Ceiling Fan(s), Solid Counter Tops, Central Distribution Plumbing System, Programmable Thermostat
- Flooring: Ceramic Tile, Wood, Vinyl
- Windows: Double Pane Windows, Solar Screens, Window Coverings
- Has basement: No
- Attic: Access Only
- Number of fireplaces: 1
- Fireplace features: Living Room, Wood Burning
Interior area
- Total structure area: 1,494
- Total interior livable area: 1,494 sqft
Property
Parking
- Total spaces: 2
- Parking features: Two Car Garage, Attached, Garage Door Opener, Utility Area in Garage
- Attached garage spaces: 2
Features
- Levels: Two
- Stories: 2
- Patio & porch: Covered
- Pool features: None, Community
Lot
- Size: 2,134 Square Feet
- Features: Curbs, Streetlights, Fire Hydrant w/in 500'
- Residential vegetation: Mature Trees
Details
- Parcel number: 168690001020
Construction
Type & style
- Home type: Townhouse
- Property subtype: Townhouse
Materials
- Stone, Wood Siding, Fiber Cement
- Foundation: Slab
- Roof: Composition
Condition
- Pre-Owned
- New construction: No
- Year built: 1983
Utilities & green energy
- Electric: CPS
- Water: SAWS
- Utilities for property: Cable Available, City Garbage service
Community & HOA
Community
- Features: Tennis Court(s), BBQ/Grill, Basketball Court, City Bus, Cluster Mail Box
- Security: Smoke Detector(s), Carbon Monoxide Detector(s), Controlled Access
- Subdivision: Echo Creek
HOA
- Has HOA: Yes
- HOA fee: $395 monthly
- HOA name: ALAMO ASSOCIATION MANAGEMENT, LLC
Location
- Region: San Antonio
Financial & listing details
- Annual tax amount: $3,943
- Date on market: 6/21/2025
- Cumulative days on market: 15 days
- Listing terms: Conventional,FHA,VA Loan,Cash
- Road surface type: Paved
Price history
| Date | Event | Price |
|---|---|---|
| 8/1/2025 | Sold | -- |
Source:  LERA MLS #1877739 Report a problem LERA MLS #1877739 Report a problem | ||
| 7/6/2025 | Pending sale | $194,777$130/sqft |
Source: LERA MLS #1877739 Report a problem | ||
| 6/29/2025 | Contingent | $194,777$130/sqft |
Source: LERA MLS #1877739 Report a problem | ||
| 6/21/2025 | Listed for sale | $194,777$130/sqft |
Source: LERA MLS #1877739 Report a problem | ||
| 3/31/2016 | Sold | -- |
Source: LERA MLS #1156713 Report a problem | ||
Public tax history
Tax history is unavailable.
Neighborhood: Northhampton-Alamo Farmsteads-Babcock Road
Nearby homes
- $176,0003 bd2 ba1.1k sqft8415 Echo Creek Ln, San Antonio, TX 78240Off Market
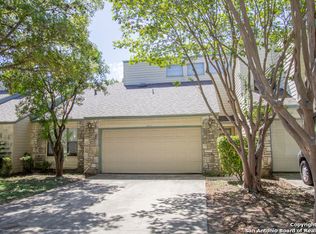
- $204,1003 bd2 ba1.5k sqft8413 Echo Creek Ln, San Antonio, TX 78240Off Market
- $--2 bd2 ba1.1k sqft8417 Echo Creek Ln, San Antonio, TX 78240Sold

- $177,7003 bd3 ba1.5k sqft8419 Echo Creek Ln, San Antonio, TX 78240Off Market

- $176,3002 bd3 ba1.4k sqft8409 Echo Creek Ln, San Antonio, TX 78240Off Market
- $167,3002 bd2 ba1.1k sqft8421 Echo Creek Ln, San Antonio, TX 78240Off Market
- $177,0002 bd2 ba1.1k sqft8421 Echo Creek Ln #1, San Antonio, TX 78240Off Market
- $175,5002 bd2 ba1.1k sqft8424 Echo Creek Ln, San Antonio, TX 78240Off Market
- $--2 bd3 ba1.4k sqft8426 Echo Creek Ln, San Antonio, TX 78240Sold
Nearby schools
GreatSchools rating
- 3/10Rhodes Elementary SchoolGrades: PK-5Distance: 0.9 mi
- 4/10Rudder Middle SchoolGrades: 6-8Distance: 1.3 mi
- 5/10Marshall High SchoolGrades: 9-12Distance: 0.7 mi
Schools provided by the listing agent
- Elementary: Rhodes
- Middle: Rudder
- High: Marshall
- District: Northside
Source: LERA MLS. This data may not be complete. We recommend contacting the local school district to confirm school assignments for this home.
Get a cash offer in 3 minutes
Find out how much your home could sell for in as little as 3 minutes with a no-obligation cash offer.
Estimated market value
$191,900
Get a cash offer in 3 minutes
Find out how much your home could sell for in as little as 3 minutes with a no-obligation cash offer.
Estimated market value
$191,900
- Texas
- Bexar County
- San Antonio
- 78240
- Northhampton-Alamo Farmsteads-Babcock Road
- 8415 Echo Creek Unit II
