OPEH HOUSE - Sat 7/29 from 11am-1pm! A "must see!" Don't miss out on this one-of-a-kind, fully remodeled townhouse! The kitchen was moved out of the small nook to create an open floor plan that flows into the light, bright & airy living room...and because the kitchen is much larger, an island was added to create a more functional space with a breakfast bar & more storage! New SS appliances, quality white shaker cabinets with pull-outs, gorgeous quartz countertops, an amazing commercial-type faucet, a huge ss apron-front sink, under-cabinet & recessed lighting, wood-look flooring, popular paint color, newer windows, baseboards, trim and doors. There's also a storage area underneath the stairs and crawl space for even more storage. The full bathroom upstairs was enlarged to include a double vanity and the laundry room was moved to the main level and is an actual room (not just a tiny closet) with the washer & dryer included! Also included is an attached garage with a brand new garage door & opener! The front patio is perfect for afternoon BBQ's and across the street is Arvada's acclaimed Volunteer Firefighter's Park...one of the city's best parks. Centered between Wadsworth, Kipling, 80th, & 88th, you have quick access wherever you're headed. You're also close to Standley Lake offering trails for walking, running, & biking on around 2,000 acres of park & open space surrounding another 1,000 acres of lake where you can paddleboard, kayak, & canoe with amazing mountain views. This townhome's particular location has a lot of mature trees that provide shade and help reduce cooling costs. There are brand new gutters with gutter guards to protect your home and the building is slated to be painted in the near future. A well maintained & highly desirable community!
Sold for $430,000
$430,000
8415 Everett Way #C, Arvada, CO 80005
2beds
1,061sqft
Townhouse
Built in 1981
-- sqft lot
$381,800 Zestimate®
$405/sqft
$1,924 Estimated rent
Home value
$381,800
$363,000 - $401,000
$1,924/mo
Zestimate® history
Owner options
List your home for rent
$1,924/mo
Rent Zestimate®
Find your next renter with Zillow Rental Manager. Plus, with online applications, you can quickly screen prospective tenants – for free.
$1,924/mo
Rent Zestimate®
Refinance and save
$2,796/mo
Est. payment
Refinancing to a lower rate could help reduce your monthly payments and save thousands over the life of the loan.
$2,796/mo
Est. payment
Explore your selling options
Work with a Zillow partner agent
Leverage their expertise and Zillow's premium Showcase listings to get your home seen by more buyers.
Get startedList with your own agent
Get your home in front of millions of buyers by listing it on Zillow.
Learn how to do itSell it yourself
Take full control of how buyers see your home on Zillow by listing For Sale by Owner (FSBO).
List your homeWhat's special
Amazing commercial-type faucetOpen spaceFront patioNew garage doorQuality white shaker cabinetsOpen floor planClose to standley lake
Zillow last checked:
Listing updated:
Listed by:
Lisa Mutschler 303-507-1675 lisamrealtor@msn.com,
Expert Real Estate
Bought with:
Meredith Rubin
Real Broker, LLC DBA Real
Source: REcolorado as distributed by MLS GRID,MLS#: 1932363
Facts & features
Interior
Bedrooms & bathrooms
- Bedrooms: 2
- Bathrooms: 2
- Full bathrooms: 1
- 1/2 bathrooms: 1
- Main level bathrooms: 1
Primary bedroom
- Level: Upper
- Area: 143 Square Feet
- Dimensions: 11 x 13
Bedroom
- Level: Upper
- Area: 99 Square Feet
- Dimensions: 9 x 11
Bathroom
- Level: Main
- Area: 35 Square Feet
- Dimensions: 5 x 7
Bathroom
- Description: Enlarged To Add A Double Vanity
- Level: Upper
- Area: 64 Square Feet
- Dimensions: 8 x 8
Dining room
- Level: Main
- Area: 63 Square Feet
- Dimensions: 7 x 9
Kitchen
- Description: Enlarged, Completely Remodeled And Relocated
- Level: Main
- Area: 130 Square Feet
- Dimensions: 10 x 13
Laundry
- Description: Laundry Room, Not Just A Closet; Washer And Dryer Included
- Level: Main
- Area: 30 Square Feet
- Dimensions: 5 x 6
Living room
- Description: Tons Of Natural Light; Fireplace; Shelves Included
- Level: Main
- Area: 195 Square Feet
- Dimensions: 13 x 15
Heating
- Forced Air, Natural Gas
Cooling
- Central Air
Appliances
- Included: Dishwasher, Disposal, Dryer, Oven, Refrigerator, Self Cleaning Oven, Washer
- Laundry: In Unit
Features
- Ceiling Fan(s), Eat-in Kitchen, Entrance Foyer, High Speed Internet, Kitchen Island, Open Floorplan, Quartz Counters, Smoke Free
- Flooring: Carpet, Laminate, Tile
- Windows: Double Pane Windows, Window Coverings
- Basement: Crawl Space
- Number of fireplaces: 1
- Fireplace features: Gas, Gas Log, Living Room
- Common walls with other units/homes: 2+ Common Walls
Interior area
- Total structure area: 1,061
- Total interior livable area: 1,061 sqft
- Finished area above ground: 1,061
Property
Parking
- Total spaces: 1
- Parking features: Concrete
- Attached garage spaces: 1
Features
- Levels: Two
- Stories: 2
- Entry location: Ground
- Patio & porch: Front Porch
- Fencing: None
Lot
- Features: Greenbelt
Details
- Parcel number: 162668
- Special conditions: Standard
Construction
Type & style
- Home type: Townhouse
- Property subtype: Townhouse
- Attached to another structure: Yes
Materials
- Frame
- Roof: Composition
Condition
- Updated/Remodeled
- Year built: 1981
Utilities & green energy
- Sewer: Public Sewer
- Water: Public
- Utilities for property: Cable Available, Electricity Connected, Natural Gas Connected
Green energy
- Energy efficient items: Appliances, Windows
Community & HOA
Community
- Security: Carbon Monoxide Detector(s), Secured Garage/Parking, Smoke Detector(s)
- Subdivision: Timbercove
HOA
- Has HOA: Yes
- Amenities included: Garden Area
- Services included: Maintenance Grounds, Maintenance Structure, Sewer, Snow Removal, Trash, Water
- HOA fee: $275 monthly
- HOA name: Timbercove II Condominium Association, Inc.
- HOA phone: 303-353-4343
Location
- Region: Arvada
Financial & listing details
- Price per square foot: $405/sqft
- Tax assessed value: $405,205
- Annual tax amount: $1,978
- Date on market: 7/28/2023
- Listing terms: Cash,Conventional,FHA,VA Loan
- Exclusions: Personal Property, Flat Screen Tv Mounts, Ring Doorbell
- Ownership: Individual
- Electric utility on property: Yes
- Road surface type: Paved
Price history
| Date | Event | Price |
|---|---|---|
| 8/28/2023 | Sold | $430,000+55.1%$405/sqft |
Source:  REcolorado as distributed by MLS GRID #1932363 Report a problem REcolorado as distributed by MLS GRID #1932363 Report a problem | ||
| 11/9/2018 | Sold | $277,268+22.7%$261/sqft |
Source: Public Record Report a problem | ||
| 7/17/2018 | Sold | $226,000+0.4%$213/sqft |
Source: Public Record Report a problem | ||
| 7/2/2018 | Pending sale | $225,000$212/sqft |
Source: The Carlton Company #7984065 Report a problem | ||
| 6/29/2018 | Listed for sale | $225,000+10.6%$212/sqft |
Source: The Carlton Company #7984065 Report a problem | ||
| 10/28/2015 | Sold | $203,500+31.3%$192/sqft |
Source: Public Record Report a problem | ||
| 7/31/2002 | Sold | $155,000$146/sqft |
Source: Public Record Report a problem | ||
Public tax history
| Year | Property taxes | Tax assessment |
|---|---|---|
| 2025 | $2,021 -0.1% | $25,325 +21.4% |
| 2024 | $2,024 +2.3% | $20,868 |
| 2023 | $1,978 -1.6% | $20,868 +3.3% |
| 2022 | $2,011 +12.3% | $20,200 -2.8% |
| 2021 | $1,791 | $20,781 +12% |
| 2020 | $1,791 +1.4% | $18,562 |
| 2019 | $1,767 +11.3% | $18,562 +14.4% |
| 2018 | $1,588 | $16,222 |
| 2017 | $1,588 +140.6% | $16,222 +18.3% |
| 2016 | $660 -0.5% | $13,716 |
| 2015 | $664 +24.1% | $13,716 +29.8% |
| 2014 | $535 -49.8% | $10,564 |
| 2013 | $1,065 +2.1% | $10,564 -0.5% |
| 2012 | $1,042 -5% | $10,612 |
| 2011 | $1,098 +5.7% | $10,612 -5.7% |
| 2010 | $1,038 -6% | $11,250 |
| 2009 | $1,105 +0% | $11,250 -5.9% |
| 2008 | $1,104 -0.1% | $11,950 |
| 2007 | $1,106 +1% | $11,950 +0.8% |
| 2006 | $1,095 -0.3% | $11,850 -0.3% |
| 2005 | $1,098 +9.3% | $11,890 |
| 2004 | $1,005 +99.7% | $11,890 |
| 2003 | $503 -49.1% | $11,890 +1.5% |
| 2002 | $989 +10.7% | $11,720 +23.8% |
| 2001 | $894 -1% | $9,470 |
| 2000 | $903 | $9,470 |
Find assessor info on the county website
Neighborhood: Pomona
Nearby homes
- $326,5002 bd1 ba1k sqft8415 Everett Way UNIT A, Arvada, CO 80005Off Market
- $326,8002 bd2 ba1k sqft8415 Everett Way UNIT B, Arvada, CO 80005Off Market
- $347,9002 bd1 ba1k sqft8415 Everett Way UNIT D, Arvada, CO 80005Off Market
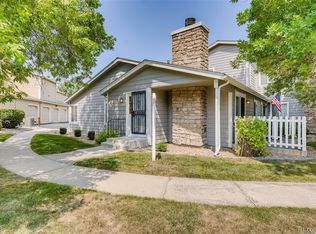
- $320,7002 bd1 ba1k sqft8415 Everett Way UNIT E, Arvada, CO 80005Off Market
- $395,0002 bd2 ba1k sqft8417 Everett Way UNIT C, Arvada, CO 80005Sold
- $340,4002 bd1 ba1k sqft8417 Everett Way UNIT A, Arvada, CO 80005Off Market
- $336,1002 bd1 ba1k sqft8417 Everett Way UNIT D, Arvada, CO 80005Off Market
- $325,0002 bd1 ba1k sqft8417 Everett Way UNIT E, Arvada, CO 80005Sold
Nearby schools
GreatSchools rating
- 8/10Weber Elementary SchoolGrades: PK-5Distance: 0.4 mi
- 6/10Pomona High SchoolGrades: 6-12Distance: 0.6 mi
- 4/10Moore Middle SchoolGrades: 6-8Distance: 0.7 mi
Schools provided by the listing agent
- Elementary: Weber
- Middle: Moore
- High: Pomona
- District: Jefferson County R-1
Source: REcolorado as distributed by MLS GRID. This data may not be complete. We recommend contacting the local school district to confirm school assignments for this home.
Get a cash offer in 3 minutes
Find out how much your home could sell for in as little as 3 minutes with a no-obligation cash offer.
Estimated market value
$381,800
Get a cash offer in 3 minutes
Find out how much your home could sell for in as little as 3 minutes with a no-obligation cash offer.
Estimated market value
$381,800
- Colorado
- Jefferson County
- Arvada
- 80005
- Pomona
- 8415 Everett Way Unit C
Nearby cities
Nearby neighborhoods
Nearby zip codes
Other Arvada Topics
