Beautifully maintained home in picturesque DeSoto neighborhood! Main level living at its best! Large great room with beautiful built-ins that frame the gas fireplace and wall of windows overlooking the wooded backyard. The great room flows seamlessly into the large eat-in kitchen! An entertainer's dream with an abundance of counter and cabinet space, large pantry, newer stainless steel appliances, granite countertops, and so much space! Access the NEW, LARGE deck that extends the length of the house, from the kitchen to the primary suite! The wooded view from the deck is private, serene, and the PERFECT spot for your morning coffee. The primary suite is both comfortable and functional! Cozy up to the gas fireplace, enjoy views and access to the backyard. Primary suite is complete with private bathroom boasting large walk-in closet, dual head walk-in shower, and whirlpool tub! The main level designated office space is equipped with beautiful french doors and is both private and functional. The LARGE laundry room and half bath complete the main level! Finished basement offers a well equipped family room perfect for entertaining with a wet bar and access to the covered patio! Two large secondary bedrooms and a second full bath make this space ideal for family and guests. So much unfinished space, complete with a sink and separate entry to be used as a workout room, workshop, craft room, storage or to be finished to fit your needs! Easy highway access! Welcome Home! Taxes and SqFt per county record. Room sizes approx. No preferences or limitations or discrimination because of any of the protected classes under Fair Housing.
Sold
Street View
Price Unknown
8415 Frederick Ct, De Soto, KS 66018
3beds
3,132sqft
Single Family Residence
Built in 2003
0.44 Acres Lot
$554,400 Zestimate®
$--/sqft
$3,325 Estimated rent
Home value
$554,400
$527,000 - $582,000
$3,325/mo
Zestimate® history
Owner options
List your home for rent
$3,325/mo
Rent Zestimate®
Find your next renter with Zillow Rental Manager. Plus, with online applications, you can quickly screen prospective tenants – for free.
$3,325/mo
Rent Zestimate®
Refinance and save
$150/mo
Est. payment
Refinancing to a lower rate could help reduce your monthly payments and save thousands over the life of the loan.
$150/mo
Est. payment
Explore your selling options
Work with a Zillow partner agent
Leverage their expertise and Zillow's premium Showcase listings to get your home seen by more buyers.
Get startedList with your own agent
Get your home in front of millions of buyers by listing it on Zillow.
Learn how to do itSell it yourself
Take full control of how buyers see your home on Zillow by listing For Sale by Owner (FSBO).
List your homeWhat's special
Zillow last checked:
Listing updated:
Listed by:
Hendrix Group 913-558-4362,
Keller Williams Realty Partners Inc.,
Chris Hendrix 913-558-5092,
Keller Williams Realty Partners Inc.
Bought with:
Holly Garber, BR00054094
Source: Heartland MLS as distributed by MLS GRID,MLS#: 2493452
Facts & features
Interior
Bedrooms & bathrooms
- Bedrooms: 3
- Bathrooms: 3
- Full bathrooms: 2
- 1/2 bathrooms: 1
Primary bedroom
- Features: Carpet, Ceiling Fan(s), Fireplace, Walk-In Closet(s)
- Level: Main
- Dimensions: 22 x 13
Bedroom 1
- Features: Carpet, Ceiling Fan(s)
- Level: Basement
- Dimensions: 16 x 13
Bedroom 2
- Features: Carpet, Ceiling Fan(s)
- Level: Basement
- Dimensions: 15 x 15
Primary bathroom
- Features: Ceiling Fan(s), Ceramic Tiles, Double Vanity, Separate Shower And Tub
- Level: Main
- Dimensions: 14 x 11
Bathroom 1
- Features: Ceramic Tiles, Shower Over Tub
- Level: Basement
- Dimensions: 11 x 4
Breakfast room
- Features: Ceiling Fan(s)
- Level: Main
- Dimensions: 19 x 13
Great room
- Features: Built-in Features, Carpet, Ceiling Fan(s), Fireplace
- Level: Main
- Dimensions: 17 x 16
Kitchen
- Features: Granite Counters, Pantry
- Level: Main
- Dimensions: 15 x 11
Laundry
- Features: Built-in Features, Linoleum
- Level: Main
- Dimensions: 10 x 6
Office
- Features: Carpet, Ceiling Fan(s)
- Level: Main
- Dimensions: 13 x 12
Heating
- Forced Air
Cooling
- Electric
Appliances
- Included: Dishwasher, Disposal, Exhaust Fan, Humidifier, Microwave, Refrigerator, Built-In Oven, Built-In Electric Oven, Stainless Steel Appliance(s)
- Laundry: Laundry Room, Main Level
Features
- Ceiling Fan(s), Pantry, Vaulted Ceiling(s), Walk-In Closet(s), Wet Bar
- Flooring: Carpet, Tile, Wood
- Basement: Basement BR,Finished,Full,Interior Entry,Walk-Out Access
- Number of fireplaces: 1
- Fireplace features: Gas, Great Room, Insert, Master Bedroom, See Through
Interior area
- Total structure area: 3,132
- Total interior livable area: 3,132 sqft
- Finished area above ground: 1,832
- Finished area below ground: 1,300
Property
Parking
- Total spaces: 2
- Parking features: Attached, Garage Door Opener, Garage Faces Front
- Attached garage spaces: 2
Features
- Patio & porch: Deck, Covered
- Exterior features: Sat Dish Allowed
- Spa features: Bath
- Fencing: Metal
Lot
- Size: 0.44 Acres
- Features: City Lot
Details
- Additional structures: Shed(s)
- Parcel number: AP710000040014
Construction
Type & style
- Home type: SingleFamily
- Architectural style: Traditional
- Property subtype: Single Family Residence
Materials
- Lap Siding, Stone Veneer
- Roof: Composition
Condition
- Year built: 2003
Utilities & green energy
- Sewer: Public Sewer
- Water: Public
Community & HOA
Community
- Security: Smoke Detector(s)
- Subdivision: Timber Trails
HOA
- Has HOA: Yes
- HOA fee: $150 annually
- HOA name: Timber Trails HOA
Location
- Region: De Soto
Financial & listing details
- Tax assessed value: $495,000
- Annual tax amount: $6,581
- Date on market: 6/27/2024
- Listing terms: Cash,Conventional,FHA,VA Loan
- Exclusions: See Disclosure
- Ownership: Private
- Road surface type: Paved
Price history
| Date | Event | Price |
|---|---|---|
| 7/29/2024 | Sold | -- |
Source:  Heartland MLS as distributed by MLS GRID #2493452 Report a problem Heartland MLS as distributed by MLS GRID #2493452 Report a problem | ||
| 6/29/2024 | Pending sale | $480,000$153/sqft |
Source: Heartland MLS as distributed by MLS GRID #2493452 Report a problem | ||
| 6/27/2024 | Listed for sale | $480,000+47.7%$153/sqft |
Source: Heartland MLS as distributed by MLS GRID #2493452 Report a problem | ||
| 5/29/2018 | Sold | -- |
Source: Heartland MLS as distributed by MLS GRID #2093713 Report a problem | ||
| 3/31/2018 | Pending sale | $325,000$104/sqft |
Source: ReeceNichols Southgate #2093713 Report a problem | ||
| 3/10/2018 | Listed for sale | $325,000$104/sqft |
Source: ReeceNichols Southgate #2093713 Report a problem | ||
Public tax history
| Year | Property taxes | Tax assessment |
|---|---|---|
| 2025 | $7,216 -0.4% | $56,925 -0.1% |
| 2024 | $7,244 +10.1% | $56,994 +14.9% |
| 2023 | $6,581 +5.8% | $49,588 +7.5% |
| 2022 | $6,218 | $46,138 +12.6% |
| 2021 | -- | $40,986 +3.9% |
| 2020 | $5,633 | $39,445 +3.7% |
| 2019 | -- | $38,042 +0.5% |
| 2018 | -- | $37,835 +11.7% |
| 2017 | $5,089 +2.8% | $33,868 +4.9% |
| 2016 | $4,952 +3.7% | $32,281 +2.1% |
| 2015 | $4,776 +8.7% | $31,602 +5.5% |
| 2013 | $4,395 -3.6% | $29,946 -0.2% |
| 2012 | $4,557 -8.6% | $29,992 -3.6% |
| 2010 | $4,983 +8.7% | $31,096 -1.6% |
| 2009 | $4,584 -3.1% | $31,591 -5.2% |
| 2008 | $4,729 +0.1% | $33,339 -1.1% |
| 2007 | $4,726 +12.3% | $33,706 +3.1% |
| 2006 | $4,210 | $32,683 +3.2% |
| 2005 | -- | $31,671 |
Find assessor info on the county website
Neighborhood: 66018
Nearby homes
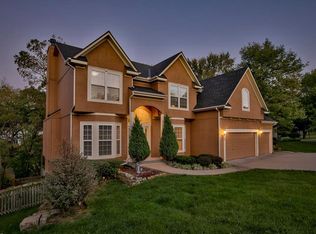
- $622,2004 bd5 ba4k sqft8427 Frederick Ct, De Soto, KS 66018Off Market
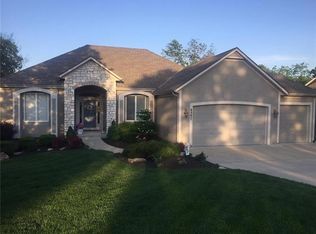
- $589,2005 bd3 ba3.8k sqft8401 Frederick Ct, De Soto, KS 66018Off Market

- $566,2004 bd4 ba2.9k sqft8397 Frederick Ct, De Soto, KS 66018Off Market
- $593,8005 bd3 ba3.8k sqft8422 Timber Trails Dr, De Soto, KS 66018Off Market
- $604,2004 bd4 ba3.3k sqft8410 Frederick Ct, De Soto, KS 66018Off Market
- $562,9003 bd3 ba2.8k sqft8441 Frederick Ct, De Soto, KS 66018Off Market
- $502,1003 bd3 ba1.8k sqft8400 Timber Trails Dr, De Soto, KS 66018Off Market
- $528,5004 bd3 ba2.8k sqft8444 Timber Trails Dr, De Soto, KS 66018Off Market
Nearby schools
GreatSchools rating
- 6/10Starside Elementary SchoolGrades: PK-5Distance: 0.8 mi
- 8/10Lexington Trails Middle SchoolGrades: 6-8Distance: 0.6 mi
- 9/10De Soto High SchoolGrades: 9-12Distance: 0.7 mi
Schools provided by the listing agent
- Elementary: Starside
- Middle: Lexington Trails
- High: De Soto
Source: Heartland MLS as distributed by MLS GRID. This data may not be complete. We recommend contacting the local school district to confirm school assignments for this home.
Get a cash offer in 3 minutes
Find out how much your home could sell for in as little as 3 minutes with a no-obligation cash offer.
Estimated market value
$554,400
Get a cash offer in 3 minutes
Find out how much your home could sell for in as little as 3 minutes with a no-obligation cash offer.
Estimated market value
$554,400
- Kansas
- Johnson County
- De Soto
- 66018
- 8415 Frederick Ct
Nearby cities
Nearby zip codes
Other De Soto Topics
