Nestled within the bustling medical center, this beautiful 2-bedroom, 2-bathroom condo offers both convenience and style. Situated on the main level for easy access, the living room welcomes with abundant natural light, highlighting the charming brick fireplace and showcasing the gorgeous flooring that flows throughout the space. The kitchen exudes elegance with its white cabinets, sleek countertops, and subway tile backsplash, creating a modern yet timeless aesthetic. Both bedrooms are generously sized and feature updated bathrooms that seamlessly blend with the home's overall design. Outside, a private patio awaits, complete with a utility room for added convenience. Residents of this property can also enjoy amenities such as controlled access and a refreshing pool, making it the perfect place to call home. Don't miss the opportunity to experience the comfort and convenience of this inviting condo firsthand.
Sold
Price Unknown
8415 FREDERICKSBURG RD #1001, San Antonio, TX 78229
2beds
1,105sqft
Condominium
Built in 1983
-- sqft lot
$167,700 Zestimate®
$--/sqft
$1,336 Estimated rent
Home value
$167,700
$156,000 - $179,000
$1,336/mo
Zestimate® history
Owner options
List your home for rent
$1,336/mo
Rent Zestimate®
Find your next renter with Zillow Rental Manager. Plus, with online applications, you can quickly screen prospective tenants – for free.
$1,336/mo
Rent Zestimate®
Refinance and save
$303/mo
Est. payment
Refinancing to a lower rate could help reduce your monthly payments and save thousands over the life of the loan.
$303/mo
Est. payment
Explore your selling options
Work with a Zillow partner agent
Leverage their expertise and Zillow's premium Showcase listings to get your home seen by more buyers.
Get startedList with your own agent
Get your home in front of millions of buyers by listing it on Zillow.
Learn how to do itSell it yourself
Take full control of how buyers see your home on Zillow by listing For Sale by Owner (FSBO).
List your homeWhat's special
Private patioUpdated bathroomsAbundant natural lightControlled accessUtility roomWhite cabinets
Zillow last checked:
Listing updated:
Listed by:
Shane Neal TREC #608871 (888) 519-7431,
Keller Williams City-View
Source: LERA MLS,MLS#: 1756681
Facts & features
Interior
Bedrooms & bathrooms
- Bedrooms: 2
- Bathrooms: 2
- Full bathrooms: 2
Primary bedroom
- Features: Walk-In Closet(s), Full Bath
- Area: 169
- Dimensions: 13 x 13
Bedroom 2
- Area: 121
- Dimensions: 11 x 11
Primary bathroom
- Features: Single Vanity, Separate Vanity
- Area: 56
- Dimensions: 8 x 7
Dining room
- Area: 143
- Dimensions: 13 x 11
Kitchen
- Area: 100
- Dimensions: 10 x 10
Living room
- Area: 130
- Dimensions: 10 x 13
Heating
- Central, Electric
Cooling
- Central Air, Ceiling Fan(s)
Appliances
- Included: Microwave, Range, Disposal, Dishwasher, Electric Water Heater
- Laundry: Laundry Room, Washer Hookup, Dryer Connection
Features
- One Living Area, Eat-in Kitchen, Pantry, Utility Area Inside, Open Floorplan, Walk-In Closet(s), Master Downstairs, Ceiling Fan(s), Wet Bar
- Flooring: Carpet, Other
- Has basement: No
- Number of fireplaces: 1
- Fireplace features: One, Living Room
- Common walls with other units/homes: No One Below
Interior area
- Total structure area: 1,105
- Total interior livable area: 1,105 sqft
Property
Parking
- Parking features: None
Features
- Levels: One
- Stories: 1
- Pool features: Community
- Has view: Yes
- View description: City
Details
- Parcel number: 128301001001
Construction
Type & style
- Home type: Condo
- Property subtype: Condominium
- Attached to another structure: Yes
Materials
- Brick
- Foundation: Slab
- Roof: Composition
Condition
- New construction: No
- Year built: 1983
Utilities & green energy
- Water: City Water
- Utilities for property: Private Garbage Service
Community & HOA
Community
- Features: Near Shopping
- Security: Smoke Detector(s), Prewired, Controlled Access, Pre-Wired
- Subdivision: Kensington Row
HOA
- Has HOA: Yes
- Services included: Some Utilities, Condo Mgmt, Common Area Liability, Common Maintenance, Trash, Pest Control, Other
- HOA fee: $303 monthly
- HOA name: KENSINGTON ROW OWNERS ASSOCIATION, INC.
Location
- Region: San Antonio
Financial & listing details
- Tax assessed value: $168,900
- Annual tax amount: $3,932
- Date on market: 9/11/2025
- Cumulative days on market: 18 days
- Listing terms: Conventional,FHA,VA Loan,TX Vet,Cash
Price history
| Date | Event | Price |
|---|---|---|
| 4/19/2024 | Sold | -- |
Source:  LERA MLS #1756681 Report a problem LERA MLS #1756681 Report a problem | ||
| 3/25/2024 | Pending sale | $190,000$172/sqft |
Source: LERA MLS #1756681 Report a problem | ||
| 3/18/2024 | Contingent | $190,000$172/sqft |
Source: LERA MLS #1756681 Report a problem | ||
| 3/7/2024 | Listed for sale | $190,000+26.8%$172/sqft |
Source: LERA MLS #1756681 Report a problem | ||
| 9/14/2020 | Sold | -- |
Source:  Central Texas MLS #417722 Report a problem Central Texas MLS #417722 Report a problem | ||
| 8/2/2020 | Pending sale | $149,900$136/sqft |
Source: Shaw Realty #417722 Report a problem | ||
| 8/2/2020 | Listed for sale | $149,900$136/sqft |
Source: Shaw Realty #417722 Report a problem | ||
| 8/2/2020 | Pending sale | $149,900$136/sqft |
Source: Shaw Realty #417722 Report a problem | ||
| 8/1/2020 | Listed for sale | $149,900+26.5%$136/sqft |
Source: Shaw Realty #417722 Report a problem | ||
| 11/11/2016 | Listing removed | $118,500$107/sqft |
Source: Coldwell Banker D'Ann Harper, Realtors #1206768 Report a problem | ||
| 10/19/2016 | Price change | $118,500+0.4%$107/sqft |
Source: Coldwell Banker D'Ann Harper, Realtors #1206768 Report a problem | ||
| 10/17/2016 | Listed for sale | $118,000$107/sqft |
Source: Coldwell Banker D'Ann Harper, Realtors #1206768 Report a problem | ||
| 12/7/2011 | Listing removed | $900$1/sqft |
Source: Grubbs + Combs Properties #918126 Report a problem | ||
| 10/26/2011 | Listed for rent | $900$1/sqft |
Source: Grubbs + Combs Properties #918126 Report a problem | ||
Public tax history
| Year | Property taxes | Tax assessment |
|---|---|---|
| 2025 | $3,868 -4% | $168,900 -4% |
| 2024 | $4,028 +2.4% | $175,900 +2.7% |
| 2023 | $3,933 +2.5% | $171,240 +10.5% |
| 2022 | $3,837 +13.2% | $155,000 +14.1% |
| 2021 | $3,389 | $135,810 +3.8% |
| 2020 | $3,389 +1.4% | $130,890 +2.2% |
| 2019 | $3,342 | $128,120 +0.3% |
| 2018 | $3,342 +4.9% | $127,780 +7.5% |
| 2017 | $3,187 | $118,910 +2.5% |
| 2016 | -- | $115,980 +18.3% |
| 2015 | -- | $98,020 +4.2% |
| 2014 | -- | $94,100 +8% |
| 2013 | -- | $87,100 -3.1% |
| 2012 | -- | $89,890 -1% |
| 2011 | -- | $90,760 -6.8% |
| 2010 | -- | $97,340 -4.2% |
| 2009 | -- | $101,580 +5% |
| 2008 | -- | $96,710 +5.3% |
| 2007 | -- | $91,860 +8.6% |
| 2006 | -- | $84,580 +3.3% |
| 2005 | -- | $81,880 |
| 2004 | -- | -- |
| 2003 | -- | -- |
| 2002 | -- | -- |
| 2001 | -- | -- |
| 2000 | -- | -- |
Find assessor info on the county website
Neighborhood: Kensington Row
Nearby homes
- $165,8002 bd2 ba1.2k sqft8415 Fredericksburg Rd APT 101, San Antonio, TX 78229Off Market
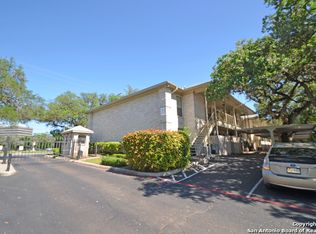
- $160,7002 bd2 ba1.2k sqft8415 Fredericksburg Rd APT 102, San Antonio, TX 78229Off Market
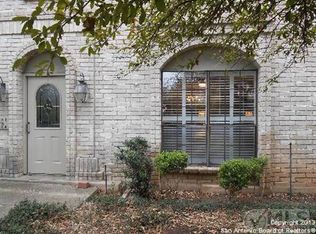
- $155,4002 bd2 ba1.2k sqft8415 Fredericksburg Rd APT 103, San Antonio, TX 78229Off Market
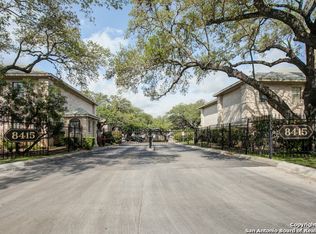
- $--2 bd2 ba1.2k sqft8415 Fredericksburg Rd APT 104, San Antonio, TX 78229Sold

- $163,7002 bd2 ba1.2k sqft8415 Fredericksburg Rd APT 105, San Antonio, TX 78229Off Market
- $--2 bd2 ba1.2k sqft8415 Fredericksburg Rd APT 106, San Antonio, TX 78229Sold
- $150,4002 bd2 ba1.2k sqft8415 Fredericksburg Rd APT 107, San Antonio, TX 78229Off Market
- $166,7002 bd2 ba1.2k sqft8415 Fredericksburg Rd APT 108, San Antonio, TX 78229Off Market
- $201,5003 bd2 ba1.7k sqft8415 Fredericksburg Rd APT 201, San Antonio, TX 78229Off Market
Nearby schools
GreatSchools rating
- 1/10McDermott Elementary SchoolGrades: PK-5Distance: 1.3 mi
- 4/10Rudder Middle SchoolGrades: 6-8Distance: 3 mi
- 5/10Marshall High SchoolGrades: 9-12Distance: 2.8 mi
Schools provided by the listing agent
- Elementary: Mc Dermott
- Middle: Rudder
- High: Marshall
- District: Northside
Source: LERA MLS. This data may not be complete. We recommend contacting the local school district to confirm school assignments for this home.
Get a cash offer in 3 minutes
Find out how much your home could sell for in as little as 3 minutes with a no-obligation cash offer.
Estimated market value
$167,700
Get a cash offer in 3 minutes
Find out how much your home could sell for in as little as 3 minutes with a no-obligation cash offer.
Estimated market value
$167,700
- Texas
- Bexar County
- San Antonio
- 78229
- Kensington Row
- 8415 FREDERICKSBURG RD Unit 1001
Nearby cities
Nearby neighborhoods
Nearby zip codes
Other San Antonio Topics
