Skip main navigation
Sold
  • Price Unknown

    8415 Fredericksburg #101A, San Antonio, TX 78229

    2beds
    1,203sqft
    Condominium
    Built in 1983
    -- sqft lot
    $198,000 Zestimate®
    $--/sqft
    $1,411 Estimated rent

    Home value

    $198,000

    $184,000 - $214,000

    $1,411/mo

    Zestimate® history
    Loading
    Loading...

    Owner options

    List your home for rent

    $1,411/mo

    Rent Zestimate®

    Find your next renter with Zillow Rental Manager. Plus, with online applications, you can quickly screen prospective tenants – for free.

    Learn more

    $1,411/mo

    Rent Zestimate®

    Refinance and save

    $380/mo

    Est. payment

    Refinancing to a lower rate could help reduce your monthly payments and save thousands over the life of the loan.

    See today's rates

    $380/mo

    Est. payment

    Explore your selling options

    Work with a Zillow partner agent

    Leverage their expertise and Zillow's premium Showcase listings to get your home seen by more buyers.

    Get started

    List with your own agent

    Get your home in front of millions of buyers by listing it on Zillow.

    Learn how to do it

    Sell it yourself

    Take full control of how buyers see your home on Zillow by listing For Sale by Owner (FSBO).

    List your home

    What's special

    Mature oak treesOpen floor planSpacious bedroomsCovered patioCrown moldingPlantation shuttersWalk-in shower
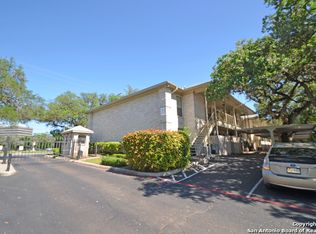
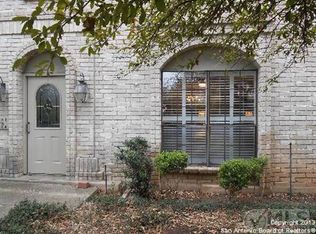
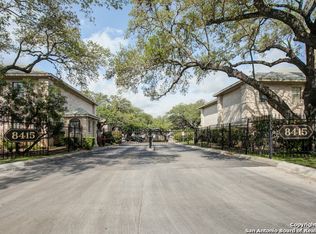
    Charming 2-Bed, 2-Bath Condo in the Heart of the Medical Center! Nestled in a beautifully maintained gated community with mature oak trees, this stunning first-floor condo offers 1,203 sq. ft. of comfortable living space with no carpet! The open floor plan features two spacious bedrooms and two full baths, including a primary suite with dual vanities, a separate tub, and a walk-in shower. Enjoy multiple dining options with two eating areas and a wet bar/coffee bar, perfect for entertaining. The living area is bright and inviting, with plantation shutters adding charm and style. Step outside to the covered patio for a breath of fresh air. The kitchen comes complete with a refrigerator, and washer and dryer for added convenience. Community amenities include a sparkling pool, Gated and beautifully landscaped grounds. Stainless Stove, Refrigerator are less than a year old. Washer/Dryer is 3 years old. Crown molding*Don't miss this opportunity for comfortable, convenient living in a prime location!

    Zillow last checked:

    Listing updated:

    Listed by:

    Taylor Julian TREC #583042 (210) 887-7804,

    RE/MAX Preferred, REALTORS

    Source: LERA MLS,MLS#: 1854553MLS Logo

    Facts & features

    Interior

    Bedrooms & bathrooms
    • Bedrooms: 2
    • Bathrooms: 2
    • Full bathrooms: 2
    Primary bedroom
    • Features: Walk-In Closet(s), Full Bath
    • Area: 180
    • Dimensions: 15 x 12
    Bedroom 2
    • Area: 156
    • Dimensions: 13 x 12
    Primary bathroom
    • Features: Double Vanity
    • Area: 78
    • Dimensions: 13 x 6
    Dining room
    • Area: 140
    • Dimensions: 14 x 10
    Kitchen
    • Area: 100
    • Dimensions: 10 x 10
    Living room
    • Area: 168
    • Dimensions: 14 x 12
    Heating
    • Central, Electric
    Cooling
    • Central Air
    Appliances
    • Included: Washer, Dryer, Washer/Dryer Stacked, Self Cleaning Oven, Microwave, Range, Refrigerator, Disposal, Dishwasher, Electric Water Heater, Electric Cooktop
    • Laundry: Laundry Room
    Features
    • One Living Area, Living/Dining Combo, Eat-in Kitchen, Two Eating Areas, Breakfast Bar, Utility Area Inside, 1st Floort Level/No Steps, Walk-In Closet(s), Ceiling Fan(s), High Speed Internet
    • Flooring: Laminate
    • Windows: Window Coverings
    • Has basement: No
    • Has fireplace: No
    • Fireplace features: None
    Interior area
    • Total structure area: 1,203
    • Total interior livable area: 1,203 sqft

    Property

    Parking
    • Total spaces: 1
    • Parking features: None, One Car Carport
    • Carport spaces: 1
    Features
    • Levels: One
    • Stories: 1
    • Patio & porch: Patio, Covered
    • Pool features: Community
    Lot
    • Residential vegetation: Mature Trees
    Details
    • Parcel number: 128301000101

    Construction

    Type & style
    • Home type: Condo
    • Property subtype: Condominium
    • Attached to another structure: Yes
    Materials
    • Brick, 4 Sides Masonry
    • Foundation: Slab
    • Roof: Composition
    Condition
    • New construction: No
    • Year built: 1983

    Utilities & green energy

    • Electric: CPS
    • Sewer: SAWS
    • Water: SAWS
    • Utilities for property: Cable Available

    Community & neighborhood

    Security
    • Security features: Controlled Access
    Community
    • Community features: Cluster Mail Box
    Location
    • Region: San Antonio
    • Subdivision: Kensington Row

    HOA & financial

    HOA
    • Has HOA: Yes
    • HOA fee: $381 monthly
    • Services included: Some Utilities, Condo Mgmt, Common Area Liability, Common Maintenance, Trash, Pest Control
    • Association name: KENSINGTON ROW OWNERS ASSOCIATION

    Other

    Other facts
    • Listing terms: Conventional,FHA,VA Loan,Cash

    Price history

    DateEventPrice
    5/13/2025Sold--
    Source: LERA MLS #1854553 Report a problem
    4/22/2025Pending sale$209,900$174/sqft
    Source: LERA MLS #1854553 Report a problem
    4/14/2025Contingent$209,900$174/sqft
    Source: LERA MLS #1854553 Report a problem
    4/1/2025Listed for sale$209,900$174/sqft
    Source: LERA MLS #1854553 Report a problem
    5/27/2016Sold--
    Source: LERA MLS #1173724 Report a problem

    Public tax history

    Tax history is unavailable.

    Neighborhood: Kensington Row

    Nearby schools

    GreatSchools rating
    Schools provided by the listing agent
    • Elementary: Mc Dermott
    • Middle: Rudder
    • High: Marshall
    • District: Northside

    Source: LERA MLS. This data may not be complete. We recommend contacting the local school district to confirm school assignments for this home.

    Get a cash offer in 3 minutes
    Find out how much your home could sell for in as little as 3 minutes with a no-obligation cash offer.
    Estimated market value
    $198,000
    Get a cash offer in 3 minutes
    Find out how much your home could sell for in as little as 3 minutes with a no-obligation cash offer.
    Estimated market value
    $198,000