Skip main navigation
Sold for $465,000
  • $465,000

    8415 Freestone Ave, Henrico, VA 23229

    4beds
    2,166sqft
    Single Family Residence
    Built in 1962
    10,454.4 Square Feet Lot
    $481,200 Zestimate®
    $215/sqft
    $2,717 Estimated rent

    Home value

    $481,200

    $443,000 - $525,000

    $2,717/mo

    Zestimate® history
    Loading
    Loading...

    Owner options

    List your home for rent

    $2,717/mo

    Rent Zestimate®

    Find your next renter with Zillow Rental Manager. Plus, with online applications, you can quickly screen prospective tenants – for free.

    Learn more

    $2,717/mo

    Rent Zestimate®

    Refinance and save

    $2,777/mo

    Est. payment

    Refinancing to a lower rate could help reduce your monthly payments and save thousands over the life of the loan.

    See today's rates

    $2,777/mo

    Est. payment

    Explore your selling options

    Work with a Zillow partner agent

    Leverage their expertise and Zillow's premium Showcase listings to get your home seen by more buyers.

    Get started

    List with your own agent

    Get your home in front of millions of buyers by listing it on Zillow.

    Learn how to do it

    Sell it yourself

    Take full control of how buyers see your home on Zillow by listing For Sale by Owner (FSBO).

    List your home

    What's special

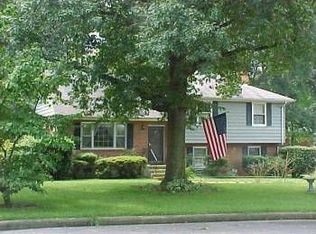
    Welcome to 8415 Freestone Avenue, a meticulously maintained tri-level home located in the heart of Henrico's West End. With classic charm and modern updates, this home provides 2,166 square feet of functional living space, featuring 4 bedrooms and 2.5 bathrooms. Upon entering the home, you will be welcomed into the living room which flows into both the beautifully updated kitchen and cozy dining room. The dining room offers extensive cabinetry, a wine refrigerator, and opens to a rare gem - the covered deck pavilion featuring an outdoor grilling area, ample seating, and speculator lighting. Back inside you'll discover the fully furnished and heated basement, a full bathroom, and the laundry/utility room providing additional spaces for relaxation and organized storage. Upstairs you will find 3 bedrooms and 1.5 baths to comfortably accommodate loved ones. The third floor provides privacy for the primary bedroom with a spacious closet. This home exemplifies comfort and convenience for everyday living and entertaining! Additional features include a new roof, new gutters, & new hot water heater (2024), deck expansion, pavilion, and updated bathrooms (2023), new Anderson casement thermal windows, new front door, new Samsung kitchen appliances, solar panels installed, crawl space encapsulation, attic insulation and exhaust fan installed (2022), and an oversized shed. While no known defects, fireplace, chimney, flue, kitchen appliances, and shed convey "as-is."

    Zillow last checked:

    Listing updated:

    Listed by:

    Taylor Thomas 804-239-4933,

    Shaheen Ruth Martin & Fonville,

    Kim Condyles 804-317-1725,

    Shaheen Ruth Martin & Fonville

    Bought with:

    Nicole Smith, 0225063706

    Open Gate Realty Group

    Source: CVRMLS,MLS#: 2514489MLS LogoOriginating MLS: Central Virginia Regional MLS

    Facts & features

    Interior

    Bedrooms & bathrooms
    • Bedrooms: 4
    • Bathrooms: 3
    • Full bathrooms: 2
    • 1/2 bathrooms: 1
    Primary bedroom
    • Level: Third
    • Dimensions: 0 x 0
    Bedroom 2
    • Level: Second
    • Dimensions: 0 x 0
    Bedroom 3
    • Level: Second
    • Dimensions: 0 x 0
    Bedroom 4
    • Level: Second
    • Dimensions: 0 x 0
    Dining room
    • Level: First
    • Dimensions: 0 x 0
    Other
    • Description: Tub & Shower
    • Level: Basement
    Other
    • Description: Tub & Shower
    • Level: Second
    Half bath
    • Level: Second
    Kitchen
    • Level: First
    • Dimensions: 0 x 0
    Laundry
    • Level: First
    • Dimensions: 0 x 0
    Living room
    • Level: First
    • Dimensions: 0 x 0
    Recreation
    • Level: First
    • Dimensions: 0 x 0
    Heating
    • Forced Air, Natural Gas
    Cooling
    • Central Air, Electric
    Appliances
    • Included: Dryer, Dishwasher, Exhaust Fan, Electric Water Heater, Gas Cooking, Microwave, Refrigerator, Stove, Wine Cooler, Washer
    Features
    • Bookcases, Built-in Features, Dining Area, Fireplace
    • Flooring: Wood
    • Windows: Thermal Windows
    • Basement: Full
    • Attic: Access Only,Finished
    • Has fireplace: Yes
    • Fireplace features: Gas, Vented
    Interior area
    • Total interior livable area: 2,166 sqft
    • Finished area above ground: 1,542
    • Finished area below ground: 624

    Property

    Parking
    • Parking features: Driveway, No Garage, Unpaved
    • Has uncovered spaces: Yes
    Features
    • Levels: Three Or More,Multi/Split
    • Stories: 3
    • Patio & porch: Rear Porch, Deck
    • Exterior features: Deck, Lighting, Storage, Shed, Unpaved Driveway
    • Pool features: None
    • Fencing: Back Yard,Fenced,Privacy
    Lot
    • Size: 10,454 sqft
    Details
    • Additional structures: Shed(s)
    • Parcel number: 7557484886
    • Zoning description: R3

    Construction

    Type & style
    • Home type: SingleFamily
    • Architectural style: Tri-Level
    • Property subtype: Single Family Residence
    Materials
    • Brick, Vinyl Siding, Wood Siding
    • Roof: Composition,Shingle
    Condition
    • Resale
    • New construction: No
    • Year built: 1962

    Utilities & green energy

    • Sewer: Public Sewer
    • Water: Public
    Green energy
    • Energy efficient items: Solar Panel(s)
    • Energy generation: Solar

    Community & neighborhood

    Location
    • Region: Henrico
    • Subdivision: Brinkhaven

    Other

    Other facts
    • Ownership: Individuals
    • Ownership type: Sole Proprietor

    Price history

    DateEventPrice
    7/16/2025Sold$465,000+3.4%$215/sqft
    Source: CVRMLS #2514489 Report a problem
    6/9/2025Pending sale$449,500$208/sqft
    Source: CVRMLS #2514489 Report a problem
    6/2/2025Listed for sale$449,500+18.3%$208/sqft
    Source: CVRMLS #2514489 Report a problem
    12/8/2021Sold$380,000+4.1%$175/sqft
    Source: CVRMLS #2133315 Report a problem
    11/11/2021Pending sale$364,999$169/sqft
    Source: CVRMLS #2133315 Report a problem
    11/5/2021Listed for sale$364,999$169/sqft
    Source: CVRMLS #2133315 Report a problem

    Public tax history

    YearProperty taxesTax assessment
    2025$3,494 +9.2%$421,000 +11.8%
    2024$3,201 +3.6%$376,600 +3.6%
    2023$3,090 +31.6%$363,500 +31.6%
    2022$2,349 +5%$276,300 +7.5%
    2021$2,236 +13.7%$257,000 +6.2%
    2020$1,966 +1.4%$242,100 +7.1%
    2019$1,938 $226,000 +1.4%
    2018-- $222,800 +9.3%
    2017-- $203,900 +3.3%
    2016-- $197,400 +4.7%
    2015$141 $188,600
    2014$141 $188,600 +2.2%
    2013-- $184,500
    2012-- $184,500 -6.2%
    2011-- $196,700 -4%
    2010-- $205,000 -1.6%
    2009-- $208,300

    Find assessor info on the county website

    Neighborhood: Brinkhaven

    Nearby schools

    GreatSchools rating
    Schools provided by the listing agent
    • Elementary: Ridge
    • Middle: Tuckahoe
    • High: Freeman

    Source: CVRMLS. This data may not be complete. We recommend contacting the local school district to confirm school assignments for this home.

    Get a cash offer in 3 minutes
    Find out how much your home could sell for in as little as 3 minutes with a no-obligation cash offer.
    Estimated market value
    $481,200
    Get a cash offer in 3 minutes
    Find out how much your home could sell for in as little as 3 minutes with a no-obligation cash offer.
    Estimated market value
    $481,200