Skip main navigation
Closed
  • $550,000

    8415 N Ottawa Ave, Niles, IL 60714

    3beds
    1,508sqft
    Single Family Residence
    Built in 1962
    7,500 Square Feet Lot
    $554,800 Zestimate®
    $365/sqft
    $3,377 Estimated rent

    Home value

    $554,800

    $505,000 - $610,000

    $3,377/mo

    Zestimate® history
    Loading
    Loading...

    Owner options

    List your home for rent

    $3,377/mo

    Rent Zestimate®

    Find your next renter with Zillow Rental Manager. Plus, with online applications, you can quickly screen prospective tenants – for free.

    Learn more

    $3,377/mo

    Rent Zestimate®

    Refinance and save

    $3,905/mo

    Est. payment

    Refinancing to a lower rate could help reduce your monthly payments and save thousands over the life of the loan.

    See today's rates

    $3,905/mo

    Est. payment

    Explore your selling options

    Work with a Zillow partner agent

    Leverage their expertise and Zillow's premium Showcase listings to get your home seen by more buyers.

    Get started

    List with your own agent

    Get your home in front of millions of buyers by listing it on Zillow.

    Learn how to do it

    Sell it yourself

    Take full control of how buyers see your home on Zillow by listing For Sale by Owner (FSBO).

    List your home

    What's special

    Detached two-car garageUpdated kitchenGranite countertopsNewer windows and sidingCentral airStainless steel appliances
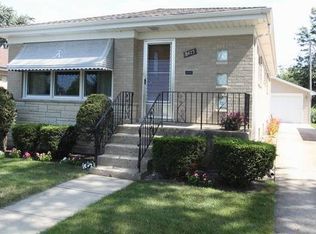
    This opportunity doesn't come around often, this long-loved home is NOW AVAILABLE! This solid brick 3 nice size bedroom home plus den/ office space is (perfect for a home office, play room, etc...) Located in a highly desirable area of Niles, this one won't last long. The updated kitchen features granite countertops, stainless steel appliances, and opens to a bright, spacious dining and living area combo, family room with heated floors, utility room with a sink, newer windows and siding, central air and Boiler Weil McLain heat for year-round comfort. A long driveway with newly poured concrete leads to a detached two-car garage. The finished basement/ family room offers a generous family room, space for entertaining, playing or relaxing. Enjoy the convenience of living directly across from a family-friendly park, with tennis court, basketball and outdoor gym, perfect for outdoor gatherings and an active lifestyle. Within short distance, to parks, schools, shopping, and public transportation, with easy access to expressways and the Metra. DON'T FORGET all the amenities Niles has to offer to seniors, including the free bus service, library, senior citizens center, and more!

    Zillow last checked:

    Listing updated:

    Listed by:

    Ana Claudia Miller 773-588-5767,

    Joyce & Kerrigan Real Estate

    Bought with:

    Tuan Tran

    Alpha-1 Real Estate

    Source: MRED as distributed by MLS GRID,MLS#: 12574116MLS Logo

    Facts & features

    Interior

    Bedrooms & bathrooms
    • Bedrooms: 3
    • Bathrooms: 2
    • Full bathrooms: 2
    Rooms
    • Room types: Office
    Primary bedroom
    • Features: Flooring (Carpet), Window Treatments (Blinds)
    • Level: Second
    • Area: 144 Square Feet
    • Dimensions: 16X9
    Bedroom 2
    • Features: Flooring (Carpet), Window Treatments (Blinds, Screens)
    • Level: Second
    • Area: 120 Square Feet
    • Dimensions: 12X10
    Bedroom 3
    • Features: Flooring (Carpet), Window Treatments (Blinds, Screens)
    • Level: Second
    • Area: 120 Square Feet
    • Dimensions: 12X10
    Dining room
    • Features: Flooring (Hardwood), Window Treatments (Blinds, Screens)
    • Level: Main
    • Dimensions: COMBO
    Family room
    • Features: Flooring (Ceramic Tile), Window Treatments (Blinds)
    • Level: Lower
    • Area: 400 Square Feet
    • Dimensions: 20X20
    Kitchen
    • Features: Kitchen (Custom Cabinetry, Granite Counters), Flooring (Hardwood), Window Treatments (Blinds)
    • Level: Main
    • Area: 120 Square Feet
    • Dimensions: 12X10
    Laundry
    • Features: Flooring (Ceramic Tile), Window Treatments (Blinds)
    • Level: Lower
    • Area: 150 Square Feet
    • Dimensions: 10X15
    Living room
    • Features: Flooring (Hardwood), Window Treatments (Blinds, Screens)
    • Level: Main
    • Area: 432 Square Feet
    • Dimensions: 16X27
    Office
    • Features: Flooring (Hardwood), Window Treatments (Blinds)
    • Level: Main
    • Area: 100 Square Feet
    • Dimensions: 10X10
    Heating
    • Natural Gas, Radiant Floor
    Cooling
    • Central Air
    Appliances
    • Included: Range, Microwave, Dishwasher, Refrigerator, Stainless Steel Appliance(s), Gas Cooktop
    • Laundry: In Unit, Laundry Chute, Sink
    Features
    • Open Floorplan, Granite Counters
    • Flooring: Hardwood
    • Windows: Blinds, Screens
    • Basement: Finished,Partial
    Interior area
    • Total structure area: 0
    • Total interior livable area: 1,508 sqft

    Property

    Parking
    • Total spaces: 2.5
    • Parking features: Concrete, Garage Door Opener, Yes, Garage Owned, Detached, Garage
    • Garage spaces: 2.5
    • Has uncovered spaces: Yes
    Accessibility
    • Accessibility features: No Disability Access
    Features
    • Levels: Bi-Level
    Lot
    • Size: 7,500 Square Feet
    • Dimensions: 60 x 125
    • Features: Level
    Details
    • Parcel number: 09241170610000
    • Special conditions: None

    Construction

    Type & style
    • Home type: SingleFamily
    • Architectural style: Bi-Level
    • Property subtype: Single Family Residence
    Materials
    • Aluminum Siding, Brick
    • Foundation: Concrete Perimeter
    • Roof: Asphalt
    Condition
    • New construction: No
    • Year built: 1962

    Utilities & green energy

    • Electric: Circuit Breakers
    • Sewer: Public Sewer
    • Water: Lake Michigan

    Community & HOA

    Community
    • Features: Sidewalks, Street Lights, Street Paved
    HOA
    • Services included: None
    Location
    • Region: Niles

    Financial & listing details

    • Price per square foot: $365/sqft
    • Tax assessed value: $380,000
    • Annual tax amount: $9,274
    • Date on market: 2/24/2026
    • Listing terms: Conventional
    • Ownership: Fee Simple

    Price history

    DateEventPrice
    5/12/2026Sold$550,000+8.5%$365/sqft
    Source: MRED as distributed by MLS GRID #12574116 Report a problem
    4/17/2026Pending sale$507,000$336/sqft
    Source: MRED as distributed by MLS GRID #12574116 Report a problem
    3/31/2026Contingent$507,000$336/sqft
    Source: MRED as distributed by MLS GRID #12574116 Report a problem
    3/25/2026Listed for sale$507,000-3.4%$336/sqft
    Source: MRED as distributed by MLS GRID #12574116 Report a problem
    3/21/2026Contingent$524,900$348/sqft
    Source: MRED as distributed by MLS GRID #12574116 Report a problem
    2/24/2026Listed for sale$524,900+123.4%$348/sqft
    Source: MRED as distributed by MLS GRID #12574116 Report a problem
    11/15/1996Sold$235,000$156/sqft
    Source: Public Record Report a problem

    Public tax history

    YearProperty taxesTax assessment
    2024-- $38,000
    2023$8,937 +6.8%$38,000
    2022$8,368 +18.8%$38,000 +37.6%
    2021$7,046 +4.8%$27,611
    2020$6,725 +2.4%$27,611 -10%
    2019$6,566 -7.8%$30,679 +1.8%
    2018$7,121 +0.8%$30,135
    2017$7,066 -3.7%$30,135 -6.6%
    2016$7,335 +0.3%$32,266 +8.2%
    2015$7,316 +3.4%$29,823
    2014$7,073 +2.1%$29,823
    2013$6,930 -6%$29,823 -16.2%
    2012$7,370 +3.2%$35,588
    2011$7,142 +6.5%$35,588
    2010$6,704 +5.3%$35,588 -7.5%
    2009$6,364 +7.5%$38,493 -12%
    2008$5,919 +10.9%$43,741
    2007$5,337 +0.1%$43,741 +23.3%
    2006$5,330 -15.8%$35,479
    2005$6,327 +2.7%$35,479
    2004$6,157 +21.2%$35,479 +24.5%
    2003$5,082 -0.2%$28,506
    2002$5,093 +17.4%$28,506
    2001$4,339 +10.6%$28,506 +22.4%
    2000$3,923 -7.5%$23,280
    1999$4,242 $23,280
    Find assessor info on the county website

    Neighborhood: Oak Park

    Nearby schools

    GreatSchools rating
    Schools provided by the listing agent
    • District: 63

    Source: MRED as distributed by MLS GRID. This data may not be complete. We recommend contacting the local school district to confirm school assignments for this home.

    Get a cash offer in 3 minutes
    Find out how much your home could sell for in as little as 3 minutes with a no-obligation cash offer.
    Estimated market value
    $554,800
    Get a cash offer in 3 minutes
    Find out how much your home could sell for in as little as 3 minutes with a no-obligation cash offer.
    Estimated market value
    $554,800