Located on a large corner lot only steps from Zona Rosa - The Northland’s premier shopping and restaurant hub!
This updated 1.5 story Cape Cod is perfection for the patio lover. Enjoy a cup of coffee on the covered front porch overlooking a quiet cul-de-sac, or venture out back to the large fenced in yard onto the covered back deck/patio with composite flooring, wooden privacy sides, ceiling heaters and a warm glow from the Edison bulbs above while enjoying friends around the gas fire or a movie night with family in front of the big screen.
Updates through out with epoxy garage floor, granite countertops, marble accented bathrooms, stainless appliances and sleek light fixtures. Main leveling living with laundry and master suite on the first floor. Don't forget the large finished basement with media room and non-conforming bonus room!
Sold
Price Unknown
8415 NW Winter Ave, Kansas City, MO 64153
3beds
2,746sqft
Single Family Residence
Built in 1986
0.27 Acres Lot
$426,900 Zestimate®
$--/sqft
$2,995 Estimated rent
Home value
$426,900
$406,000 - $448,000
$2,995/mo
Zestimate® history
Owner options
List your home for rent
$2,995/mo
Rent Zestimate®
Find your next renter with Zillow Rental Manager. Plus, with online applications, you can quickly screen prospective tenants – for free.
$2,995/mo
Rent Zestimate®
Refinance and save
Refinancing to a lower rate could help reduce your monthly payments and save thousands over the life of the loan.
Explore your selling options
Work with a Zillow partner agent
Leverage their expertise and Zillow's premium Showcase listings to get your home seen by more buyers.
Get startedList with your own agent
Get your home in front of millions of buyers by listing it on Zillow.
Learn how to do itSell it yourself
Take full control of how buyers see your home on Zillow by listing For Sale by Owner (FSBO).
List your homeWhat's special
Zillow last checked:
Listing updated:
Listed by:
Teresa Brenner 816-787-7339,
John Moffitt & Associates,
Joe Woods 913-980-4797,
John Moffitt & Associates
Bought with:
Sierra Dominiak
Wardell & Holmes Real Estate
Source: Heartland MLS as distributed by MLS GRID,MLS#: 2502236
Facts & features
Interior
Bedrooms & bathrooms
- Bedrooms: 3
- Bathrooms: 3
- Full bathrooms: 2
- 1/2 bathrooms: 1
Primary bedroom
- Features: Wood Floor
- Level: First
- Area: 169 Square Feet
- Dimensions: 13 x 13
Bedroom 2
- Features: Wood Floor
- Level: Second
- Area: 210 Square Feet
- Dimensions: 15 x 14
Bedroom 3
- Features: Wood Floor
- Level: Second
- Area: 168 Square Feet
- Dimensions: 14 x 12
Dining room
- Features: Wood Floor
- Level: First
- Area: 132 Square Feet
- Dimensions: 12 x 11
Kitchen
- Features: Wood Floor
- Level: First
- Area: 144 Square Feet
- Dimensions: 12 x 12
Laundry
- Level: First
Living room
- Features: Wood Floor
- Level: First
- Area: 195 Square Feet
- Dimensions: 15 x 13
Recreation room
- Features: Carpet
- Level: Basement
Heating
- Forced Air
Cooling
- Electric
Appliances
- Included: Dishwasher, Disposal, Microwave, Refrigerator
- Laundry: Lower Level, Main Level
Features
- Flooring: Carpet, Ceramic Tile, Wood
- Basement: Finished,Sump Pump
- Number of fireplaces: 1
- Fireplace features: Living Room
Interior area
- Total structure area: 2,746
- Total interior livable area: 2,746 sqft
- Finished area above ground: 1,846
- Finished area below ground: 900
Property
Parking
- Total spaces: 2
- Parking features: Attached, Garage Door Opener, Garage Faces Front
- Attached garage spaces: 2
Features
- Patio & porch: Patio, Covered
- Fencing: Metal
Lot
- Size: 0.27 Acres
- Features: Corner Lot, Cul-De-Sac
Details
- Parcel number: 201.012100001029019
Construction
Type & style
- Home type: SingleFamily
- Architectural style: Cape Cod
- Property subtype: Single Family Residence
Materials
- Vinyl Siding
- Roof: Composition
Condition
- Year built: 1986
Utilities & green energy
- Sewer: Public Sewer
- Water: Public
Community & HOA
Community
- Security: Smoke Detector(s)
- Subdivision: Thistle Hill
HOA
- Has HOA: No
Location
- Region: Kansas City
Financial & listing details
- Tax assessed value: $265,903
- Annual tax amount: $4,065
- Date on market: 8/1/2024
- Listing terms: Cash,Conventional,FHA,VA Loan
- Ownership: Private
- Road surface type: Paved
Price history
| Date | Event | Price |
|---|---|---|
| 9/13/2024 | Sold | -- |
Source:  Heartland MLS as distributed by MLS GRID #2502236 Report a problem Heartland MLS as distributed by MLS GRID #2502236 Report a problem | ||
| 8/14/2024 | Pending sale | $400,000$146/sqft |
Source: Heartland MLS as distributed by MLS GRID #2502236 Report a problem | ||
| 8/1/2024 | Listed for sale | $400,000+15.9%$146/sqft |
Source: Heartland MLS as distributed by MLS GRID #2502236 Report a problem | ||
| 12/9/2021 | Sold | -- |
Source: Heartland MLS as distributed by MLS GRID #2349232 Report a problem | ||
| 10/10/2021 | Pending sale | $345,000$126/sqft |
Source: Heartland MLS as distributed by MLS GRID #2349232 Report a problem | ||
| 10/8/2021 | Listed for sale | $345,000$126/sqft |
Source: Heartland MLS as distributed by MLS GRID #2349232 Report a problem | ||
| 6/2/2008 | Sold | -- |
Source: Agent Provided Report a problem | ||
Public tax history
| Year | Property taxes | Tax assessment |
|---|---|---|
| 2025 | $4,544 +11.6% | $50,522 |
| 2024 | $4,070 +0.1% | $50,522 |
| 2023 | $4,065 +6% | $50,522 +9.4% |
| 2022 | $3,836 -0.3% | $46,181 |
| 2021 | $3,847 +28% | $46,181 +29.9% |
| 2020 | $3,006 | $35,555 |
| 2018 | -- | $35,555 |
| 2017 | $2,944 +5% | $35,555 +5.6% |
| 2016 | $2,805 -0.3% | $33,655 |
| 2015 | $2,813 +0.9% | $33,655 |
| 2013 | $2,787 | $33,655 |
| 2012 | -- | $33,655 |
| 2011 | -- | $33,655 |
| 2010 | -- | $33,655 |
| 2009 | -- | $33,655 |
Find assessor info on the county website
Neighborhood: Prairie Point
Nearby homes
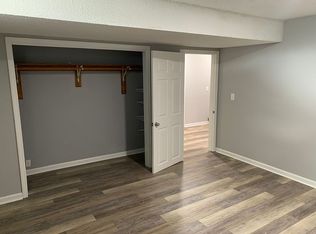
- $393,1006 bd3 ba2.8k sqft8419 NW Winter Ave, Kansas City, MO 64153Off Market
- $322,7003 bd3 ba1.6k sqft8423 N Winter Ave, Kansas City, MO 64153Off Market

- $427,5003 bd3 ba2.8k sqft8414 NW Winter Ave, Kansas City, MO 64153Off Market
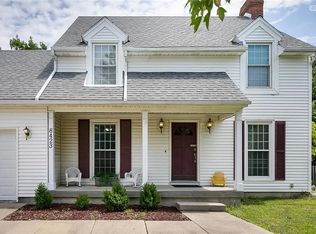
- $323,8003 bd3 ba1.6k sqft8423 NW Winter Ave, Kansas City, MO 64153Off Market
- $355,8003 bd3 ba1.7k sqft8418 NW Winter Ave, Kansas City, MO 64153Off Market
- $528,2701.21 Acres64153-1718 1718, Kansas City, MO 64153Off Market
- $366,0003 bd2 ba1.9k sqft8435 NW Winter Ave, Kansas City, MO 64153Off Market
- $292,0003 bd3 ba1.5k sqft7200 NW 84th Ter, Kansas City, MO 64153Off Market
Nearby schools
GreatSchools rating
- 4/10Alfred L. Renner Elementary SchoolGrades: K-5Distance: 0.3 mi
- 5/10Congress Middle SchoolGrades: 6-8Distance: 0.6 mi
- 9/10Park Hill High SchoolGrades: 9-12Distance: 0.4 mi
Schools provided by the listing agent
- Elementary: Renner
- Middle: Congress
- High: Park Hill
Source: Heartland MLS as distributed by MLS GRID. This data may not be complete. We recommend contacting the local school district to confirm school assignments for this home.
Get a cash offer in 3 minutes
Find out how much your home could sell for in as little as 3 minutes with a no-obligation cash offer.
Estimated market value
$426,900
Get a cash offer in 3 minutes
Find out how much your home could sell for in as little as 3 minutes with a no-obligation cash offer.
Estimated market value
$426,900
- Missouri
- Platte County
- Kansas City
- 64153
- Prairie Point
- 8415 NW Winter Ave
Nearby cities
Nearby neighborhoods
Nearby zip codes
Other Kansas City Topics
