Skip main navigation
Sold for $215,000
  • $215,000

    8415 Ravere St, Machesney Park, IL 61115

    3beds
    1,219sqft
    Single Family Residence
    Built in 1957
    9,147 Square Feet Lot
    $217,400 Zestimate®
    $176/sqft
    $1,808 Estimated rent

    Home value

    $217,400

    $198,000 - $239,000

    $1,808/mo

    Zestimate® history
    Loading
    Loading...

    Owner options

    List your home for rent

    $1,808/mo

    Rent Zestimate®

    Find your next renter with Zillow Rental Manager. Plus, with online applications, you can quickly screen prospective tenants – for free.

    Learn more

    $1,808/mo

    Rent Zestimate®

    Refinance and save

    $1,653/mo

    Est. payment

    Refinancing to a lower rate could help reduce your monthly payments and save thousands over the life of the loan.

    See today's rates

    $1,653/mo

    Est. payment

    Explore your selling options

    Work with a Zillow partner agent

    Leverage their expertise and Zillow's premium Showcase listings to get your home seen by more buyers.

    Get started

    List with your own agent

    Get your home in front of millions of buyers by listing it on Zillow.

    Learn how to do it

    Sell it yourself

    Take full control of how buyers see your home on Zillow by listing For Sale by Owner (FSBO).

    List your home

    What's special

    Fully renovated showstopperLarge private lotEat-in dining spaceGleaming granite countersBrand-new cabinets
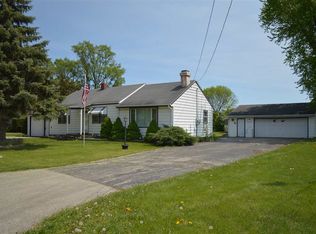
    Ohhh, this Cape Cod didn’t come to play—it came to slay! Serving up 3 bedrooms and 2 full baths, this fully renovated showstopper is basically brand new without the “new construction” price tag. The main-floor bedroom comes with an extra-large, brand-new bathroom, and yes, you get bragging rights for being the very first to use that shower. Go ahead, live a little. The living room? Big enough for your oversized sectional, your friends, and their opinions. The kitchen? Oh, she’s showing off: brand-new cabinets, gleaming granite counters, and a full stainless steel appliance package ready for your best, or at least most ambitious cooking. The eat-in dining space keeps things casual, because who needs formal when you’ve got fabulous? It's cozy and perfect for everything from pancakes to pizza nights. Let’s talk floors: underfoot, you'll find luxury plank tile flooring throughout. That’s right! No carpet, no stains, no nonsense. Upstairs, you’ll find two bedrooms with built-in dressers, because clutter is canceled, and a giant bathroom featuring a classic clawfoot tub that is basically begging for wine, bubbles, and a dramatic sigh at the end of a long day. And the updates? Oh, they’re DONE! Brand-new electrical, furnace, and central air in 2026. Roof, siding, and gutters from 2023. Translation: your wallet can relax. Less worry, more living! Outside, you’ve got a 1.5-car attached garage with a bonus room in the back. Perfect office, gym, craft cave, or your “don’t bother me” zone. All set on a large, private lot in a quiet neighborhood where peace and quiet still exist. Washer, dryer, and Aprilaire are “as is”; they’ve lived a little, but they’re still showing up. This house is gorgeous, but she did get a little glam squad help in photos. It's move-in ready, totally fabulous, and just waiting for someone with great taste, and clearly, that’s you!

    Zillow last checked:

    Listing updated:

    Listed by:

    Lori Reavis 815-988-1764,

    Century 21 Affiliated

    Bought with:

    NON-NWIAR Member

    Northwest Illinois Alliance Of Realtors®

    Source: NorthWest Illinois Alliance of REALTORS®,MLS#: 202601675MLS Logo

    Facts & features

    Interior

    Bedrooms & bathrooms
    • Bedrooms: 3
    • Bathrooms: 2
    • Full bathrooms: 2
    • Main level bathrooms: 1
    • Main level bedrooms: 1
    Primary bedroom
    • Level: Main
    • Area: 117.42
    • Dimensions: 11.4 x 10.3
    Bedroom 2
    • Level: Upper
    • Area: 171.76
    • Dimensions: 15.2 x 11.3
    Bedroom 3
    • Level: Upper
    • Area: 105.84
    • Dimensions: 10.8 x 9.8
    Dining room
    • Level: Main
    • Area: 109.76
    • Dimensions: 11.2 x 9.8
    Kitchen
    • Level: Main
    • Area: 134.46
    • Dimensions: 13.3 x 10.11
    Living room
    • Level: Main
    • Area: 212.85
    • Dimensions: 21.5 x 9.9
    Heating
    • Forced Air, Natural Gas
    Cooling
    • Central Air
    Appliances
    • Included: Dishwasher, Dryer, Microwave, Refrigerator, Stove/Cooktop, Washer, Gas Water Heater
    • Laundry: In Basement
    Features
    • Granite Counters
    • Basement: Full
    • Has fireplace: No
    Interior area
    • Total structure area: 1,219
    • Total interior livable area: 1,219 sqft
    • Finished area above ground: 1,219
    • Finished area below ground: 0

    Property

    Parking
    • Total spaces: 1.5
    • Parking features: Asphalt, Attached
    • Garage spaces: 1.5
    Features
    • Levels: One and One Half
    • Stories: 1
    Lot
    • Size: 9,147 Square Feet
    • Features: City/Town
    Details
    • Parcel number: 0830380005

    Construction

    Type & style
    • Home type: SingleFamily
    • Property subtype: Single Family Residence
    Materials
    • Vinyl
    • Roof: Shingle
    Condition
    • Year built: 1957

    Utilities & green energy

    • Electric: Circuit Breakers
    • Sewer: City/Community
    • Water: City/Community

    Community & HOA

    Community
    • Subdivision: IL
    Location
    • Region: Machesney Park

    Financial & listing details

    • Price per square foot: $176/sqft
    • Tax assessed value: $116,796
    • Annual tax amount: $2,622
    • Price range: $215K - $215K
    • Date on market: 3/28/2026
    • Cumulative days on market: 68 days
    • Ownership: Fee Simple
    • Road surface type: Hard Surface Road

    Price history

    DateEventPrice
    7/1/2026Sold$215,000-2.2%$176/sqft
    Source: NorthWest Illinois Alliance of REALTORS® #202601675 Report a problem
    6/4/2026Pending sale$219,900$180/sqft
    Source: NorthWest Illinois Alliance of REALTORS® #202601675 Report a problem
    5/10/2026Price change$219,900-2.2%$180/sqft
    Source: NorthWest Illinois Alliance of REALTORS® #202601675 Report a problem
    4/30/2026Price change$224,900-2.2%$184/sqft
    Source: NorthWest Illinois Alliance of REALTORS® #202601675 Report a problem
    4/19/2026Price change$229,900-2.2%$189/sqft
    Source: NorthWest Illinois Alliance of REALTORS® #202601675 Report a problem
    3/28/2026Listed for sale$235,000+159.7%$193/sqft
    Source: NorthWest Illinois Alliance of REALTORS® #202601675 Report a problem
    12/10/2025Sold$90,500-4.7%$74/sqft
    Source: Public Record Report a problem
    12/5/2025Pending sale$95,000-32.1%$78/sqft
    Source: NorthWest Illinois Alliance of REALTORS® #202507433 Report a problem
    11/25/2025Listing removed--
    Source: Owner Report a problem
    10/10/2025Listed for sale$140,000+300%$115/sqft
    Source: Owner Report a problem
    8/2/2022Sold$35,000$29/sqft
    Source: Public Record Report a problem

    Public tax history

    YearProperty taxesTax assessment
    2024$2,622 +6.3%$38,932 +12.6%
    2023$2,466 +27.7%$34,576 +9.6%
    2022$1,931 $31,536 +7.5%
    2021-- $29,330 +5%
    2020$1,549 +371.2%$27,938 +4.4%
    2019$329 -9.9%$26,761 +3.4%
    2018$365 +97.2%$25,883 +2.8%
    2017$185 $25,173 +2%
    2016$185 -0.7%$24,672 +1.8%
    2015$186 -1.2%$24,241
    2014$189 -51%$24,241 -19.5%
    2009$385 $30,124 +5%
    2007-- $28,694 +3.8%
    2006-- $27,638 +3.2%
    2005-- $26,786 +2.4%
    2004-- $26,148 +6%
    2003-- $24,661 +8.8%
    2001-- $22,664 +2.5%
    2000-- $22,120
    1999-- $22,120
    Find assessor info on the county website

    Neighborhood: 61115

    Nearby schools

    GreatSchools rating
    Schools provided by the listing agent
    • Elementary: Marquette Elementary,Machesney Elementary
    • Middle: Harlem Jr
    • High: Harlem High School
    • District: Harlem 122

    Source: NorthWest Illinois Alliance of REALTORS®. This data may not be complete. We recommend contacting the local school district to confirm school assignments for this home.

    Get pre-qualified for a loan
    At Zillow Home Loans, we can pre-qualify you in as little as 5 minutes with no impact to your credit score.

    An equal housing lender. NMLS #10287.