Peaceful country living awaits on approximately 14.73 acres with this custom-built, one-owner, extremely well-maintained 3-bedroom, 2-bathroom full brick home featuring a 2-car garage, 24x25 shop with concrete floors, and an additional 15x20 lean-to. The spacious living room flows seamlessly into the dining area and kitchen. Enjoy the wood-burning stove and custom built-in bookshelves with additional storage in the living room. Kitchen refrigerator and dishwasher, both new in 2026. The large utility room offers plenty of storage, while the primary suite features an ensuite bathroom. The main bathroom was remodeled in 2025 and features a custom shower, tub, tile, and fresh paint. Outside, enjoy the privacy and tranquility of your own acreage. The shop and lean-to provide excellent space for farm equipment, hobbies, or additional storage. A safe room is located in the garage, and the acreage is fenced. A great opportunity to enjoy spacious country living with plenty of room! Oktaha School District.
Call today to schedule your showing.
Pending
$369,900
8415 S 84th St W, Oktaha, OK 74450
3beds
1,925sqft
Single Family Residence
Built in 1996
14.73 Acres Lot
$-- Zestimate®
$192/sqft
$-- HOA
What's special
- 55 days
- 61
- 1
Likely to sell faster than
Zillow last checked:
Listing updated:
Listed by:
Alisha Cooper 918-869-1926,
Chinowth & Cohen
Source: MLS Technology, Inc.,MLS#: 2630203 Originating MLS: MLS Technology
Originating MLS: MLS TechnologyFacts & features
Interior
Bedrooms & bathrooms
- Bedrooms: 3
- Bathrooms: 2
- Full bathrooms: 2
Heating
- Electric, Heat Pump
Cooling
- Central Air
Appliances
- Included: Dishwasher, Electric Water Heater, Oven, Range, Refrigerator
- Laundry: Washer Hookup
Features
- Laminate Counters, Ceiling Fan(s), Electric Oven Connection, Electric Range Connection
- Flooring: Vinyl
- Doors: Insulated Doors
- Windows: Aluminum Frames, Insulated Windows
- Number of fireplaces: 1
- Fireplace features: Wood Burning
Interior area
- Total structure area: 1,925
- Total interior livable area: 1,925 sqft
Video & virtual tour
Property
Parking
- Total spaces: 2
- Parking features: Attached, Garage, Garage Faces Side, Shelves, Workshop in Garage
- Attached garage spaces: 2
Features
- Levels: One
- Stories: 1
- Patio & porch: Covered, Porch
- Exterior features: Rain Gutters
- Pool features: None
- Fencing: Barbed Wire
Lot
- Size: 14.73 Acres
- Features: Farm, Mature Trees, Ranch
Details
- Additional structures: Workshop
- Parcel number: 00000313N17E102933 and 00000313N17E1029
- Horses can be raised: Yes
- Horse amenities: Horses Allowed
Construction
Type & style
- Home type: SingleFamily
- Architectural style: Ranch
- Property subtype: Single Family Residence
Materials
- Brick, Wood Frame
- Foundation: Slab
- Roof: Asphalt,Fiberglass
Condition
- Year built: 1996
Utilities & green energy
- Sewer: Septic Tank
- Water: Rural
- Utilities for property: Electricity Available, Water Available
Green energy
- Energy efficient items: Doors, Windows
Community & HOA
Community
- Features: Gutter(s), Sidewalks
- Security: Safe Room Interior, Security System Owned, Smoke Detector(s)
- Subdivision: Muskogee Co Unplatted
HOA
- Has HOA: No
Location
- Region: Oktaha
Financial & listing details
- Price per square foot: $192/sqft
- Annual tax amount: $1,539
- Date on market: 8/14/2026
- Cumulative days on market: 29 days
- Listing terms: Conventional,FHA,VA Loan
Estimated market value
Not available
Estimated sales range
Not available
Not available
Price history
| Date | Event | Price |
|---|---|---|
| 8/20/2026 | Pending sale | $369,900$192/sqft |
Source:  MLS Technology, Inc. #2630203 Report a problem MLS Technology, Inc. #2630203 Report a problem | ||
| 8/19/2026 | Listing removed | $369,900$192/sqft |
Source: MLS Technology, Inc. #2630203 Report a problem | ||
| 8/14/2026 | Listed for sale | $369,900$192/sqft |
Source: MLS Technology, Inc. #2630203 Report a problem | ||
Public tax history
Tax history is unavailable.
Monthly payment
Est. payment
Payment breakdown
Explore the cost of this home by adjusting the details. Changes won't be saved.Climate risks
Neighborhood: 74450
Nearby schools
Schools provided by the listing agent
- Elementary: Oktaha
- Middle: Oktaha
- High: Oktaha
- District: Oktaha - Sch Dist (K6)
Source: MLS Technology, Inc.. This data may not be complete. We recommend contacting the local school district to confirm school assignments for this home.

Similar homes
- $402,0003 bd2 ba1.5k sqft7710 S 13th St E, Muskogee, OK 74403For Sale
 MLS ID #2623851, Justin Young, C21/First Choice Realty. MLS Technology, Inc.
 - $349,9993 bd2 ba1.5k sqft1300 W 53rd St S, Muskogee, OK 74401For Sale
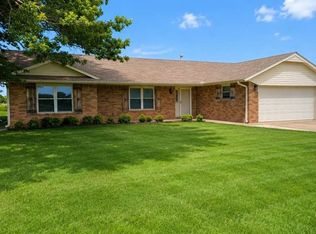 MLS ID #2623166, Carri Ray, Trinity Properties. MLS Technology, Inc.
 - $399,0004 bd2 ba1.8k sqft7801 S 13th St E, Muskogee, OK 74403For Sale
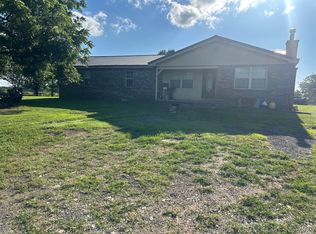 MLS ID #2622321, Debbie Jean Brewster, C21/First Choice Realty. MLS Technology, Inc.
 - $340,0004 bd2 ba2.1k sqft3300 W Davis Field Rd, Muskogee, OK 74401For Sale
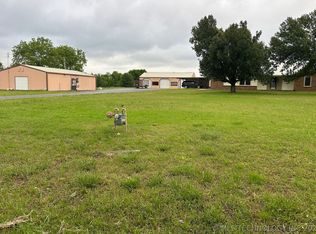 MLS ID #2615811, Samuel Taylor, Chinowth & Cohen. MLS Technology, Inc.
