Welcome to this move-in ready, fully remodeled single-level home in South Tempe's highly desirable Paradise neighborhood, offering 4 bedrooms, 3 bathrooms, plus a spacious Arizona room. Completely reimagined with a cohesive modern white and charcoal gray design, this residence offers elevated finishes, clean architectural flow, and true turnkey living.
The open-concept kitchen anchors the home and is designed as a central gathering space, featuring an oversized quartz waterfall island and a fully upgraded cabinetry package carried consistently throughout the kitchen, bathrooms, and laundry. All cabinetry is soft-close with oversized gold hardware, paired with enhanced island storage for both form and function. brand-new refrigerator, JennAir oven and microwave combo, upgraded dishwasher, and all new appliances complete the space.
All 3 bathrooms are fully renovated with new showers, bathtub. Elegant gold/black-framed shower enclosures featuring soft-close, self-sealing functionality add a sophisticated finishing touch. Rich charcoal cabinetry paired with quartz countertops carries through the same sophisticated design language used in the kitchen, creating a cohesive and elevated aesthetic throughout the home. The laundry room continues this curated material palette with matching cabinetry and quartz surfaces, further reinforcing the home's seamless, upscale design continuity.
Professionally raised and leveled sunken living areas and showers improve flow, safety, and livability throughout the home. New luxury laminate flooring extends throughout the residence, complemented by designer lighting and a cohesive modern aesthetic. A new roof, one brand-new HVAC system, upgraded pool equipment, and numerous additional improvements provide peace of mind and reinforce the home's truly turnkey appeal.
Arizona room with mini-split AC, fireplace, and separate entrance offers flexible use as office, studio, activity room or poitential guest suite conversion. Split floor plan, NO HOA, and just a 2-minute walk to a neighborhood park. Prime South Tempe location with quick access to airport, ASU, Loop 101, top-rated schools, shopping, and dining.
A thoughtfully curated renovation by the homeowner, where design, function, and lifestyle align.
Sold for $927,000
$927,000
8415 S Kachina Dr Drive, Tempe, AZ 85284
4beds
2,835sqft
Single Family Residence
Built in 1980
9,884 Square Feet Lot
$927,100 Zestimate®
$327/sqft
$4,161 Estimated rent
Home value
$927,100
$853,000 - $1.01M
$4,161/mo
Zestimate® history
Owner options
List your home for rent
$4,161/mo
Rent Zestimate®
Find your next renter with Zillow Rental Manager. Plus, with online applications, you can quickly screen prospective tenants – for free.
$4,161/mo
Rent Zestimate®
Refinance and save
$4,236/mo
Est. payment
Refinancing to a lower rate could help reduce your monthly payments and save thousands over the life of the loan.
$4,236/mo
Est. payment
Explore your selling options
Work with a Zillow partner agent
Leverage their expertise and Zillow's premium Showcase listings to get your home seen by more buyers.
Get startedList with your own agent
Get your home in front of millions of buyers by listing it on Zillow.
Learn how to do itSell it yourself
Take full control of how buyers see your home on Zillow by listing For Sale by Owner (FSBO).
List your homeWhat's special
Split floor planEnhanced island storageSpacious arizona roomElevated finishesClean architectural flowOpen-concept kitchenOversized quartz waterfall island
Zillow last checked:
Listing updated:
Listed by:
Wei T Sweet 833-746-4934,
West USA Realty
Bought with:
Non-Represented Buyer
Non-MLS Office
Source: ARMLS,MLS#: 7018943
Facts & features
Interior
Bedrooms & bathrooms
- Bedrooms: 4
- Bathrooms: 3
- Full bathrooms: 3
Heating
- Forced Air
Cooling
- Central Air, Other
Appliances
- Included: Refrigerator, Built-in Microwave, Dishwasher, Disposal, Electric Oven, Electric Cooktop, Built-In Electric Oven
- Laundry: Other, See Remarks
Features
- Pantry, Quartz Countertops, Double Vanity, Eat-in Kitchen, Breakfast Bar, Kitchen Island, Full Bth Master Bdrm
- Flooring: Laminate, Tile
- Windows: Double Pane Windows
- Has basement: No
- Number of fireplaces: 2
Interior area
- Total structure area: 2,835
- Total interior livable area: 2,835 sqft
Property
Parking
- Total spaces: 5
- Parking features: RV Gate, Garage Door Opener, Electric Vehicle Charging Station(s)
- Garage spaces: 2
- Uncovered spaces: 3
Features
- Stories: 1
- Patio & porch: Covered, Patio
- Exterior features: Rain Gutters
- Has private pool: Yes
- Pool features: Outdoor Pool
- Has spa: Yes
- Spa features: Private
- Fencing: Back Yard
Lot
- Size: 9,884 Square Feet
- Features: Gravel/Stone Front, Gravel/Stone Back, Grass Front, Grass Back, Irrigation Front, Irrigation Back
Details
- Parcel number: 30150059
- Special conditions: Owner/Agent
Construction
Type & style
- Home type: SingleFamily
- Property subtype: Single Family Residence
Materials
- Log, Stucco, Other, Wood Frame, Block, Brick
- Roof: Built-Up
Condition
- Year built: 1980
Details
- Builder name: HANCOCK HOMES
- Warranty included: Yes
Utilities & green energy
- Sewer: Public Sewer
- Water: City Water
Community & HOA
Community
- Features: Near Bus Stop, Playground
- Security: Fire Escape
- Subdivision: ESTATE LA COLINA UNIT 1
HOA
- Has HOA: No
- Services included: Other (See Remarks)
Location
- Region: Tempe
Financial & listing details
- Price per square foot: $327/sqft
- Tax assessed value: $532,500
- Annual tax amount: $3,649
- Date on market: 4/29/2026
- Cumulative days on market: 80 days
- Listing terms: Cash,FannieMae (HomePath),Conventional,FHA,VA Loan
- Ownership: Fee Simple
- Road surface type: Asphalt
Price history
| Date | Event | Price |
|---|---|---|
| 7/17/2026 | Sold | $927,000-2.3%$327/sqft |
Source:  ARMLS #7018943 Report a problem ARMLS #7018943 Report a problem | ||
| 6/25/2026 | Price change | $949,000-1.7%$335/sqft |
Source: ARMLS #7018943 Report a problem | ||
| 6/16/2026 | Listed for sale | $965,000$340/sqft |
Source: ARMLS #7018943 Report a problem | ||
| 6/9/2026 | Pending sale | $965,000$340/sqft |
Source: ARMLS #7018943 Report a problem | ||
| 6/3/2026 | Price change | $965,000-3%$340/sqft |
Source: ARMLS #7018943 Report a problem | ||
| 5/21/2026 | Price change | $995,000-5.2%$351/sqft |
Source: ARMLS #7018943 Report a problem | ||
| 5/13/2026 | Price change | $1,050,000-1.5%$370/sqft |
Source: ARMLS #7018943 Report a problem | ||
| 4/24/2026 | Listed for sale | $1,066,000+46%$376/sqft |
Source: ARMLS #7018943 Report a problem | ||
| 5/28/2024 | Sold | $730,000-0.7%$257/sqft |
Source: ARMLS #6683610 Report a problem | ||
| 5/7/2024 | Pending sale | $735,000$259/sqft |
Source: ARMLS #6683610 Report a problem | ||
| 3/31/2024 | Listed for sale | $735,000+83.8%$259/sqft |
Source: ARMLS #6683610 Report a problem | ||
| 9/11/2009 | Listing removed | $399,900$141/sqft |
Source: John Hall & Associates #4117023APR Report a problem | ||
| 8/2/2009 | Listed for sale | $399,900+3.9%$141/sqft |
Source: John Hall & Associates #4117023APR Report a problem | ||
| 6/1/2009 | Sold | $385,000-9.4%$136/sqft |
Source: Public Record Report a problem | ||
| 2/13/2009 | Listed for sale | $424,900-20.1%$150/sqft |
Source: Visual Tour #4117023 Report a problem | ||
| 9/28/2006 | Sold | $532,000+77.9%$188/sqft |
Source: Public Record Report a problem | ||
| 5/20/2004 | Sold | $299,000+59.5%$105/sqft |
Source: Public Record Report a problem | ||
| 11/21/1997 | Sold | $187,500+1.9%$66/sqft |
Source: Public Record Report a problem | ||
| 8/30/1994 | Sold | $184,000$65/sqft |
Source: Public Record Report a problem | ||
Public tax history
| Year | Property taxes | Tax assessment |
|---|---|---|
| 2025 | $3,764 +3.7% | $53,250 -7.7% |
| 2024 | $3,630 +2.9% | $57,680 +58.2% |
| 2023 | $3,528 +5% | $36,467 -7.9% |
| 2022 | $3,359 -1.4% | $39,600 +6.1% |
| 2021 | $3,406 +3.3% | $37,310 +3.6% |
| 2020 | $3,299 +3.5% | $36,000 +3.1% |
| 2019 | $3,188 | $34,930 +7.7% |
| 2018 | $3,188 +4.3% | $32,420 +5.3% |
| 2017 | $3,056 +6.8% | $30,800 -3.5% |
| 2016 | $2,863 +2.7% | $31,930 +8.1% |
| 2015 | $2,787 | $29,530 +19.7% |
| 2014 | -- | $24,660 +15.4% |
| 2013 | -- | $21,370 -9.6% |
| 2012 | -- | $23,630 -10.4% |
| 2011 | -- | $26,380 -11.5% |
| 2010 | -- | $29,810 -9% |
| 2009 | -- | $32,770 -11.7% |
| 2008 | -- | $37,100 +12.4% |
| 2007 | -- | $33,000 +52.4% |
| 2006 | -- | $21,650 |
| 2005 | -- | $21,650 +11.6% |
| 2004 | -- | $19,400 |
| 2003 | -- | $19,400 +20.5% |
| 2002 | -- | $16,100 |
Find assessor info on the county website
Neighborhood: Estate La Colina
Nearby homes
- $801,6004 bd2 ba2.6k sqft8429 S Kachina Dr, Tempe, AZ 85284Off Market
- $769,800-- bd3 ba2.4k sqft8401 S Kachina Dr, Tempe, AZ 85284Off Market
- $674,8004 bd2 ba2.1k sqft1824 E El Freda Rd, Tempe, AZ 85284Off Market
- $886,2004 bd3 ba2.9k sqft1823 E Calle De Caballos, Tempe, AZ 85284Off Market
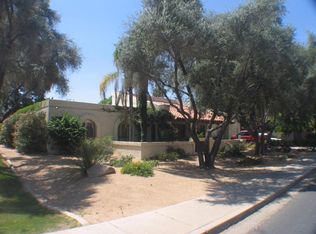
- $830,600-- bd3 ba3.1k sqft1835 E Calle De Caballos, Tempe, AZ 85284Off Market
- $823,900-- bd3 ba3.1k sqft1836 E El Freda Rd, Tempe, AZ 85284Off Market
- $1,399,2004 bd2 ba3.1k sqft8404 S Kachina Dr, Tempe, AZ 85284Off Market
- $826,0004 bd2 ba2.7k sqft1821 E El Freda Rd, Tempe, AZ 85284Off Market
Nearby schools
GreatSchools rating
- 4/10Kyrene Middle SchoolGrades: 4-8Distance: 0.7 mi
- 8/10Corona Del Sol High SchoolGrades: 9-12Distance: 1.3 mi
- 6/10C I Waggoner SchoolGrades: PK-5Distance: 0.7 mi
Schools provided by the listing agent
- Elementary: Kyrene Middle School
- Middle: Kyrene Middle School
- High: Corona Del Sol High School
- District: Kyrene Elementary District
Source: ARMLS. This data may not be complete. We recommend contacting the local school district to confirm school assignments for this home.
Get a cash offer in 3 minutes
Find out how much your home could sell for in as little as 3 minutes with a no-obligation cash offer.
Estimated market value
$927,100
Get a cash offer in 3 minutes
Find out how much your home could sell for in as little as 3 minutes with a no-obligation cash offer.
Estimated market value
$927,100
- Arizona
- Maricopa County
- Tempe
- 85284
- Estate La Colina
- 8415 S Kachina Dr Drive
Nearby cities
Nearby neighborhoods
Nearby zip codes
Other Tempe Topics
