Charming brick home with room to spread out and mountain views to enjoy. The upper level features five bedrooms (one with built-in bunk beds), three full bathrooms, and a laundry room. Use the fifth bedroom with built-ins as a home office. On the main floor, a spacious kitchen with custom cabinetry and Wolf appliances opens to a patio and pergola, perfect for outdoor dining. Huge basement with tons of room to entertain; a three-car garage adds plenty of space for vehicles and gear. Just minutes from top-rated schools, Willow Creek Country Club, and Little and Big Cottonwood Canyons, with skiing, hiking, and biking close by. Buyer to verify all information.
Pending
$1,275,000
8415 S Red River Rd, Sandy, UT 84093
5beds
6,038sqft
Single Family Residence
Built in 1984
10,018 Square Feet Lot
$1,269,300 Zestimate®
$211/sqft
$-- HOA
What's special
Mountain viewsWolf appliancesFive bedroomsCharming brick homeLaundry room
- 10 days
- 955
- 73
Zillow last checked:
Listing updated:
Listed by:
Andrea Summerhays 801-244-3041,
Chapman-Richards & Associates, Inc.,
Greg Summerhays 801-673-6317,
Chapman-Richards & Associates, Inc.
Source: UtahRealEstate.com,MLS#: 2187795
Facts & features
Interior
Bedrooms & bathrooms
- Bedrooms: 5
- Bathrooms: 5
- Full bathrooms: 3
- 3/4 bathrooms: 1
- 1/2 bathrooms: 1
- Partial bathrooms: 1
Rooms
- Room types: Great Room
Primary bedroom
- Level: Second
Heating
- Central
Cooling
- Central Air
Appliances
- Included: Water Softener Owned, Disposal, Double Oven, Gas Range, Instant Hot Water
- Laundry: Electric Dryer Hookup
Features
- Central Vacuum, Walk-In Closet(s), Vaulted Ceiling(s), Granite Counters
- Flooring: Carpet, Tile, Travertine
- Doors: French Doors
- Windows: Blinds, Drapes, Window Coverings, Bay Window(s), Double Pane Windows
- Basement: Full,Walk-Out Access
- Number of fireplaces: 3
- Fireplace features: Gas Log
Interior area
- Total structure area: 6,038
- Total interior livable area: 6,038 sqft
- Finished area above ground: 4,328
- Finished area below ground: 1,710
Property
Parking
- Total spaces: 8
- Parking features: Garage - Attached
- Attached garage spaces: 3
- Uncovered spaces: 5
Features
- Levels: Two
- Stories: 3
- Patio & porch: Covered, Covered Patio
- Exterior features: Entry (Foyer)
- Fencing: Full
- Has view: Yes
- View description: Mountain(s)
Lot
- Size: 10,018 Square Feet
- Features: Corner Lot, Sprinkler: Auto-Full
- Topography: Terrain
- Residential vegetation: Landscaping: Full, Mature Trees, Vegetable Garden
Details
- Parcel number: 2234327016
- Zoning: 1108
- Zoning description: Single-Family
Construction
Type & style
- Home type: SingleFamily
- Property subtype: Single Family Residence
Materials
- Asphalt, Brick, Stucco
- Roof: Asphalt
Condition
- Blt./Standing
- New construction: No
- Year built: 1984
Utilities & green energy
- Sewer: Public Sewer, Sewer: Public
- Water: Culinary
- Utilities for property: Natural Gas Connected, Electricity Connected, Sewer Connected, Water Connected
Community & HOA
Community
- Security: Video Door Bell(s)
- Subdivision: Quail Valley #6
HOA
- Has HOA: No
Location
- Region: Sandy
Financial & listing details
- Price per square foot: $211/sqft
- Tax assessed value: $1,229,100
- Annual tax amount: $6,528
- Date on market: 8/6/2026
- Listing terms: Cash,Conventional,FHA,VA Loan
- Inclusions: Water Softener: Own, Window Coverings, Video Door Bell(s)
- Exclusions: Dryer, Freezer, Gas Grill/BBQ, Refrigerator, Washer
- Acres allowed for irrigation: 0
- Electric utility on property: Yes
Estimated market value
$1,269,300
$1.21M - $1.33M
$2,940/mo
Price history
| Date | Event | Price |
|---|---|---|
| 10/2/2026 | Pending sale | $1,275,000$211/sqft |
Source:  UtahRealEstate.com #2187795 Report a problem UtahRealEstate.com #2187795 Report a problem | ||
| 9/28/2026 | Listed for sale | $1,275,000$211/sqft |
Source: UtahRealEstate.com #2187795 Report a problem | ||
Public tax history
| Year | Property taxes | Tax assessment |
|---|---|---|
| 2025 | $6,528 +13.5% | $676,005 +14% |
| 2024 | $5,752 +18.6% | $593,010 +18.8% |
| 2023 | $4,849 -10.1% | $499,070 -8.6% |
| 2022 | $5,394 -4.7% | $546,095 +12% |
| 2021 | $5,660 +15.4% | $487,795 +22.3% |
| 2020 | $4,904 -0.4% | $398,860 +2.1% |
| 2019 | $4,924 +3.2% | $390,720 +3.2% |
| 2018 | $4,772 +10.3% | $378,785 -40.2% |
| 2017 | $4,327 -1.4% | $633,200 +7.7% |
| 2016 | $4,387 +4.1% | $588,100 +5.1% |
| 2015 | $4,215 -2.6% | $559,800 +5.8% |
| 2014 | $4,327 | $529,000 +3.3% |
| 2013 | -- | $512,300 +8.2% |
| 2012 | -- | $473,500 -3.8% |
| 2011 | -- | $492,100 -3.9% |
| 2010 | -- | $512,200 -0.5% |
| 2009 | -- | $514,600 -19.9% |
| 2008 | $3,817 | $642,300 +2.9% |
| 2007 | -- | $624,500 +19.7% |
| 2006 | -- | $521,900 +7.9% |
| 2005 | -- | $483,900 +5.6% |
| 2002 | -- | $458,400 +17.8% |
| 2001 | -- | $389,100 +2.3% |
| 2000 | -- | $380,200 |
Find assessor info on the county website
Monthly payment
Est. payment
Payment breakdown
Explore the cost of this home by adjusting the details. Changes won't be saved.Climate risks
Neighborhood: 84093
Nearby schools
Schools provided by the listing agent
- Elementary: Brookwood
- Middle: Albion
- High: Brighton
- District: Canyons
Source: UtahRealEstate.com. This data may not be complete. We recommend contacting the local school district to confirm school assignments for this home.
Similar homes
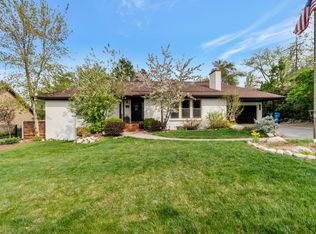
- $1,365,0003 bd4 ba4.8k sqft2351 E Royal Ln, Cottonwood Heights, UT 84093For Sale

 MLS ID #2189715, Shannon T Rudd, Engel & Volkers Salt Lake. UtahRealEstate.com
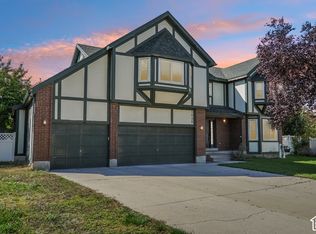
 - $1,245,0005 bd3 ba3.5k sqft8329 S Escalante Dr, Sandy, UT 84093For Sale
 MLS ID #2150127, Lynn C Fillmore, Town & Country Apollo Properties, LLC. UtahRealEstate.com
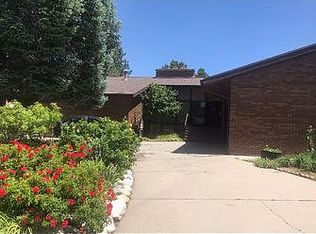
 - $985,0005 bd3 ba4.4k sqft1938 E Cameley Cir S, Sandy, UT 84093For Sale
 MLS ID #2189984, Andrew Merrill, REDFIN CORPORATION. UtahRealEstate.com
 - $1,150,0005 bd4 ba5.3k sqft8525 S Escalante Dr, Sandy, UT 84093For Sale By Owner
- $1,375,0004 bd5 ba3.9k sqft2343 E Germania Cir S, Sandy, UT 84093For SaleMLS ID #2181581, Nancy Watkins, ERA Brokers Consolidated (Ogden). UtahRealEstate.com
- $1,075,0006 bd3 ba4.4k sqft8590 S Snowville Dr, Sandy, UT 84093For SaleMLS ID #2181162, Jason L Carlson, In Depth Realty. UtahRealEstate.com
- $1,250,0005 bd4 ba4.3k sqft10819 S Lostwood Dr E, Sandy, UT 84092For SaleMLS ID #2189867, Christina Schmidt, Coldwell Banker Realty (Union Heights). UtahRealEstate.com
- $1,100,0005 bd3 ba3.3k sqft2505 E Robidoux Rd, Sandy, UT 84093For SaleMLS ID #2189114, Jeff Chatelain, Homeview Properties Inc. UtahRealEstate.com
- $1,099,9996 bd4 ba4.7k sqft8921 S Somerton Cir, Sandy, UT 84093For SaleMLS ID #2182165, Jace Gatzemeier, Equity Real Estate (Solid). UtahRealEstate.com
- $1,299,9006 bd4 ba4.6k sqft6501 S Canyon Crest Dr, Holladay, UT 84121For SaleMLS ID #2190164, Bryce Anderson, Intermountain Properties. UtahRealEstate.com
- $1,369,9004 bd4 ba3.6k sqft2882 E Etienne Way, Sandy, UT 84093For SaleMLS ID #2171199, Susie Martindale, Masters Utah Real Estate. UtahRealEstate.com
- $948,5005 bd3 ba3.1k sqft2329 E Sublette Pl, Sandy, UT 84093For SaleMLS ID #2177541, Alie L Cooper, Presidio Real Estate (River Heights). UtahRealEstate.com
- $1,299,0003 bd3 ba3.9k sqft3168 E Bavarian Ct, Sandy, UT 84093For SaleMLS ID #2189757, Michael Egan, Windermere Real Estate. UtahRealEstate.com
- $1,299,9006 bd4 ba4.3k sqft8744 S Danish Rd E, Sandy, UT 84093For SaleMLS ID #2171572, Randy Lewis, Foundations Real Estate Group. UtahRealEstate.com
- $1,100,0005 bd4 ba3.6k sqft1879 E Michael Way, Sandy, UT 84093For SaleMLS ID #2159295, James Comas, Real Estate Essentials. UtahRealEstate.com
- $849,9005 bd4 ba3.7k sqft8441 S Rua Branco Dr, Sandy, UT 84093For SaleMLS ID #2176419, Joshua B Skousen, Century 21 Everest. UtahRealEstate.com
- $874,5005 bd3 ba3.7k sqft1933 E Rua Branco Dr S, Sandy, UT 84093For SaleMLS ID #2182034, Keri Ann Oaks, SimpliHOM. UtahRealEstate.com
- $1,200,0005 bd3 ba3.1k sqft10750 S Dimple Dell Dr, Sandy, UT 84092For SaleMLS ID #2180304, Joel Carson, Utah Real Estate PC. UtahRealEstate.com
- $975,0006 bd5 ba3.9k sqft1852 E Wild Willow Ln, Sandy, UT 84093For SaleMLS ID #2177332, Steve Schoonover, Century 21 Everest. UtahRealEstate.com
