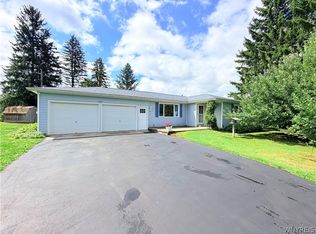
Situated on a beautiful 3 acre lot sits this spacious 3 bed, 1.5 bath hilltop ranch in Eden just waiting for your vision and updates to make it your own. Inside boasts a spacious kitchen that includes appliances which are currently in working order and will convey with the sale in their present condition. Additionally, a dining area, half bath off kitchen, living room with wood burning fireplace surrounded by sandstone, 3 good size bedrooms, 1 full bath and a 2 car attached garage. Step outside and embrace the beauty of nature on this picturesque back yard framed by mature trees and offering unmatched sense of privacy. There is also a shed and chicken coup. Discover the endless potential this house has to offer to create your dream home.
Pending
$298,900
8415 Sisson Hwy, Eden, NY 14057
3beds
1,556sqft
Single Family Residence
Built in 1962
3.1 Acres Lot
$-- Zestimate®
$192/sqft
$-- HOA
What's special
Unmatched sense of privacyDining areaSpacious kitchenChicken coupHalf bath off kitchen
- 71 days
- 62
- 1
Zillow last checked:
Listing updated:
Listed by:
Century 21 North East 716-652-0232,
Lisa Keppler 716-984-8753
Source: NYSAMLSs,MLS#: B1694017 Originating MLS: Buffalo
Originating MLS: BuffaloFacts & features
Interior
Bedrooms & bathrooms
- Bedrooms: 3
- Bathrooms: 2
- Full bathrooms: 1
- 1/2 bathrooms: 1
- Main level bathrooms: 2
- Main level bedrooms: 3
Bedroom 1
- Level: First
- Dimensions: 12.00 x 10.00
Bedroom 2
- Level: First
- Dimensions: 12.00 x 12.00
Bedroom 3
- Level: First
- Dimensions: 14.00 x 13.00
Dining room
- Level: First
- Dimensions: 14.00 x 11.00
Kitchen
- Level: First
- Dimensions: 12.00 x 12.00
Living room
- Level: First
- Dimensions: 19.00 x 16.00
Heating
- Gas, Baseboard
Appliances
- Included: Built-In Range, Built-In Oven, Dryer, Dishwasher, Electric Cooktop, Exhaust Fan, Gas Water Heater, Refrigerator, Range Hood, Washer
- Laundry: In Basement
Features
- Ceiling Fan(s), Dining Area, Country Kitchen, Pull Down Attic Stairs, Window Treatments, Bedroom on Main Level
- Flooring: Carpet, Other, See Remarks, Varies, Vinyl
- Windows: Drapes
- Basement: Full,Sump Pump
- Attic: Pull Down Stairs
- Number of fireplaces: 1
Interior area
- Total structure area: 1,556
- Total interior livable area: 1,556 sqft
Property
Parking
- Total spaces: 2
- Parking features: Attached, Electricity, Garage
- Attached garage spaces: 2
Features
- Levels: One
- Stories: 1
- Patio & porch: Covered, Porch
- Exterior features: Awning(s), Dirt Driveway, Gravel Driveway, Private Yard, See Remarks
Lot
- Size: 3.1 Acres
- Dimensions: 249 x 430
- Features: Irregular Lot, Rural Lot, Wooded
Details
- Additional structures: Poultry Coop, Shed(s), Storage
- Parcel number: 1440002240000002025000
- Special conditions: Estate
Construction
Type & style
- Home type: SingleFamily
- Architectural style: Ranch
- Property subtype: Single Family Residence
Materials
- Brick, Stone, Copper Plumbing
- Foundation: Poured
- Roof: Metal
Condition
- Resale
- Year built: 1962
Utilities & green energy
- Electric: Circuit Breakers
- Sewer: Septic Tank
- Water: Not Connected, Public, Well
- Utilities for property: Cable Available, Electricity Connected, Water Available
Community & HOA
Location
- Region: Eden
Financial & listing details
- Price per square foot: $192/sqft
- Tax assessed value: $94,600
- Annual tax amount: $5,724
- Date on market: 6/26/2026
- Cumulative days on market: 56 days
- Listing terms: Cash,Conventional,FHA,VA Loan
Estimated market value
Not available
Estimated sales range
Not available
$2,993/mo
Price history
| Date | Event | Price |
|---|---|---|
| 7/21/2026 | Pending sale | $298,900$192/sqft |
Source:  NYSAMLSs #B1694017 Report a problem NYSAMLSs #B1694017 Report a problem | ||
| 7/9/2026 | Contingent | $298,900$192/sqft |
Source: NYSAMLSs #B1694017 Report a problem | ||
| 6/26/2026 | Listed for sale | $298,900$192/sqft |
Source: NYSAMLSs #B1694017 Report a problem | ||
Public tax history
| Year | Property taxes | Tax assessment |
|---|---|---|
| 2025 | -- | $94,600 |
| 2024 | -- | $94,600 |
| 2023 | -- | $94,600 |
| 2022 | -- | $94,600 |
| 2021 | -- | $94,600 |
| 2020 | -- | $94,600 |
| 2019 | -- | $94,600 |
| 2018 | -- | $94,600 |
| 2017 | $3,449 +88.7% | $94,600 |
| 2016 | $1,828 | $94,600 |
| 2015 | -- | $94,600 |
| 2014 | -- | $94,600 |
| 2013 | -- | $94,600 |
| 2012 | -- | $94,600 |
| 2011 | -- | $94,600 |
| 2010 | -- | $94,600 -19.6% |
| 2009 | -- | $117,600 |
| 2008 | -- | $117,600 |
| 2007 | -- | $117,600 |
| 2006 | -- | $117,600 |
| 2005 | -- | $117,600 |
| 2004 | -- | $117,600 |
| 2003 | -- | $117,600 |
| 2002 | -- | $117,600 |
| 2001 | -- | $117,600 |
| 2000 | -- | $117,600 |
Find assessor info on the county website
Monthly payment
Climate risks
Neighborhood: 14057
Nearby schools
Schools provided by the listing agent
- District: Eden
Source: NYSAMLSs. This data may not be complete. We recommend contacting the local school district to confirm school assignments for this home.

Similar homes
- $329,0004 bd3 ba1.6k sqft3288 E Church St, Eden, NY 14057For Sale

 MLS ID #B1709798, Millie Blasz Achtyl, Listing by: HUNT Real Estate ERA. NYSAMLSs
 - $299,0003 bd3 ba1.4k sqft10259 Allen Rd, East Concord, NY 14055For Sale
 MLS ID #B1710128, Mark A Kaminski, Listing by: Howard Hanna WNY Inc.. NYSAMLSs
 - $294,9003 bd1 ba1.1k sqft6410 Deanna Dr, Hamburg, NY 14075For Sale
 MLS ID #B1704139, Kevin G Cullen, Listing by: Howard Hanna WNY Inc.. NYSAMLSs
 - $299,9003 bd2 ba1.8k sqft118 Canada St, Holland, NY 14080For Sale
 MLS ID #B1709731, Tammy DeLong, Listing by: WNY Metro Roberts Realty. NYSAMLSs
 - $324,9003 bd2 ba1.6k sqft2702 Brown St, Collins, NY 14034For SaleMLS ID #B1694565, Jessica Janca, Listing by: WNY Metro Roberts Realty. NYSAMLSs
- $299,9993 bd2 ba1.6k sqft29 Beverly Pl, Hamburg, NY 14075For SaleMLS ID #B1706784, Carol Lee Rubeck, Listing by: HUNT Real Estate ERA. NYSAMLSs
- $299,9003 bd3 ba1.5k sqft5955 Dover Rd, Lake View, NY 14085For SaleMLS ID #B1708946, Brian Hillery, Listing by: HUNT Real Estate ERA. NYSAMLSs
- $299,9903 bd2 ba1.7k sqft5791 Elmhurst Rd, Lake View, NY 14085For SaleMLS ID #B1687861, Theresa M Betz, Listing by: Chubb-Aubrey Leonard Real Estate. NYSAMLSs
- $300,0003 bd2 ba1.2k sqft62 Ellis Dr, West Falls, NY 14170For SaleMLS ID #B1704241, Katie Crawford, Listing by: Trank Real Estate. NYSAMLSs
- $299,9003 bd2 ba1.4k sqft15 S Ln, Angola, NY 14006For SaleMLS ID #B1693067, Cynthia Adams, Listing by: WNY Metro Roberts Realty. NYSAMLSs
- $259,9003 bd2 ba1k sqft4040 Towers Pl, Hamburg, NY 14075For SaleMLS ID #B1708971, Derek Greene, Listing by: The Greene Realty Group. NYSAMLSs
- $299,9003 bd1 ba1.6k sqft132 Brookside Dr, Buffalo, NY 14220For SaleMLS ID #B1709870, Sarah Weisbeck, Listing by: WNY Metro Roberts Realty. NYSAMLSs
- $279,9003 bd2 ba1.4k sqft251 E Prospect Ave, Hamburg, NY 14075For SaleMLS ID #B1704638, David J Santos, Listing by: Howard Hanna WNY Inc.. NYSAMLSs
- $309,9503 bd2 ba1.5k sqft193 Bielak Rd, Orchard Park, NY 14127For SaleMLS ID #B1709878, Lisa H Breidenstein, Listing by: WNY Metro Crown Realty Sales & Appraisal Corp.. NYSAMLSs
- $309,9003 bd3 ba1.8k sqft5009 Lake Shore Rd, Hamburg, NY 14075For SaleMLS ID #B1691842, Carol E Czerwiec, Listing by: HUNT Real Estate ERA. NYSAMLSs
- $349,0003 bd1 ba1.5k sqft7304 Michael Rd, Orchard Park, NY 14127For SaleMLS ID #B1693672, William T Vogel, Listing by: Coldwell Banker Integrity Real. NYSAMLSs
- $249,9004 bd2 ba1.4k sqft235 Mill St, Springville, NY 14141For SaleMLS ID #R1695508, Lori A Davie, Listing by: Metro Kirsch Real Estate, Inc.. NYSAMLSs
- $339,9003 bd2 ba1.7k sqft6394 Armor Duells Rd, Orchard Park, NY 14127For SaleMLS ID #B1703974, Kristan Jakubowski, Listing by: WNY Metro Roberts Realty. NYSAMLSs
- $265,0003 bd1 ba1.4k sqft121 Winona Rd, Elma, NY 14059For SaleMLS ID #R1676647, Shane Wills, Listing by: Coldwell Banker Select. NYSAMLSs
- $359,9003 bd2 ba1.9k sqft1790 Davis Rd, West Falls, NY 14170For SaleMLS ID #B1695001, Joshua Assad, Listing by: Keller Williams Realty WNY. NYSAMLSs
