Skip main navigation
Sold for $488,000
  • $488,000

    8415 Streamside Dr, Ooltewah, TN 37363

    5beds
    2,665sqft
    Single Family Residence
    Built in 2003
    0.35 Acres Lot
    $490,500 Zestimate®
    $183/sqft
    $2,805 Estimated rent

    Home value

    $490,500

    $456,000 - $525,000

    $2,805/mo

    Zestimate® history
    Loading
    Loading...

    Owner options

    List your home for rent

    $2,805/mo

    Rent Zestimate®

    Find your next renter with Zillow Rental Manager. Plus, with online applications, you can quickly screen prospective tenants – for free.

    Learn more

    $2,805/mo

    Rent Zestimate®

    Refinance and save

    $2,942/mo

    Est. payment

    Refinancing to a lower rate could help reduce your monthly payments and save thousands over the life of the loan.

    See today's rates

    $2,942/mo

    Est. payment

    Explore your selling options

    Work with a Zillow partner agent

    Leverage their expertise and Zillow's premium Showcase listings to get your home seen by more buyers.

    Get started

    List with your own agent

    Get your home in front of millions of buyers by listing it on Zillow.

    Learn how to do it

    Sell it yourself

    Take full control of how buyers see your home on Zillow by listing For Sale by Owner (FSBO).

    List your home

    What's special

    Storage buildingScreened in porchOpen concept designSpacious kitchenLarge bonus roomJack and jill bathroomBack deck
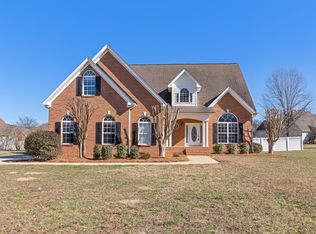
    Welcome to this 5 BR, 3 FB very well maintained home in cul-de-sac and conveniently located in the neighborhood of Meadow Stream in Ooltewah, TN. Frank Betz floor plan offers open concept design, comfort, style and functionally. RECENT UPDATES IN MAY 2025: NEW HTG/AIR SYSTEM FOR UPPER LEVEL, NEW GRANITE TOPS IN KITCHEN AND BATHROOMS, NEW SINKS IN KITCHEN AND BATHROOMS, NEW FAUCETS IN KITCHEN AND BATHROOMS, NEW PLUMBING UNDER THE SINKS, FRESH INTERIOR PAINT AND PRESSURE WASHED EXTERIOR AND DRIVEWAY. As you entering into the house you will be greeted by a spacious rocking chair front porch that leads to the foyer with wainscot walls which opens to Spacious Formal Dining Room and Great room with vaulted ceiling and fireplace, spacious kitchen with granite countertops, raised bar, S/S appliances and white cabinets, spacious breakfast room with bayed windows. Beautiful hardwood floors throughout the house. The large master suite is on the main level with trey ceiling, LVP flooring, and master bathroom with double vanity, jetted tub, separate shower, toilet room and large walk in closet. Additional bedroom with own full bathroom on the opposite side of the main level. Large laundry room on the main level. Upstairs offers 2 bedrooms, Jack and Jill bathroom and large bonus room that could be use as a 5th bedroom or exercise room. Large screened in porch and back deck is perfect for. relaxing and family gathering. Level back yard with storage building. Just minutes from Ooltewah's shops, restaurants, VW, Amazon and I-75. Move in ready. A Must see. Seller will provide one year Home Warranty. Central Vacuum System. Alarm System, Refrigerator will remain with the house.

    Zillow last checked:

    Listing updated:

    Listed by:

    Yun H Gravitt 423-309-1660,

    Coldwell Banker Pryor Realty

    Bought with:

    Christy Holcombe, 349063

    Coldwell Banker Kinard Realty

    Source: Greater Chattanooga Realtors,MLS#: 1513909

    Facts & features

    Interior

    Bedrooms & bathrooms
    • Bedrooms: 5
    • Bathrooms: 3
    • Full bathrooms: 3
    Primary bedroom
    • Level: First
    Bedroom
    • Level: First
    Bedroom
    • Level: Second
    Bedroom
    • Level: Second
    Bedroom
    • Level: Second
    Primary bathroom
    • Level: First
    Bathroom
    • Level: First
    Bathroom
    • Level: Second
    Dining room
    • Level: First
    Great room
    • Level: First
    Kitchen
    • Level: First
    Laundry
    • Level: First
    Heating
    • Central, Electric
    Cooling
    • Central Air, Electric, Multi Units
    Appliances
    • Included: Disposal, Dishwasher, Electric Water Heater, Free-Standing Electric Range, Microwave
    • Laundry: Electric Dryer Hookup, Inside, Laundry Room, Main Level, Washer Hookup
    Features
    • Cathedral Ceiling(s), Ceiling Fan(s), Chandelier, Crown Molding, Central Vacuum, Double Vanity, Granite Counters, High Ceilings, Open Floorplan, Pantry, Primary Downstairs, Recessed Lighting, Tray Ceiling(s), Walk-In Closet(s), Separate Shower, Tub/shower Combo, Breakfast Room, Separate Dining Room, Split Bedrooms, Whirlpool Tub, Connected Shared Bathroom
    • Flooring: Ceramic Tile, Hardwood, Luxury Vinyl
    • Windows: Blinds, Drapes, Double Pane Windows, Screens, Shutters
    • Has basement: No
    • Number of fireplaces: 1
    • Fireplace features: Great Room
    Interior area
    • Total structure area: 2,665
    • Total interior livable area: 2,665 sqft
    • Finished area above ground: 2,665

    Property

    Parking
    • Total spaces: 2
    • Parking features: Concrete, Driveway, Garage, Garage Door Opener, Garage Faces Side, Kitchen Level
    • Attached garage spaces: 2
    Features
    • Levels: One and One Half
    • Stories: 1
    • Patio & porch: Covered, Deck, Front Porch, Rear Porch, Porch - Screened, Porch - Covered
    • Exterior features: Rain Gutters, Storage
    • Pool features: None
    Lot
    • Size: 0.35 Acres
    • Dimensions: 56.86 x 154.38
    • Features: Cul-De-Sac, Level
    Details
    • Additional structures: Outbuilding, Storage
    • Parcel number: 114p A 024
    • Special conditions: Standard

    Construction

    Type & style
    • Home type: SingleFamily
    • Architectural style: A-Frame
    • Property subtype: Single Family Residence
    Materials
    • Brick, Vinyl Siding
    • Foundation: Block
    • Roof: Asphalt,Shingle
    Condition
    • Updated/Remodeled
    • New construction: No
    • Year built: 2003

    Utilities & green energy

    • Sewer: Public Sewer
    • Water: Public
    • Utilities for property: Cable Connected, Electricity Connected, Phone Available, Sewer Connected, Underground Utilities, Water Connected

    Community & neighborhood

    Security
    • Security features: Smoke Detector(s)
    Community
    • Community features: Street Lights
    Location
    • Region: Ooltewah
    • Subdivision: Meadow Stream

    HOA & financial

    HOA
    • Has HOA: Yes
    • HOA fee: $125 annually

    Other

    Other facts
    • Listing terms: Cash,Conventional,FHA,VA Loan

    Price history

    DateEventPrice
    7/25/2025Sold$488,000-1.4%$183/sqft
    Source: Greater Chattanooga Realtors #1513909 Report a problem
    6/23/2025Contingent$495,000$186/sqft
    Source: Greater Chattanooga Realtors #1513909 Report a problem
    6/1/2025Listed for sale$495,000+74.9%$186/sqft
    Source: Greater Chattanooga Realtors #1513909 Report a problem
    1/31/2019Sold$283,000-3.2%$106/sqft
    Source: RealTracs MLS as distributed by MLS GRID #3188956 Report a problem
    1/21/2019Listed for sale$292,500$110/sqft
    Source: RE/MAX EXPERIENCE #20185548 Report a problem
    1/21/2019Pending sale$292,500$110/sqft
    Source: RE/MAX EXPERIENCE #20185548 Report a problem
    12/3/2018Price change$292,500-2.2%$110/sqft
    Source: Re/Max Experience #20185548 Report a problem
    11/23/2018Price change$299,000-3.5%$112/sqft
    Source: Re/Max Experience #20185548 Report a problem
    11/13/2018Price change$309,900-1.6%$116/sqft
    Source: Re/Max Experience #20185548 Report a problem
    11/3/2018Price change$314,900-1.6%$118/sqft
    Source: Re/Max Experience #20185548 Report a problem
    9/26/2018Price change$319,900-1.6%$120/sqft
    Source: Re/Max Experience #20185548 Report a problem
    9/11/2018Listed for sale$325,000+16.1%$122/sqft
    Source: Re/Max Experience #20185548 Report a problem
    2/24/2017Sold$280,000-3.4%$105/sqft
    Source: Public Record Report a problem
    2/2/2017Pending sale$289,900$109/sqft
    Source: Berkshire Hathaway HomeServices Realty Center #1253368 Report a problem
    1/21/2017Listed for sale$289,900$109/sqft
    Source: Berkshire Hathaway HomeServices Realty Center #1253368 Report a problem
    11/15/2016Pending sale$289,900$109/sqft
    Source: Berkshire Hathaway HomeServices Realty Center #1253368 Report a problem
    11/6/2016Price change$289,900-1.4%$109/sqft
    Source: Berkshire Hathaway HomeServices Realty Center #1253368 Report a problem
    10/15/2016Price change$294,000-2%$110/sqft
    Source: Berkshire Hathaway HomeServices Realty Center #1253368 Report a problem
    10/1/2016Listed for sale$299,900+25%$113/sqft
    Source: Berkshire Hathaway HomeServices Realty Center #1253368 Report a problem
    7/7/2011Sold$240,000+7.6%$90/sqft
    Source: Public Record Report a problem
    6/13/2003Sold$223,000$84/sqft
    Source: Public Record Report a problem

    Public tax history

    YearProperty taxesTax assessment
    2025$1,561 -11%$102,400 +31.3%
    2024$1,754 $78,000
    2023$1,754 $78,000
    2022$1,754 +0.5%$78,000
    2021$1,745 -9.6%$78,000 +11.7%
    2020$1,931 $69,825
    2019$1,931 $69,825
    2018$1,931 -0.5%$69,825
    2017$1,940 +9.7%$69,825
    2016$1,769 --
    2015$1,769 $63,650
    2014$1,769 --
    2013-- $63,650 -7.8%
    2012-- $69,000
    2011-- $69,000
    2010-- $69,000
    2009-- $69,000 +11.7%
    2008-- $61,775
    2007-- $61,775
    2006-- $61,775
    2005-- $61,775 +14%
    2004-- $54,175

    Find assessor info on the county website

    Neighborhood: 37363

    Nearby schools

    GreatSchools rating
    Schools provided by the listing agent
    • Elementary: Ooltewah Elementary
    • Middle: Hunter Middle
    • High: Ooltewah

    Source: Greater Chattanooga Realtors. This data may not be complete. We recommend contacting the local school district to confirm school assignments for this home.

    Get a cash offer in 3 minutes
    Find out how much your home could sell for in as little as 3 minutes with a no-obligation cash offer.
    Estimated market value
    $490,500
    Get a cash offer in 3 minutes
    Find out how much your home could sell for in as little as 3 minutes with a no-obligation cash offer.
    Estimated market value
    $490,500