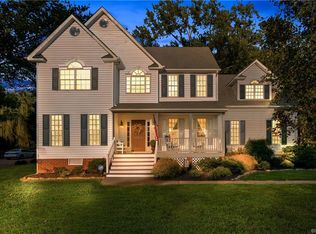
Be the very first to see this meticulously maintained 2-story Colonial in the highly desired community of Summer Walk. Upon entry you'll feel the warmth, quality & coziness in this beautiful home. The vaulted foyer makes a real statement as well as the side loading oak staircase. The 1st level offers a formal living room off to the right followed by the formal dining room with bay window. The Chef's dream kitchen is loaded w/cabinets nicely appointed with granite tops & is completely open to the breakfast area & family room. The majority of the 1st level offers hardwood floors w/the exception being the spacious laundry room & kitchen area. The 2nd level offers four generously sized bedrooms including the luxurious Owners Suite nicely appointed with a 5 fixture bath w/jetted tub. The entire 2nd level has nearly new high end wall to wall carpet. This level features a pull down attic as well as a walk in attic for your storage needs. The homes sits majestically on one of the nicest level lots in the community as backs to the original home place. The rear yard is newly fenced and offers a detached utility shed and a large pressure treated deck for your friends and family to gather.
Sold for $520,000
Street View
$520,000
8415 Summer Walk Pkwy, Mechanicsville, VA 23116
4beds
2,408sqft
SingleFamily
Built in 1996
0.48 Acres Lot
$554,300 Zestimate®
$216/sqft
$3,048 Estimated rent
Home value
$554,300
$527,000 - $582,000
$3,048/mo
Zestimate® history
Owner options
List your home for rent
$3,048/mo
Rent Zestimate®
Find your next renter with Zillow Rental Manager. Plus, with online applications, you can quickly screen prospective tenants – for free.
$3,048/mo
Rent Zestimate®
Refinance and save
$3,146/mo
Est. payment
Refinancing to a lower rate could help reduce your monthly payments and save thousands over the life of the loan.
$3,146/mo
Est. payment
Explore your selling options
Work with a Zillow partner agent
Leverage their expertise and Zillow's premium Showcase listings to get your home seen by more buyers.
Get startedList with your own agent
Get your home in front of millions of buyers by listing it on Zillow.
Learn how to do itSell it yourself
Take full control of how buyers see your home on Zillow by listing For Sale by Owner (FSBO).
List your homeWhat's special
Facts & features
Interior
Bedrooms & bathrooms
- Bedrooms: 4
- Bathrooms: 3
- Full bathrooms: 2
- 1/2 bathrooms: 1
Heating
- Forced air, Gas
Cooling
- Central
Features
- Double Vanity, Pantry, Dryer Hookup, 9 Ft + Ceilings, MBR Bath, Bay/Bow Window, DSL, Garden Tub, Countertops - Granite/Stone
- Flooring: Carpet, Hardwood
- Has fireplace: Yes
- Fireplace features: masonry
Interior area
- Total interior livable area: 2,408 sqft
Property
Parking
- Parking features: Garage - Attached
Features
- Exterior features: Other
Lot
- Size: 0.48 Acres
Details
- Parcel number: 8705254679
Construction
Type & style
- Home type: SingleFamily
Materials
- Other
- Foundation: Crawl/Raised
- Roof: Composition
Condition
- Year built: 1996
Utilities & green energy
- Sewer: Public Sewer
Community & HOA
HOA
- Has HOA: Yes
- HOA fee: $26 monthly
Location
- Region: Mechanicsville
Financial & listing details
- Price per square foot: $216/sqft
- Tax assessed value: $474,800
- Annual tax amount: $3,846
- Ownership: Individuals
Price history
| Date | Event | Price |
|---|---|---|
| 5/6/2024 | Sold | $520,000+13.4%$216/sqft |
Source: Public Record Report a problem | ||
| 12/16/2022 | Sold | $458,724+1.9%$191/sqft |
Source:  CVRMLS #2230357 Report a problem CVRMLS #2230357 Report a problem | ||
| 11/14/2022 | Pending sale | $449,950$187/sqft |
Source: CVRMLS #2230357 Report a problem | ||
| 11/10/2022 | Listed for sale | $449,950+30.4%$187/sqft |
Source: CVRMLS #2230357 Report a problem | ||
| 8/22/2018 | Sold | $345,000-1.4%$143/sqft |
Source: CVRMLS #1827098 Report a problem | ||
| 7/31/2018 | Pending sale | $349,950$145/sqft |
Source: Long & Foster REALTORS #1827098 Report a problem | ||
| 7/26/2018 | Listed for sale | $349,950+55.5%$145/sqft |
Source: Long & Foster REALTORS #1827098 Report a problem | ||
| 1/14/2000 | Sold | $225,000$93/sqft |
Source: Public Record Report a problem | ||
Public tax history
| Year | Property taxes | Tax assessment |
|---|---|---|
| 2025 | $3,846 +17.6% | $474,800 +17.6% |
| 2024 | $3,269 +3.1% | $403,600 +3.1% |
| 2023 | $3,172 +14.9% | $391,600 +14.9% |
| 2022 | $2,760 | $340,800 +6.8% |
| 2021 | -- | $319,200 |
| 2020 | $2,586 +5.3% | $319,200 |
| 2019 | $2,454 | $319,200 +5.3% |
| 2018 | $2,454 +11.1% | $303,000 +11.1% |
| 2017 | $2,209 | $272,700 |
| 2016 | $2,209 | $272,700 |
| 2015 | $2,209 | $272,700 |
| 2014 | $2,209 +15.1% | $272,700 |
| 2013 | $1,920 -11.1% | -- |
| 2012 | $2,159 -7% | -- |
| 2011 | $2,323 | -- |
| 2010 | $2,323 -8.8% | -- |
| 2009 | $2,547 | -- |
| 2008 | $2,547 | -- |
| 2007 | $2,547 +24% | -- |
| 2006 | $2,055 | -- |
| 2005 | $2,055 | -- |
| 2004 | -- | -- |
| 2003 | $1,803 +11.9% | -- |
| 2002 | $1,611 | -- |
| 2001 | $1,611 | -- |
Find assessor info on the county website
Neighborhood: 23116
Nearby homes
- $493,2004 bd3 ba2.5k sqft8421 Summer Walk Pkwy, Mechanicsville, VA 23116Off Market
- $513,6003 bd2 ba2.1k sqft8409 Summer Walk Pkwy, Mechanicsville, VA 23116Off Market

- $568,1004 bd2 ba2.7k sqft8427 Summer Walk Pkwy, Mechanicsville, VA 23116Off Market
- $473,1004 bd2 ba2.2k sqft8399 Summer Walk Pkwy, Mechanicsville, VA 23116Off Market

- $404,8002 bd2 ba2.8k sqft8283 Silkwood Dr, Mechanicsville, VA 23116Off Market
- $499,6004 bd2 ba2.3k sqft8391 Summer Walk Pkwy, Mechanicsville, VA 23116Off Market
- $516,0005 bd4 ba2.7k sqft8416 Summer Walk Pkwy, Mechanicsville, VA 23116Off Market
- $549,5003 bd2 ba2.3k sqft8431 Summer Walk Pkwy, Mechanicsville, VA 23116Off Market
Nearby schools
GreatSchools rating
- 9/10Washington-Henry Elementary SchoolGrades: PK-5Distance: 1.1 mi
- 10/10Chickahominy Middle SchoolGrades: 6-8Distance: 2.5 mi
- 7/10Atlee High SchoolGrades: 9-12Distance: 2.4 mi
Schools provided by the listing agent
- Elementary: Washington Henry
- Middle: Chickahominy
- High: Atlee
Source: The MLS. This data may not be complete. We recommend contacting the local school district to confirm school assignments for this home.
Get a cash offer in 3 minutes
Find out how much your home could sell for in as little as 3 minutes with a no-obligation cash offer.
Estimated market value
$554,300
Get a cash offer in 3 minutes
Find out how much your home could sell for in as little as 3 minutes with a no-obligation cash offer.
Estimated market value
$554,300
- Virginia
- Hanover County
- Mechanicsville
- 23116
- 8415 Summer Walk Pkwy
Nearby cities
Nearby zip codes
Other Mechanicsville Topics
