Skip main navigation
Sold
  • $278,500

    8415 Tanager Ln, Indianapolis, IN 46256

    3beds
    1,612sqft
    Residential, Single Family Residence
    Built in 1977
    0.35 Acres Lot
    $303,500 Zestimate®
    $173/sqft
    $1,964 Estimated rent

    Home value

    $303,500

    $288,000 - $319,000

    $1,964/mo

    Zestimate® history
    Loading
    Loading...

    Owner options

    List your home for rent

    $1,964/mo

    Rent Zestimate®

    Find your next renter with Zillow Rental Manager. Plus, with online applications, you can quickly screen prospective tenants – for free.

    Learn more

    $1,964/mo

    Rent Zestimate®

    Refinance and save

    $2,186/mo

    Est. payment

    Refinancing to a lower rate could help reduce your monthly payments and save thousands over the life of the loan.

    See today's rates

    $2,186/mo

    Est. payment

    Explore your selling options

    Work with a Zillow partner agent

    Leverage their expertise and Zillow's premium Showcase listings to get your home seen by more buyers.

    Get started

    List with your own agent

    Get your home in front of millions of buyers by listing it on Zillow.

    Learn how to do it

    Sell it yourself

    Take full control of how buyers see your home on Zillow by listing For Sale by Owner (FSBO).

    List your home

    What's special

    Community poolGracious living spacesMature treesClose to shoppingTennis courtsGorgeous stone fireplaceFully fenced backyard
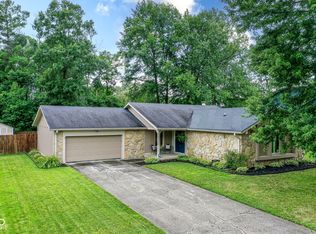
    Prepare to be impressed! Stunning ranch in highly sought after Eagle Nest. 3 bed / 2 bath home with a handsome list of updates and inviting floor plan. Gracious living spaces are light and airy while still offering intimate corners for more formal occasions. Family room showcases a vaulted ceiling and gorgeous stone fireplace. Beautiful parquet floors in the dining room with open sight lines to the living spaces, kitchen and expansive outdoor patio. Property is situated on a .34 acre lot with mature trees and fully fenced backyard - true perfection for living and entertaining. Community pool, clubhouse and tennis courts are a neighborhood highlight for all. Roof and gutters replaced 2021, furnace 2020, water heater 2017, windows 2013. See attached for full list of improvements. Unbeatable location is close to shopping, restaurants and highway access. Don't miss your chance to see this beautiful home. It's a home run!

    Zillow last checked:

    Listing updated:

    Listing Provided by:

    Catherine Fese 317-809-6312,

    F.C. Tucker Company

    Bought with:

    Kyle Gatesy

    JUST LIV, LLC

    Source: MIBOR as distributed by MLS GRID,MLS#: 21950437MLS Logo

    Facts & features

    Interior

    Bedrooms & bathrooms
    • Bedrooms: 3
    • Bathrooms: 2
    • Full bathrooms: 2
    • Main level bathrooms: 2
    • Main level bedrooms: 3
    Primary bedroom
    • Features: Carpet
    • Level: Main
    • Area: 169 Square Feet
    • Dimensions: 13x13
    Bedroom 2
    • Features: Carpet
    • Level: Main
    • Area: 110 Square Feet
    • Dimensions: 10x11
    Bedroom 3
    • Features: Parquet
    • Level: Main
    • Area: 110 Square Feet
    • Dimensions: 10x11
    Other
    • Features: Vinyl
    • Level: Main
    • Area: 81 Square Feet
    • Dimensions: 9x9
    Dining room
    • Features: Parquet
    • Level: Main
    • Area: 120 Square Feet
    • Dimensions: 12x10
    Family room
    • Features: Carpet
    • Level: Main
    • Area: 198 Square Feet
    • Dimensions: 18x11
    Kitchen
    • Features: Vinyl
    • Level: Main
    • Area: 99 Square Feet
    • Dimensions: 11x9
    Living room
    • Features: Carpet
    • Level: Main
    • Area: 266 Square Feet
    • Dimensions: 14x19
    Heating
    • Forced Air
    Cooling
    • Has cooling: Yes
    Appliances
    • Included: Dishwasher, Dryer, Disposal, Microwave, Electric Oven, Refrigerator, Washer, Water Heater, Water Purifier, Water Softener Owned
    • Laundry: Laundry Room, Main Level
    Features
    • Cathedral Ceiling(s)
    • Has basement: No
    • Number of fireplaces: 1
    • Fireplace features: Wood Burning
    Interior area
    • Total structure area: 1,612
    • Total interior livable area: 1,612 sqft
    • Finished area below ground: 0

    Property

    Parking
    • Total spaces: 2
    • Parking features: Attached
    • Attached garage spaces: 2
    Features
    • Levels: One
    • Stories: 1
    • Patio & porch: Patio
    • Fencing: Chain Link,Fence Full Rear
    Lot
    • Size: 0.35 Acres
    • Features: Suburb, Mature Trees
    Details
    • Additional structures: Storage
    • Parcel number: 490225132040000400
    • Special conditions: Corporate Owned
    • Horse amenities: None

    Construction

    Type & style
    • Home type: SingleFamily
    • Architectural style: Ranch
    • Property subtype: Residential, Single Family Residence
    Materials
    • Wood With Stone
    • Foundation: Block
    Condition
    • New construction: No
    • Year built: 1977

    Utilities & green energy

    • Water: Municipal/City

    Community & neighborhood

    Community
    • Community features: Clubhouse, Playground, Pool, Sidewalks, Tennis Court(s)
    Location
    • Region: Indianapolis
    • Subdivision: Eaglenest Sub

    HOA & financial

    HOA
    • Has HOA: Yes
    • HOA fee: $450 annually
    • Amenities included: Basketball Court, Clubhouse, Playground, Pond Seasonal, Pool, Tennis Court(s)
    • Services included: Clubhouse, ParkPlayground, Snow Removal, Tennis Court(s)
    • Association phone: 317-902-3103

    Price history

    DateEventPrice
    1/3/2024Sold$278,500-3.6%$173/sqft
    Source: MIBOR as distributed by MLS GRID #21950437 Report a problem
    12/22/2023Pending sale$289,000$179/sqft
    Source: MIBOR as distributed by MLS GRID #21950437 Report a problem
    12/15/2023Listed for sale$289,000+5.1%$179/sqft
    Source: MIBOR as distributed by MLS GRID #21950437 Report a problem
    10/23/2023Sold$275,000+99.3%$171/sqft
    Source: Public Record Report a problem
    2/21/2014Sold$138,000-1.4%$86/sqft
    Source: MIBOR as distributed by MLS GRID #21270150 Report a problem
    2/7/2014Pending sale$140,000$87/sqft
    Source: F.C. Tucker Company, Inc. #21270150 Report a problem
    1/25/2014Listed for sale$140,000$87/sqft
    Source: F.C. Tucker Company, Inc. #21270150 Report a problem
    1/21/2014Pending sale$140,000$87/sqft
    Source: F.C. Tucker Company, Inc. #21270150 Report a problem
    1/3/2014Listed for sale$140,000$87/sqft
    Source: F.C. Tucker Company, Inc. #21270150 Report a problem

    Public tax history

    YearProperty taxesTax assessment
    2025$2,647 +3.3%$271,700 +11.8%
    2024$2,563 +10.8%$243,000 +2.7%
    2023$2,314 +21.2%$236,600 +12.1%
    2022$1,910 +0.3%$211,000 +21.9%
    2021$1,904 +12.7%$173,100 +1.2%
    2020$1,689 +10.3%$171,000 +1.2%
    2019$1,531 +1.7%$168,900 +10.3%
    2018$1,506 -4%$153,100 +3.9%
    2017$1,568 +10.3%$147,400 +0.7%
    2016$1,421 -4.2%$146,400 -1.3%
    2014$1,484 +2.8%$148,400
    2013$1,443 $148,400 +2.8%
    2012$1,443 $144,300 +3.8%
    2011-- $139,000
    2010$1,375 +14.4%$139,000
    2009$1,202 $139,000 -5.2%
    2007-- $146,600 -0.7%
    2006-- $147,700 +16.3%
    2005-- $127,000
    2004-- $127,000
    2003-- $127,000 +42.9%
    2002-- $88,900 +200%
    2001-- $29,630
    2000-- $29,630

    Find assessor info on the county website

    Neighborhood: Fall Creek

    Nearby schools

    GreatSchools rating
    Schools provided by the listing agent
    • Elementary: Crestview Elementary School
    • Middle: Fall Creek Valley Middle School
    • High: Lawrence North High School

    Source: MIBOR as distributed by MLS GRID. This data may not be complete. We recommend contacting the local school district to confirm school assignments for this home.

    Get a cash offer in 3 minutes
    Find out how much your home could sell for in as little as 3 minutes with a no-obligation cash offer.
    Estimated market value
    $303,500
    Get a cash offer in 3 minutes
    Find out how much your home could sell for in as little as 3 minutes with a no-obligation cash offer.
    Estimated market value
    $303,500