Skip main navigation
Sold for $860,000
  • $860,000

    8415 Vivaro Isle Way, Windermere, FL 34786

    4beds
    3,038sqft
    Single Family Residence
    Built in 2019
    6,391 Square Feet Lot
    $860,000 Zestimate®
    $283/sqft
    $4,043 Estimated rent

    Home value

    $860,000

    $791,000 - $929,000

    $4,043/mo

    Zestimate® history
    Loading
    Loading...

    Owner options

    List your home for rent

    $4,043/mo

    Rent Zestimate®

    Find your next renter with Zillow Rental Manager. Plus, with online applications, you can quickly screen prospective tenants – for free.

    Learn more

    $4,043/mo

    Rent Zestimate®

    Refinance and save

    $6,362/mo

    Est. payment

    Refinancing to a lower rate could help reduce your monthly payments and save thousands over the life of the loan.

    See today's rates

    $6,362/mo

    Est. payment

    Explore your selling options

    Work with a Zillow partner agent

    Leverage their expertise and Zillow's premium Showcase listings to get your home seen by more buyers.

    Get started

    List with your own agent

    Get your home in front of millions of buyers by listing it on Zillow.

    Learn how to do it

    Sell it yourself

    Take full control of how buyers see your home on Zillow by listing For Sale by Owner (FSBO).

    List your home

    What's special

    Quartz countertopsWarm wood-look porcelain tileDesigner tileBuilt-in microwaveSparkling pool and spaCharming front porchFreestanding soaking tub
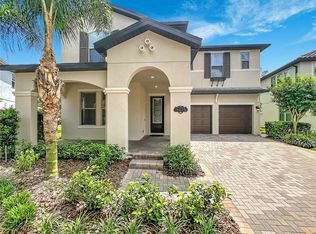
    Just seven minutes from Walt Disney World, this enchanting Tuscan-inspired home feels like stepping into your own fairytale. Lovingly maintained as the seller’s private vacation haven, it offers the perfect blend of magic and comfort. Ready for its next chapter to begin without lifting a finger. It is ideal as a private getaway or a full-time residence in one of Windermere’s beautiful communities. Thoughtfully designed with elevated finishes, the home features 9-foot ceilings on both levels, grand 8-foot doors, wood railings, upgraded cabinetry, quartz countertops, and designer tile, all beautifully tied together by the Tuscan elevation and its signature tile roof, creating a timeless, storybook exterior. From the charming front porch to the grand foyer with tray ceiling, every detail welcomes you in. The first floor flows effortlessly with warm wood-look porcelain tile, crown molding, and natural light dancing through the spacious family room. Sliding glass doors reveal your own private oasis where a sparkling pool and spa, lush landscaping, and serene conservation views create a peaceful escape that feels worlds away from the everyday. Also on the first floor, you’ll find a bedroom and full bath, perfect for guests, multigenerational living, or a private retreat. A versatile flex space with a coffered ceiling invites you to dine or dream, whether it becomes a home office, library, formal dining room, music room, or cozy reading nook—let your imagination go wild! The kitchen is the heart of the home, featuring upgraded cabinetry, quartz countertops, a gas cooktop, built-in microwave, and a spacious island with pendant lighting. An additional bank of cabinets offers the perfect spot for entertaining, prepping, or creating your own coffee or wine bar. Upstairs, the loft becomes your own “happily ever after” gathering space, perfect for movie nights, game days, or a cozy retreat to unwind after a day at the parks. The primary suite feels like a private sanctuary, complete with a tray ceiling and a spa-like bath featuring dual vanities, a freestanding soaking tub, and a beautifully tiled walk-in shower. Secondary bedrooms are bright, airy, and generously sized, with thoughtfully designed bathrooms and convenient upstairs laundry. Step outside and let the magic continue. Your fully screened pool and spa with soothing water features and an extended lanai provides both sun and shade, perfect for everything from quiet mornings to lively evenings under the stars. With no rear neighbors and tranquil conservation views, this backyard retreat is your own private escape. A place where every day begins and ends with a little magic, your storybook home awaits. Welcome Home!

    Zillow last checked:

    Listing updated:

    Listing Provided by:

    Amy Kidwell PA 407-848-8042,

    PREFERRED REAL ESTATE BROKERS 407-440-4900

    Bought with:

    Jessica Knowlton, 3580992

    REAL BROKER, LLC

    Source: Stellar MLS,MLS#: O6391460MLS LogoOriginating MLS: Orlando Regional

    Facts & features

    Interior

    Bedrooms & bathrooms
    • Bedrooms: 4
    • Bathrooms: 3
    • Full bathrooms: 3
    Primary bedroom
    • Features: Walk-In Closet(s)
    • Level: Second
    • Area: 278.02 Square Feet
    • Dimensions: 18.4x15.11
    Bedroom 2
    • Features: Walk-In Closet(s)
    • Level: Second
    Bedroom 3
    • Features: Walk-In Closet(s)
    • Level: Second
    Bedroom 4
    • Features: Walk-In Closet(s)
    • Level: First
    • Area: 126.5 Square Feet
    • Dimensions: 11.5x11
    Dining room
    • Features: No Closet
    • Level: First
    • Area: 135.66 Square Feet
    • Dimensions: 11.9x11.4
    Great room
    • Features: No Closet
    • Level: First
    • Area: 368.15 Square Feet
    • Dimensions: 18.5x19.9
    Kitchen
    • Level: First
    • Area: 146.51 Square Feet
    • Dimensions: 9.1x16.1
    Loft
    • Features: No Closet
    • Level: Second
    • Area: 295.46 Square Feet
    • Dimensions: 18.7x15.8
    Heating
    • Central, Electric
    Cooling
    • Central Air
    Appliances
    • Included: Dishwasher, Disposal, Dryer, Microwave, Refrigerator, Washer
    • Laundry: Laundry Room
    Features
    • Ceiling Fan(s), Coffered Ceiling(s), Crown Molding, Eating Space In Kitchen, High Ceilings, Open Floorplan, PrimaryBedroom Upstairs, Thermostat, Tray Ceiling(s), Walk-In Closet(s)
    • Flooring: Carpet, Ceramic Tile, Porcelain Tile
    • Doors: Sliding Doors
    • Windows: Window Treatments
    • Has fireplace: No
    Interior area
    • Total structure area: 4,044
    • Total interior livable area: 3,038 sqft

    Property

    Parking
    • Total spaces: 2
    • Parking features: Garage - Attached
    • Attached garage spaces: 2
    Features
    • Levels: Two
    • Stories: 2
    • Exterior features: Sidewalk
    • Has private pool: Yes
    • Pool features: In Ground
    • Has spa: Yes
    Lot
    • Size: 6,391 sqft
    Details
    • Parcel number: 342327917701000
    • Zoning: P-D
    • Special conditions: None

    Construction

    Type & style
    • Home type: SingleFamily
    • Property subtype: Single Family Residence
    Materials
    • Block, Concrete, Stone, Stucco, Wood Frame
    • Foundation: Slab
    • Roof: Tile
    Condition
    • New construction: No
    • Year built: 2019

    Utilities & green energy

    • Sewer: Public Sewer
    • Water: Public
    • Utilities for property: Cable Connected, Electricity Connected, Natural Gas Connected, Public, Sewer Connected, Sprinkler Recycled, Street Lights, Water Connected

    Community & neighborhood

    Location
    • Region: Windermere
    • Subdivision: WINDERMERE ISLE PH 2

    HOA & financial

    HOA
    • Has HOA: Yes
    • HOA fee: $268 monthly
    • Association name: First Service Residential
    Other fees
    • Pet fee: $0 monthly
    Other financial information
    • Total actual rent: 0

    Other

    Other facts
    • Listing terms: Cash,Conventional,FHA,VA Loan
    • Ownership: Fee Simple
    • Road surface type: Paved

    Price history

    DateEventPrice
    5/21/2026Sold$860,000+2.4%$283/sqft
    Source: Stellar MLS #O6391460 Report a problem
    3/31/2026Pending sale$839,900$276/sqft
    Source: Stellar MLS #O6391460 Report a problem
    3/29/2026Listed for sale$839,900+64.1%$276/sqft
    Source: Stellar MLS #O6391460 Report a problem
    5/15/2019Sold$511,939$169/sqft
    Source: Public Record Report a problem

    Public tax history

    YearProperty taxesTax assessment
    2024$10,976 +13.4%$611,136 +10%
    2023$9,678 +15.3%$555,578 +10%
    2022$8,391 +8.2%$505,071 +10%
    2021$7,758 +3%$459,155 +3.9%
    2020$7,536 +278.8%$441,813 +365.1%
    2019$1,989 +22.6%$95,000 +11.8%
    2018$1,622 $85,000

    Find assessor info on the county website

    Neighborhood: 34786

    Nearby schools

    GreatSchools rating
    Schools provided by the listing agent
    • Elementary: Castleview Elementary
    • Middle: Horizon West Middle School
    • High: Horizon High School

    Source: Stellar MLS. This data may not be complete. We recommend contacting the local school district to confirm school assignments for this home.

    Get a cash offer in 3 minutes
    Find out how much your home could sell for in as little as 3 minutes with a no-obligation cash offer.
    Estimated market value
    $860,000
    Get a cash offer in 3 minutes
    Find out how much your home could sell for in as little as 3 minutes with a no-obligation cash offer.
    Estimated market value
    $860,000