This meticulously maintained residence boasts 5 bedrooms, 2 bathrooms, and sits on a wonderful lot that offers both space and tranquility, plus is walking distance to Olde Town Arvada! As you step inside, you're greeted by a warm and inviting atmosphere, with ample natural light, highlighting the charm and character of this lovely home. The spacious living area provides the perfect space for relaxation and entertainment, featuring cozy touches and a layout that flows seamlessly from room to room. The kitchen is a chef's delight, equipped with modern appliances, plenty of counter space, and an abundance of storage options, making meal prep a breeze. Adjacent to the kitchen, you'll find a charming dining area and eat in nook, ideal for enjoying family meals or hosting gatherings with friends. With five bedrooms in total, there's plenty of room for everyone to spread out. The updated bathrooms are tastefully appointed, providing both style and functionality.
Outside, the property truly shines, with a spacious yard that offers endless possibilities for outdoor enjoyment and no HOA. Whether you're relaxing on the patio, gardening in the sunshine, or simply taking in the beautiful surroundings, you'll love spending time in this private oasis backing to open space. Located in a highly desirable neighborhood, this home offers the perfect combination of convenience and serenity. With easy access to local amenities, parks, schools, and more, you'll have everything you need right at your fingertips.
Sold for $765,000
$765,000
8415 W 59th Avenue, Arvada, CO 80004
5beds
2,388sqft
Single Family Residence
Built in 1954
0.34 Acres Lot
$781,900 Zestimate®
$320/sqft
$3,818 Estimated rent
Home value
$781,900
$743,000 - $829,000
$3,818/mo
Zestimate® history
Owner options
List your home for rent
$3,818/mo
Rent Zestimate®
Find your next renter with Zillow Rental Manager. Plus, with online applications, you can quickly screen prospective tenants – for free.
$3,818/mo
Rent Zestimate®
Refinance and save
$4,388/mo
Est. payment
Refinancing to a lower rate could help reduce your monthly payments and save thousands over the life of the loan.
$4,388/mo
Est. payment
Explore your selling options
Work with a Zillow partner agent
Leverage their expertise and Zillow's premium Showcase listings to get your home seen by more buyers.
Get startedList with your own agent
Get your home in front of millions of buyers by listing it on Zillow.
Learn how to do itSell it yourself
Take full control of how buyers see your home on Zillow by listing For Sale by Owner (FSBO).
List your homeWhat's special
Modern appliancesSpacious yardPrivate oasisHighly desirable neighborhoodAmple natural lightUpdated bathroomsCozy touches
Zillow last checked:
Listing updated:
Listed by:
Tyler Atwood 303-506-2549 tyler@theatwoodgroupco.com,
JPAR Modern Real Estate
Bought with:
Edith Parrish-Kohler, 100052755
Colorado Premier Realty & Auction Services Inc.
Sydney Burt
Colorado Premier Realty & Auction Services Inc.
Source: REcolorado as distributed by MLS GRID,MLS#: 1770162
Facts & features
Interior
Bedrooms & bathrooms
- Bedrooms: 5
- Bathrooms: 2
- Full bathrooms: 1
- 3/4 bathrooms: 1
- Main level bathrooms: 1
- Main level bedrooms: 2
Primary bedroom
- Level: Main
Bedroom
- Level: Main
Bedroom
- Level: Basement
Bedroom
- Level: Basement
Bedroom
- Level: Basement
Primary bathroom
- Level: Main
Bathroom
- Level: Basement
Dining room
- Level: Main
Great room
- Level: Basement
Kitchen
- Level: Main
Living room
- Level: Main
Heating
- Forced Air
Cooling
- Evaporative Cooling
Appliances
- Included: Cooktop, Dishwasher, Double Oven, Dryer, Microwave, Refrigerator, Washer
Features
- Eat-in Kitchen, Entrance Foyer, Five Piece Bath, Granite Counters, Pantry
- Flooring: Tile, Wood
- Basement: Finished,Full
Interior area
- Total structure area: 2,388
- Total interior livable area: 2,388 sqft
- Finished area above ground: 1,194
- Finished area below ground: 988
Property
Parking
- Total spaces: 2
- Parking features: Garage - Attached
- Attached garage spaces: 2
Features
- Levels: One
- Stories: 1
- Patio & porch: Covered, Deck, Front Porch, Patio
- Exterior features: Garden, Private Yard, Rain Gutters
- Fencing: Full
Lot
- Size: 0.34 Acres
- Features: Greenbelt, Irrigated, Landscaped, Many Trees, Sprinklers In Front, Sprinklers In Rear
Details
- Parcel number: 010375
- Special conditions: Standard
Construction
Type & style
- Home type: SingleFamily
- Architectural style: Traditional
- Property subtype: Single Family Residence
Materials
- Brick, Concrete, Wood Siding
- Roof: Composition
Condition
- Year built: 1954
Utilities & green energy
- Sewer: Public Sewer
Community & HOA
Community
- Subdivision: Ralston Valley
HOA
- Has HOA: No
Location
- Region: Arvada
Financial & listing details
- Price per square foot: $320/sqft
- Tax assessed value: $644,253
- Annual tax amount: $3,772
- Date on market: 5/8/2024
- Listing terms: Cash,Conventional,FHA,Jumbo,VA Loan
- Exclusions: Personal Property
- Ownership: Individual
Price history
| Date | Event | Price |
|---|---|---|
| 6/13/2024 | Sold | $765,000+10.1%$320/sqft |
Source:  REcolorado as distributed by MLS GRID #1770162 Report a problem REcolorado as distributed by MLS GRID #1770162 Report a problem | ||
| 5/10/2024 | Pending sale | $694,900$291/sqft |
Source: REcolorado as distributed by MLS GRID #1770162 Report a problem | ||
| 5/9/2024 | Listed for sale | $694,900+395.6%$291/sqft |
Source: REcolorado as distributed by MLS GRID #1770162 Report a problem | ||
| 7/8/1994 | Sold | $140,200+0.2%$59/sqft |
Source: Public Record Report a problem | ||
| 10/12/1993 | Sold | $139,900$59/sqft |
Source: Public Record Report a problem | ||
Public tax history
| Year | Property taxes | Tax assessment |
|---|---|---|
| 2025 | $3,118 -17.3% | $40,266 +3.5% |
| 2024 | $3,772 +20% | $38,887 |
| 2023 | $3,143 -1.6% | $38,887 +21.2% |
| 2022 | $3,195 +20.6% | $32,096 -2.8% |
| 2021 | $2,650 | $33,020 +20.3% |
| 2020 | $2,650 +1.4% | $27,457 |
| 2019 | $2,614 +9.6% | $27,457 +12.7% |
| 2018 | $2,385 | $24,357 |
| 2017 | $2,385 +18.2% | $24,357 +16.2% |
| 2016 | $2,017 | $20,954 |
| 2015 | $2,017 +21.2% | $20,954 +27.4% |
| 2014 | $1,665 +2.6% | $16,442 |
| 2013 | $1,623 +2.1% | $16,442 +1.6% |
| 2012 | $1,589 +5% | $16,176 |
| 2011 | $1,512 +5.8% | $16,176 +4.4% |
| 2010 | $1,430 -8.4% | $15,500 |
| 2009 | $1,561 +0% | $15,500 -8.2% |
| 2008 | $1,561 -1.1% | $16,890 |
| 2007 | $1,578 +1% | $16,890 -0.1% |
| 2006 | $1,562 -0.7% | $16,910 -0.8% |
| 2005 | $1,574 +9.3% | $17,050 |
| 2004 | $1,441 +3.5% | $17,050 |
| 2003 | $1,393 +1.7% | $17,050 +5.1% |
| 2002 | $1,369 +12.9% | $16,220 +26.2% |
| 2001 | $1,213 -1% | $12,850 |
| 2000 | $1,225 | $12,850 |
Find assessor info on the county website
Neighborhood: Alta Vista
Nearby homes
- $878,1004 bd3 ba2k sqft8425 W 59th Ave, Arvada, CO 80004Off Market
- $696,4005 bd2 ba2.4k sqft5935 Carr St, Arvada, CO 80004Off Market
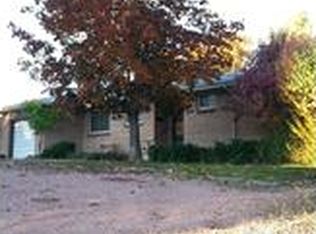
- $617,2002 bd2 ba1.4k sqft8405 W 59th Ave, Arvada, CO 80004Off Market
- $525,0003 bd1 ba1.1k sqft8410 W 59th Ave, Arvada, CO 80004Sold
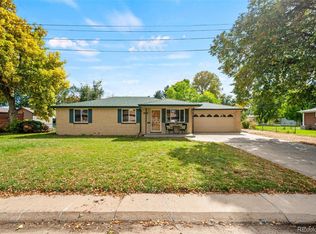
- $1,054,6008 bd4 ba1.6k sqft5945 Carr St, Arvada, CO 80004Off Market
- $--2 bd3 ba-- sqft5945 Carr St #A, Arvada, CO 80004Off Market
- $466,9002 bd2 ba-- sqft5945 Carr St #B, Arvada, CO 80004Off Market
- $881,8003 bd2 ba2.6k sqft8435 W 59th Ave, Arvada, CO 80004Off Market
Nearby schools
GreatSchools rating
- 3/10Lawrence Elementary SchoolGrades: K-5Distance: 0.4 mi
- 2/10Arvada K-8Grades: K-8Distance: 0.2 mi
- 3/10Arvada High SchoolGrades: 9-12Distance: 0.9 mi
Schools provided by the listing agent
- Elementary: Lawrence
- Middle: Arvada K-8
- High: Arvada
- District: Jefferson County R-1
Source: REcolorado as distributed by MLS GRID. This data may not be complete. We recommend contacting the local school district to confirm school assignments for this home.
Get a cash offer in 3 minutes
Find out how much your home could sell for in as little as 3 minutes with a no-obligation cash offer.
Estimated market value
$781,900
Get a cash offer in 3 minutes
Find out how much your home could sell for in as little as 3 minutes with a no-obligation cash offer.
Estimated market value
$781,900
- Colorado
- Jefferson County
- Arvada
- 80004
- Alta Vista
- 8415 W 59th Avenue
Nearby cities
Nearby neighborhoods
Nearby zip codes
Other Arvada Topics
