Welcome to this spacious, sun-filled ranch-style home with a fully-finished basement in Savage! Your future home offers 4 Bedrooms and 3 Full Bathrooms, and hardwood/Luxury Waterproof Vinyl Flooring mix throughout. Upgraded Kitchen features granite countertops with decorative stone backsplash, LED under cabinet lighting, butcher block island, and stainless-steel appliances! You’ll love the convenience of 2 Laundry Rooms (one on each level)! There are 10 ceiling fans with light fixtures, 2 sump pumps, emergency backup water powered sump pump, house water filter, under sink water filtration system, and a 3rd-floor attic. Relax or entertain on the expansive deck, which spans the entire length of the home in the rear, with sliding glass door access! Historic Savage Mill is conveniently located half a mile away from Shopping, Grocery Stores, and all amenities. Walk to Savage Park, and enjoy the playgrounds, picnic areas, basketball courts, tennis courts, and sports’ field. Enjoy the scenic 4-mile trail along the Little Patuxent River that leads to Lake Elkhorn! Front and back yards are beautifully manicured and meticulously cared for! Call now for your showing!
Sold for $500,000
$500,000
8415 Woodward St, Savage, MD 20763
4beds
2,585sqft
Single Family Residence
Built in 1960
10,497 Square Feet Lot
$554,600 Zestimate®
$193/sqft
$3,384 Estimated rent
Home value
$554,600
$527,000 - $582,000
$3,384/mo
Zestimate® history
Owner options
List your home for rent
$3,384/mo
Rent Zestimate®
Find your next renter with Zillow Rental Manager. Plus, with online applications, you can quickly screen prospective tenants – for free.
$3,384/mo
Rent Zestimate®
Refinance and save
$3,136/mo
Est. payment
Refinancing to a lower rate could help reduce your monthly payments and save thousands over the life of the loan.
$3,136/mo
Est. payment
Explore your selling options
Work with a Zillow partner agent
Leverage their expertise and Zillow's premium Showcase listings to get your home seen by more buyers.
Get startedList with your own agent
Get your home in front of millions of buyers by listing it on Zillow.
Learn how to do itSell it yourself
Take full control of how buyers see your home on Zillow by listing For Sale by Owner (FSBO).
List your homeWhat's special
Butcher block islandHistoric savage millBasketball courtsTennis courtsPicnic areasExpansive deck
Zillow last checked:
Listing updated:
Listed by:
Matt Kalogeras 410-793-1112,
Houwzer, LLC,
Co-Listing Agent: Paul W Johnson 703-717-2634,
Houwzer, LLC
Bought with:
Liz Garcia, 650633
RE/MAX Excellence Realty
Source: Bright MLS,MLS#: MDHW2033462
Facts & features
Interior
Bedrooms & bathrooms
- Bedrooms: 4
- Bathrooms: 3
- Full bathrooms: 3
- Main level bathrooms: 3
- Main level bedrooms: 4
Rooms
- Room types: Living Room, Kitchen
Basement
- Area: 1021
Heating
- Forced Air, Natural Gas
Cooling
- Central Air, Electric
Appliances
- Included: Gas Water Heater
Features
- Basement: Finished
- Has fireplace: No
Interior area
- Total structure area: 2,585
- Total interior livable area: 2,585 sqft
- Finished area above ground: 1,564
- Finished area below ground: 1,021
Property
Parking
- Total spaces: 4
- Parking features: Driveway, Off Street
- Uncovered spaces: 4
Accessibility
- Accessibility features: None
Features
- Levels: One
- Stories: 1
- Pool features: None
Lot
- Size: 10,497 Square Feet
Details
- Additional structures: Above Grade, Below Grade
- Parcel number: 1406436382
- Zoning: R12
- Special conditions: Standard
Construction
Type & style
- Home type: SingleFamily
- Architectural style: Ranch/Rambler
- Property subtype: Single Family Residence
Materials
- Frame, Vinyl Siding
- Foundation: Crawl Space, Slab
Condition
- New construction: No
- Year built: 1960
Utilities & green energy
- Electric: 200+ Amp Service
- Sewer: Public Sewer
- Water: Public
Community & HOA
Community
- Subdivision: Savage Meadows
HOA
- Has HOA: No
Location
- Region: Savage
Financial & listing details
- Price per square foot: $193/sqft
- Tax assessed value: $370,567
- Annual tax amount: $5,421
- Date on market: 10/6/2023
- Listing agreement: Exclusive Right To Sell
- Inclusions: 2nd Refrigerator In Basement Cutting Board Island In Kitchen Mobile (rolling) Countertop In Kitchen Granite Cutting Board 2nd Washer And Dryer In Basement
- Ownership: Fee Simple
Price history
| Date | Event | Price |
|---|---|---|
| 11/22/2023 | Sold | $500,000+1%$193/sqft |
Source:  Bright MLS #MDHW2033462 Report a problem Bright MLS #MDHW2033462 Report a problem | ||
| 10/16/2023 | Pending sale | $495,000$191/sqft |
Source: Bright MLS #MDHW2033462 Report a problem | ||
| 10/6/2023 | Listed for sale | $495,000+41.4%$191/sqft |
Source: Bright MLS #MDHW2033462 Report a problem | ||
| 6/30/2008 | Sold | $350,000-6.6%$135/sqft |
Source: Public Record Report a problem | ||
| 5/2/2008 | Price change | $374,900-6.3%$145/sqft |
Source: BIRDVIEW Technologies. Inc. #HW6620969 Report a problem | ||
| 4/28/2008 | Listed for sale | $399,900$155/sqft |
Source: BIRDVIEW Technologies. Inc. #HW6620969 Report a problem | ||
Public tax history
| Year | Property taxes | Tax assessment |
|---|---|---|
| 2025 | -- | $411,100 +5.2% |
| 2024 | $4,401 +5.5% | $390,833 +5.5% |
| 2023 | $4,173 +5.8% | $370,567 +5.8% |
| 2022 | $3,944 +4% | $350,300 +4% |
| 2021 | $3,791 +4.2% | $336,700 +4.2% |
| 2020 | $3,638 +4.4% | $323,100 +4.4% |
| 2019 | $3,485 -5.9% | $309,500 +1.6% |
| 2018 | $3,704 -19.3% | $304,600 -1.6% |
| 2017 | $4,592 | $309,500 +5% |
| 2016 | -- | $294,800 |
| 2015 | -- | $294,800 |
| 2014 | -- | $294,800 -9.8% |
| 2013 | -- | $327,000 |
| 2012 | -- | $327,000 |
| 2011 | -- | $327,000 -13.5% |
| 2010 | -- | $378,190 +14.2% |
| 2009 | -- | $331,240 +16.5% |
| 2008 | -- | $284,290 +19.8% |
| 2007 | -- | $237,340 +12.8% |
| 2006 | -- | $210,480 +14.6% |
| 2005 | -- | $183,620 +17.1% |
| 2004 | -- | $156,760 +7.7% |
| 2003 | -- | $145,516 +8.4% |
| 2002 | -- | $134,273 +9.1% |
| 2001 | -- | $123,030 +151.8% |
| 2000 | -- | $48,860 |
Find assessor info on the county website
Neighborhood: 20763
Nearby homes
- $547,5004 bd3 ba1.7k sqft8409 Woodward St, Savage, MD 20763For Sale
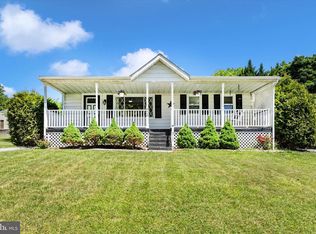
- $403,100-- bd1 ba988 sqft8421 Woodward St, Savage, MD 20763Off Market
- $395,100-- bd1 ba988 sqft8405 Woodward St, Savage, MD 20763Off Market
- $462,500-- bd2 ba988 sqft8427 Woodward St, Savage, MD 20763Off Market
- $184,800-- bd3 ba2.1k sqft8889 Lincoln St, Savage, MD 20763Off Market
- $438,0003 bd2 ba1.5k sqft8401 Woodward St, Savage, MD 20763Sold
- $511,9003 bd4 ba1.4k sqft8420 Woodward St, Savage, MD 20763Off Market
- $504,700-- bd2 ba1.1k sqft8870 Carrollton Ave, Savage, MD 20763Off Market
Nearby schools
GreatSchools rating
- 4/10Bollman Bridge Elementary SchoolGrades: PK-5Distance: 0.5 mi
- 6/10Patuxent Valley Middle SchoolGrades: 6-8Distance: 0.6 mi
- 6/10Guilford Park HighGrades: 9-10Distance: 1.3 mi
Schools provided by the listing agent
- Elementary: Bollman Bridge
- Middle: Patuxent Valley
- High: Hammond
- District: Howard County Public School System
Source: Bright MLS. This data may not be complete. We recommend contacting the local school district to confirm school assignments for this home.
Get a cash offer in 3 minutes
Find out how much your home could sell for in as little as 3 minutes with a no-obligation cash offer.
Estimated market value
$554,600
Get a cash offer in 3 minutes
Find out how much your home could sell for in as little as 3 minutes with a no-obligation cash offer.
Estimated market value
$554,600
- Maryland
- Howard County
- Savage
- 20763
- 8415 Woodward St
Nearby cities
Nearby zip codes
Other Savage Topics
