Discover this spacious 3-bedroom, 3.5-bath home nestled on a private 1.22-acre lot in the highly sought-after Cordry Sweetwater Conservancy District! Boasting 1,800 sq. ft. of well-designed living space, this home offers a versatile layout, including a private in-law suite-perfect for guests or multi-generational living. Inside, you'll find an inviting open-concept living area, a modern kitchen, and generously sized bedrooms. The primary suite includes an en-suite bath for added privacy. The in-law suite features its own living space and bath, providing flexibility for extended family or rental potential. Outside, enjoy the serene wooded surroundings, ample yard space, and the benefits of lake life in the Cordry Sweetwater community. Whether you're looking for a full-time residence or a weekend retreat, this home offers the best of both worlds!
Sold
$380,000
8416 Aspen Dr, Nineveh, IN 46164
3beds
2,372sqft
Residential, Single Family Residence
Built in 1998
1.22 Acres Lot
$394,500 Zestimate®
$160/sqft
$2,438 Estimated rent
Home value
$394,500
Estimated sales range
Not available
$2,438/mo
Zestimate® history
Owner options
List your home for rent
$2,438/mo
Rent Zestimate®
Find your next renter with Zillow Rental Manager. Plus, with online applications, you can quickly screen prospective tenants – for free.
$2,438/mo
Rent Zestimate®
Refinance and save
$1,755/mo
Est. payment
Refinancing to a lower rate could help reduce your monthly payments and save thousands over the life of the loan.
$1,755/mo
Est. payment
Explore your selling options
Work with a Zillow partner agent
Leverage their expertise and Zillow's premium Showcase listings to get your home seen by more buyers.
Get startedList with your own agent
Get your home in front of millions of buyers by listing it on Zillow.
Learn how to do itSell it yourself
Take full control of how buyers see your home on Zillow by listing For Sale by Owner (FSBO).
List your homeWhat's special
Serene wooded surroundingsModern kitchenGenerously sized bedroomsVersatile layoutAmple yard space
Zillow last checked:
Listing updated:
Listed by:
Jamie Johann 317-677-2300,
Keller Williams Indy Metro S
Bought with:
Carrie Pulliam
Trusted Realty Partners of Ind
Source: MIBOR as distributed by MLS GRID,MLS#: 22019910
Facts & features
Interior
Bedrooms & bathrooms
- Bedrooms: 3
- Bathrooms: 4
- Full bathrooms: 3
- 1/2 bathrooms: 1
- Main level bathrooms: 2
- Main level bedrooms: 1
Primary bedroom
- Features: Hardwood
- Level: Main
- Area: 187 Square Feet
- Dimensions: 17x11
Bedroom 2
- Features: Carpet
- Level: Upper
- Area: 156 Square Feet
- Dimensions: 13x12
Bedroom 3
- Features: Carpet
- Level: Upper
- Area: 132 Square Feet
- Dimensions: 12x11
Bonus room
- Features: Carpet
- Level: Basement
- Area: 180 Square Feet
- Dimensions: 15x12
Kitchen
- Features: Other
- Level: Main
- Area: 104 Square Feet
- Dimensions: 13x8
Living room
- Features: Hardwood
- Level: Main
- Area: 300 Square Feet
- Dimensions: 20x15
Utility room
- Features: Marble
- Level: Basement
- Area: 165 Square Feet
- Dimensions: 15x11
Heating
- Forced Air, Wood Stove, Propane
Appliances
- Included: Dishwasher, Dryer, Microwave, Gas Oven, Refrigerator, Washer, Electric Water Heater
Features
- Vaulted Ceiling(s), Walk-In Closet(s), Hardwood Floors, Ceiling Fan(s), Eat-in Kitchen, High Speed Internet, In-Law Floorplan, Kitchen Island
- Flooring: Hardwood
- Windows: Wood Frames
- Basement: Finished Ceiling,Finished,Full
- Number of fireplaces: 1
- Fireplace features: Gas Log, Living Room
Interior area
- Total structure area: 2,372
- Total interior livable area: 2,372 sqft
- Finished area below ground: 922
Property
Parking
- Total spaces: 2
- Parking features: Attached, Side Load Garage, Heated, Gravel
- Attached garage spaces: 2
Features
- Levels: Two
- Stories: 2
- Patio & porch: Deck, Covered
Lot
- Size: 1.22 Acres
- Features: Mature Trees, Trees-Small (Under 20 Ft), Wooded
Details
- Additional structures: Storage
- Parcel number: 070108300169000001
- Horse amenities: None
Construction
Type & style
- Home type: SingleFamily
- Architectural style: Cape Cod
- Property subtype: Residential, Single Family Residence
Materials
- Cedar
- Foundation: Concrete Perimeter, Slab
Condition
- New construction: No
- Year built: 1998
Utilities & green energy
- Water: Municipal/City
Community & HOA
Community
- Subdivision: Cordry Sweetwater
HOA
- Has HOA: No
Location
- Region: Nineveh
Financial & listing details
- Price per square foot: $160/sqft
- Tax assessed value: $374,800
- Annual tax amount: $1,204
- Date on market: 1/29/2025
- Cumulative days on market: 38 days
Price history
| Date | Event | Price |
|---|---|---|
| 4/14/2025 | Sold | $380,000-1.3%$160/sqft |
Source:  MIBOR as distributed by MLS GRID #22019910 Report a problem MIBOR as distributed by MLS GRID #22019910 Report a problem | ||
| 3/10/2025 | Pending sale | $385,000$162/sqft |
Source: MIBOR as distributed by MLS GRID #22019910 Report a problem | ||
| 1/29/2025 | Listed for sale | $385,000+35.1%$162/sqft |
Source: MIBOR as distributed by MLS GRID #22019910 Report a problem | ||
| 8/30/2019 | Sold | $285,000-2.4%$120/sqft |
Source: MIBOR as distributed by MLS GRID #21652645 Report a problem | ||
| 7/20/2019 | Pending sale | $292,000$123/sqft |
Source: Sweetwater Realty LLC #21652645 Report a problem | ||
| 7/6/2019 | Listed for sale | $292,000$123/sqft |
Source: Sweetwater Realty LLC #21652645 Report a problem | ||
Public tax history
| Year | Property taxes | Tax assessment |
|---|---|---|
| 2025 | $1,012 -2.2% | $374,800 +5.1% |
| 2024 | $1,034 -14.1% | $356,500 +3.6% |
| 2023 | $1,204 +8.5% | $344,000 +0.6% |
| 2022 | $1,110 +26.3% | $342,000 +14.8% |
| 2021 | $879 +46.7% | $297,900 +10.6% |
| 2020 | $599 -17.2% | $269,300 +34.4% |
| 2019 | $724 +1.6% | $200,300 +4.3% |
| 2018 | $712 -42.6% | $192,000 +3.3% |
| 2017 | $1,240 +161.8% | $185,800 +2.6% |
| 2016 | $474 -0.1% | $181,100 +1.7% |
| 2014 | $474 -8.3% | $178,100 -0.1% |
| 2013 | $517 +75.9% | $178,300 -0.1% |
| 2012 | $294 -37.4% | $178,400 +0.2% |
| 2011 | $470 -21.5% | $178,000 -6.2% |
| 2010 | $599 +104.9% | $189,800 -1.8% |
| 2009 | $292 | $193,300 |
Find assessor info on the county website
Neighborhood: 46164
Nearby homes
- $28,600-- bd-- ba-- sqft8398 Aspen Dr, Nineveh, IN 46164Off Market
- $262,8003 bd2 ba1k sqft8450 Aspen Dr, Nineveh, IN 46164Off Market
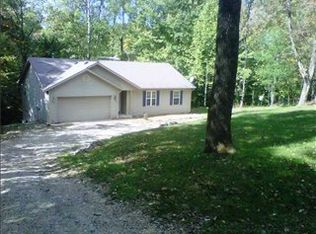
- $337,2003 bd2 ba1.9k sqft8380 Aspen Dr, Nineveh, IN 46164Off Market
- $295,0002 bd2 ba1.2k sqft8701 Center Lake Rd, Nineveh, IN 46164Sold
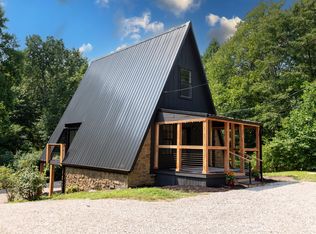
- $24,900-- bd-- ba-- sqft8441 Chappell Hill Dr, Nineveh, IN 46164Off Market
- $---- bd-- ba-- sqft8478 Aspen Dr, Nineveh, IN 46164Off Market
- $17,3000.52 Acres8461 Chappell Hill Dr, Nineveh, IN 46164Off Market
- $341,6003 bd2 ba1.4k sqft8729 Center Lake Rd, Nineveh, IN 46164Off Market
Nearby schools
GreatSchools rating
- 5/10Sprunica Elementary SchoolGrades: PK-5Distance: 4.3 mi
- 6/10Brown County Junior HighGrades: 6-8Distance: 10.3 mi
- 5/10Brown County High SchoolGrades: 9-12Distance: 10.4 mi
Get a cash offer in 3 minutes
Find out how much your home could sell for in as little as 3 minutes with a no-obligation cash offer.
Estimated market value
$394,500
Get a cash offer in 3 minutes
Find out how much your home could sell for in as little as 3 minutes with a no-obligation cash offer.
Estimated market value
$394,500
- Indiana
- Brown County
- Nineveh
- 46164
- 8416 Aspen Dr
Nearby cities
Nearby zip codes
Other Nineveh Topics
