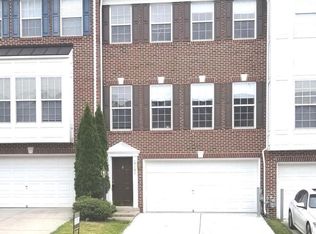
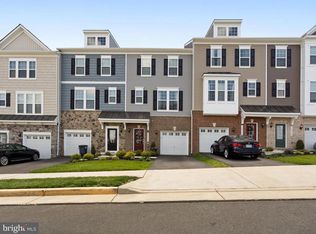
Welcome to Glenkirk Estates in Gainesville, an exceptional enclave where timeless architecture meets refined modern living. Presenting the distinguished NVHomes Dunbarton model-an elegant expression of Neo-Traditional luxury designed for those who value space, sophistication, and seamless functionality.
From the moment you arrive, the home makes a striking impression with its stately faA ade, private driveway, and attached two-car garage, offering generous accommodations for both residents and guests.
Step inside to a breathtaking two-story foyer, where a sweeping grand staircase sets the tone for the residence-an unforgettable introduction defined by scale, light, and architectural drama.
The main level is thoughtfully curated for both grand entertaining and intimate daily living. Formal living and dining spaces are enhanced with crown moldings and a tray ceiling in the dining room, adding architectural elegance. These spaces flow effortlessly into the heart of the home: a spectacular Great Room anchored by a fireplace and framed by a dramatic wall of windows, flooding the interior with natural light while showcasing serene views of Glenkirk's expansive homesites.
The traditional dining room remains a dedicated formal space, preserving its intended elegance and functionality. In addition, a formal office/den on the main level provides a private and refined space ideal for remote work, study, or quiet retreat.
Upstairs, the luxurious primary suite serves as a private retreat, featuring a tray ceiling, two walk-in closets, and a spa-inspired bath complete with a standing shower and Jacuzzi tub. Additional bedrooms are generously sized, and the home offers a total of four bedrooms and three-and-a-half baths, each designed with comfort and privacy in mind.
The lower level introduces a new dimension of versatility, featuring a full bath, a wet bar, and flexible recreation spaces-perfect for entertaining, relaxation, or creating a personalized retreat.
Outdoors, a private patio backs to mature trees, offering seasonal privacy and a peaceful natural backdrop with no direct rear neighbors-an increasingly rare luxury.
Positioned in one of Gainesville's most desirable locations, residents enjoy convenient access to premier shopping, dining, and lifestyle amenities.
This is more than a home-it is a statement of lifestyle, offering the perfect balance of elegance, comfort, and convenience within the coveted Glenkirk community.
This property is also offered fully furnished and may be leased inclusive of utilities, high-speed WiFi, cable television, housekeeping/maid services, and lawn maintenance for an additional fee.
The Landlord is also open to considering a Lease-to-Purchase (Lease Option) arrangement for qualified tenants, providing a flexible pathway toward future homeownership. Terms and structure of the transaction, including option consideration, purchase timeline, and purchase price, are negotiable and subject to mutually agreed upon conditions.
Schools :
High School - Gainesville High School
Middle School - Gainesville Middle School
Elementary - Glenkirk Elementary School
Listing information is deemed reliable, but not guaranteed.
House for rent
Singlefamily
Available now
Air conditioner, central air, zoned
Attached garage parking
Forced air
What's special
Private drivewayAttached two-car garageSpectacular great roomFlexible recreation spacesSweeping grand staircaseCrown moldingsBreathtaking two-story foyer
- 44 days |
- -- |
- -- |
Zillow last checked:
Listing updated:
Travel times

Let’s turn your rent into credit progress
Build credit history with every on-time payment and get credit for the payment you’re already making.
Facts & features
Interior
Bedrooms & bathrooms
- Bedrooms: 4
- Bathrooms: 4
- Full bathrooms: 3
- 1/2 bathrooms: 1
Heating
- Forced Air
Cooling
- Air Conditioner, Central Air, Zoned
Features
- Has basement: Yes
Interior area
- Total interior livable area: 3,708 sqft
Property
Parking
- Parking features: Attached, Driveway, Garage, Open
- Has attached garage: Yes
- Has uncovered spaces: Yes
- Details: Contact manager
Features
- Stories: 2
- Exterior features: Basement
Details
- Additional structures: Garage(s)
- Parcel number: 7396556110
Construction
Type & style
- Home type: SingleFamily
- Architectural style: Detached
- Property subtype: SingleFamily
Condition
- Year built: 2004
Community & HOA
Location
- Region: Gainesville
Financial & listing details
- Lease term: Contact For Details
Nearby apartments for rent

Price history
| Date | Event | Price |
|---|---|---|
| 8/31/2026 | Listed for rent | $4,395$1/sqft |
Source:  Long & Foster Broker Feed #VAPW2121248 Report a problem Long & Foster Broker Feed #VAPW2121248 Report a problem | ||
| 8/30/2026 | Listing removed | $4,395$1/sqft |
Source: Bright MLS #VAPW2121248 Report a problem | ||
| 5/29/2026 | Listed for rent | $4,395$1/sqft |
Source: Bright MLS #VAPW2121248 Report a problem | ||
| 5/28/2026 | Listing removed | $859,000$232/sqft |
Source: Long & Foster Broker Feed #VAPW2115936 Report a problem | ||
| 4/21/2026 | Listed for sale | $859,000+103.6%$232/sqft |
Source:  Bright MLS #VAPW2115936 Report a problem Bright MLS #VAPW2115936 Report a problem | ||
| 12/15/2004 | Sold | $421,840$114/sqft |
Source: Public Record Report a problem | ||