Skip main navigation
Off market
  • $396,700

    8416 Cinnabar Ct, Fort Wayne, IN 46835

    3beds
    2,345sqft
    SingleFamily
    Built in 1998
    0.3 Acres Lot
    $396,700 Zestimate®
    $169/sqft
    $2,612 Estimated rent

    Home value

    $396,700

    $377,000 - $417,000

    $2,612/mo

    Zestimate® history
    Loading
    Loading...

    Owner options

    List your home for rent

    $2,612/mo

    Rent Zestimate®

    Find your next renter with Zillow Rental Manager. Plus, with online applications, you can quickly screen prospective tenants – for free.

    Learn more

    $2,612/mo

    Rent Zestimate®

    Refinance and save

    $2,479/mo

    Est. payment

    Refinancing to a lower rate could help reduce your monthly payments and save thousands over the life of the loan.

    See today's rates

    $2,479/mo

    Est. payment

    Explore your selling options

    Work with a Zillow partner agent

    Leverage their expertise and Zillow's premium Showcase listings to get your home seen by more buyers.

    Get started

    List with your own agent

    Get your home in front of millions of buyers by listing it on Zillow.

    Learn how to do it

    Sell it yourself

    Take full control of how buyers see your home on Zillow by listing For Sale by Owner (FSBO).

    List your home

    What's special

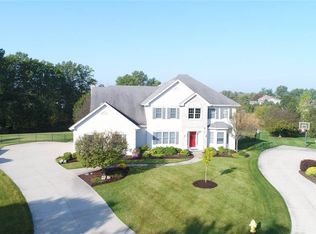
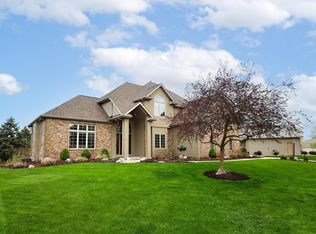
    Open House, Sunday, 9/29/19, 2 to 4 P.M. (Offers to be presented on Monday at 5:00 p.m.) in Cherry Hill on a private cul-de-sac lot with common area to rear, you will not want to miss this One Owner, 2345 S.F., 3 Bedroom, 2 1/2 Bath Ranch with a desirable Split Bedroom Plan. You'll also find a formal Dining Room, a Den with Built-in Bookshelves & a Year around Sunroom. The Cabinets were crafted by Dutch Made of Harlan and offer a painted finish in the Kitchen & Main Bath: stained cabinets in the Master with His & Hers Vanities and the Den. Skylights. Kitchen includes an island, a glass display cabinet, a pantry with pull-outs & a corner cabinet in nook to hold a small TV. Newer dishwasher. High Ceilings in the Great room & Vaulted ceilings in the Den & Sunroom. Many Rooms with Tray Ceilings & Crown. Master Bath features a 4' Shower, a Garden Tub, & Elongated Toilet. The Main Bath features a spacious vanity, 4' Shower & Elongated Toilet. Lace Ceilings. Speakers in the Great room, Den & Sunroom. Ventless Gas Log FP is the focal point of the Open Floor Plan with Impressive Large Transom windows flanking the Fireplace Wall above both sets of French Glass Doors. 7'x5' Extra Walk-in Closet, a laundry room with cabinets & Half Bath. Boxed out windows in Nook & Bedroom. Roof was replaced, with tear off in 2016. Water heater 2015. New Driveway 2015. Extra wide pull-down stairway to attic . Peg Board, storage cabinets & floor drains in the BIG 3-Car Garage. Irrigation system w/separate meter. Space Guard Air cleaner & Aprilaire Humidifier. Hot water recirculating pump w/timer. Has it All except your finishing touches.

    This property is off market, which means it's not currently listed for sale or rent on Zillow. This may be different from what's available on other websites or public sources.
    Facts & features

    Interior

    Bedrooms & bathrooms
    • Bedrooms: 3
    • Bathrooms: 3
    • Full bathrooms: 2
    • 1/2 bathrooms: 1
    • Main level bathrooms: 3
    Heating
    • Forced air, Gas
    Cooling
    • Central
    Appliances
    • Included: Dishwasher, Dryer, Washer
    • Laundry: Gas Dryer Hookup, Main Level
    Features
    • Ceiling Fan(s), Kitchen Island, Walk-In Closet(s), Vaulted Ceiling(s), Garden Tub, Great Room, Laminate Counters, Formal Dining Room, Bookcases, Entrance Foyer, Tray Ceiling(s), Open Floorplan, 1st Bdrm En Suite, Main Level Bedroom Suite, Stand Up Shower, Tub and Separate Shower, Split Br Floor Plan, Twin Sink Vanity, Custom Cabinetry, Built-In Speaker System
    • Flooring: Carpet
    • Doors: Six Panel Doors
    • Windows: Skylight(s), Window Treatments
    • Basement: None
    • Attic: Pull Down Stairs, Storage
    • Has fireplace: Yes
    • Fireplace features: Electric
    Interior area
    • Total interior livable area: 2,345 sqft
    • Finished area below ground: 0

    Property

    Parking
    • Parking features: Garage - Attached
    Features
    • Patio & porch: Patio Open
    • Exterior features: Vinyl, Brick
    Lot
    • Size: 0.30 Acres
    • Features: Cul-de-Sac
    • Topography: Level
    Details
    • Parcel number: 020814180010000072
    • Other equipment: Irrigation Equipment, Air Purifier

    Construction

    Type & style
    • Home type: SingleFamily
    • Architectural style: Ranch, One Story
    Materials
    • masonry
    • Roof: Asphalt
    Condition
    • Year built: 1998

    Utilities & green energy

    • Gas: Gas
    • Sewer: Public Sewer
    • Water: City

    Community & neighborhood

    Location
    • Region: Fort Wayne

    HOA & financial

    HOA
    • Has HOA: Yes
    • HOA fee: $62 monthly

    Other

    Other facts
    • Sewer: Public Sewer
    • Flooring: Carpet, Ceramic Tile
    • Heating: Forced Air, Natural Gas
    • Topography: Level
    • Appliances: Dishwasher, Washer, Gas Water Heater, Dryer-Gas
    • FireplaceYN: true
    • InteriorFeatures: Ceiling Fan(s), Kitchen Island, Walk-In Closet(s), Vaulted Ceiling(s), Garden Tub, Great Room, Laminate Counters, Formal Dining Room, Bookcases, Entrance Foyer, Tray Ceiling(s), Open Floorplan, 1st Bdrm En Suite, Main Level Bedroom Suite, Stand Up Shower, Tub and Separate Shower, Split Br Floor Plan, Twin Sink Vanity, Custom Cabinetry, Built-In Speaker System
    • Roof: Asphalt
    • ArchitecturalStyle: Ranch, One Story
    • GarageYN: true
    • AttachedGarageYN: true
    • HeatingYN: true
    • CoolingYN: true
    • FoundationDetails: Slab
    • FireplacesTotal: 1
    • CommunityFeatures: Pool, Tennis Court(s), Sidewalks, City/Town/Suburb
    • RoomsTotal: 10
    • ConstructionMaterials: Vinyl Siding, Brick
    • LotFeatures: Cul-de-Sac
    • MainLevelBathrooms: 3
    • FarmLandAreaUnits: Square Feet
    • ParkingFeatures: Attached, Off Street, Concrete
    • FireplaceFeatures: Gas Log, Living/Great Rm
    • Cooling: Central Air
    • OpenParkingYN: true
    • WindowFeatures: Skylight(s), Window Treatments
    • LaundryFeatures: Gas Dryer Hookup, Main Level
    • OtherEquipment: Irrigation Equipment, Air Purifier
    • BelowGradeFinishedArea: 0
    • Attic: Pull Down Stairs, Storage
    • RoomBedroom1Level: Main
    • RoomBedroom2Level: Main
    • RoomBedroom3Level: Main
    • RoomDiningRoomLevel: Main
    • RoomKitchenLevel: Main
    • RoomLivingRoomLevel: Main
    • Basement: Sump Pump
    • Gas: Gas
    • WaterSource: City
    • PatioAndPorchFeatures: Patio Open
    • DoorFeatures: Six Panel Doors
    • MlsStatus: Active

    Price history

    DateEventPrice
    10/1/2019Listing removed$250,000$107/sqft
    Source: RE/MAX Results #201942498 Report a problem
    9/27/2019Listed for sale$250,000$107/sqft
    Source: RE/MAX Results #201942498 Report a problem

    Public tax history

    YearProperty taxesTax assessment
    2025$4,145 +7.3%$420,600 +17.2%
    2024$3,863 +6.9%$358,900 +6.6%
    2023$3,612 +21.8%$336,700 +6.1%
    2022$2,966 +8.6%$317,400 +20.8%
    2021$2,731 +1.7%$262,700 +5.8%
    2020$2,684 -1.5%$248,200 +1.2%
    2019$2,725 +1.1%$245,300 -0.8%
    2018$2,695 +7.1%$247,300 +2.1%
    2017$2,515 +16.8%$242,300 +5.3%
    2016$2,154 +0.3%$230,000 +11%
    2014$2,148 +3.5%$207,200 +3.3%
    2013$2,076 +11.9%$200,600 +8.1%
    2011$1,856 $185,600 +0.3%
    2010-- $185,000 -9.9%
    2007-- $205,300 +12.9%
    2005-- $181,900
    2004-- $181,900 +76.1%
    2001-- $103,300 +199.9%
    1999-- $34,440

    Find assessor info on the county website

    Neighborhood: Cherry Hill

    Nearby schools

    GreatSchools rating
    Schools provided by the listing agent
    • Elementary: Arlington
    • Middle: Jefferson
    • High: Northrop
    • District: Fort Wayne Community

    Source: The MLS. This data may not be complete. We recommend contacting the local school district to confirm school assignments for this home.

    Get pre-qualified for a loan
    At Zillow Home Loans, we can pre-qualify you in as little as 5 minutes with no impact to your credit score.

    An equal housing lender. NMLS #10287.

    Sell for more on Zillow
    Get a Zillow Showcase℠ listing at no additional cost and you could sell for .
    $396,700
    2% more
    +$7,934
    With Zillow Showcase(estimated)
    $404,634