Skip main navigation
Closed
  • Price Unknown

    8416 Dulac Dr, Austin, TX 78729

    3beds
    1,654sqft
    Single Family Residence
    Built in 1999
    5,884 Square Feet Lot
    $419,400 Zestimate®
    $--/sqft
    $2,143 Estimated rent

    Home value

    $419,400

    $390,000 - $453,000

    $2,143/mo

    Zestimate® history
    Loading
    Loading...

    Owner options

    List your home for rent

    $2,143/mo

    Rent Zestimate®

    Find your next renter with Zillow Rental Manager. Plus, with online applications, you can quickly screen prospective tenants – for free.

    Learn more

    $2,143/mo

    Rent Zestimate®

    Refinance and save

    $53/mo

    Est. payment

    Refinancing to a lower rate could help reduce your monthly payments and save thousands over the life of the loan.

    See today's rates

    $53/mo

    Est. payment

    Explore your selling options

    Work with a Zillow partner agent

    Leverage their expertise and Zillow's premium Showcase listings to get your home seen by more buyers.

    Get started

    List with your own agent

    Get your home in front of millions of buyers by listing it on Zillow.

    Learn how to do it

    Sell it yourself

    Take full control of how buyers see your home on Zillow by listing For Sale by Owner (FSBO).

    List your home

    What's special

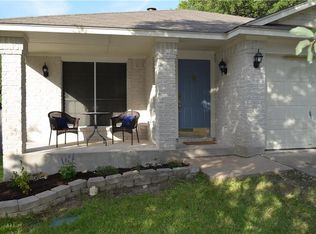
    Exceptional opportunity in NW Austin - fully updated single-story gem! Discover the perfect blend of modern living and an established neighborhood in this beautifully updated single-story home with award-winning Round Rock schools. Enjoy private neighborhood parks loaded with amenities and a prime location just over a mile from the new Apple campus! Some of the many updates include a brand-new roof shingles in 2024, modern lighting, hard surface flooring throughout (no carpet!), and remodeled kitchen and bathrooms, featuring a newly remodeled luxurious primary bath with marble tile and gold fixtures. The open floorplan is designed for easy entertaining, with a combined formal living and dining area flowing seamlessly into the kitchen. The kitchen opens to a bright breakfast area and family room, both overlooking the covered patio and backyard. Many nice architectural features throughout the home include high ceilings, crescent and glass block windows, art niche, hallway arches and recessed lighting. Step outside to the inviting covered patio with tile flooring and stylish light fixtures- adds great ambiance! And a perfect spot to grill, relax, and enjoy time with family and friends. This popular neighborhood is ideally situated in the heart of Austin’s tech corridor. Just minutes from Parmer, 183, and 45, you’re also close to excellent shopping, dining, and entertainment options in NW Austin.

    Zillow last checked:

    Listing updated:

    Listed by:

    Laurie Flood 512-346-3550,

    Keller Williams Realty NW

    Bought with:

    NON-MEMBER AGENT TEAM

    Non Member Office

    Source: Central Texas MLS,MLS#: 564695MLS LogoOriginating MLS: Williamson County Association of REALTORS

    Facts & features

    Interior

    Bedrooms & bathrooms
    • Bedrooms: 3
    • Bathrooms: 2
    • Full bathrooms: 2
    Primary bedroom
    • Level: Main
    Primary bathroom
    • Level: Main
    Family room
    • Level: Main
    Kitchen
    • Level: Main
    Heating
    • Central, Natural Gas
    Cooling
    • Central Air, Electric
    Appliances
    • Included: Dryer, Dishwasher, Disposal, Gas Range, Gas Water Heater, Oven, Refrigerator, Vented Exhaust Fan, Washer, Some Gas Appliances, Microwave, Range
    • Laundry: Washer Hookup, Electric Dryer Hookup, Gas Dryer Hookup, Inside, Main Level, Laundry Room
    Features
    • Ceiling Fan(s), Chandelier, Dining Area, Separate/Formal Dining Room, Double Vanity, Multiple Living Areas, MultipleDining Areas, Open Floorplan, Pull Down Attic Stairs, Recessed Lighting, Soaking Tub, Separate Shower, Tub Shower, Walk-In Closet(s), Breakfast Area, Granite Counters, Kitchen Island, Kitchen/Family Room Combo, Pantry
    • Flooring: Laminate, Tile
    • Attic: Pull Down Stairs
    • Number of fireplaces: 1
    • Fireplace features: Family Room, Wood Burning
    Interior area
    • Total interior livable area: 1,654 sqft

    Property

    Parking
    • Total spaces: 2
    • Parking features: Attached, Door-Single, Garage Faces Front, Garage, Garage Door Opener
    • Attached garage spaces: 2
    Features
    • Levels: One
    • Stories: 1
    • Patio & porch: Covered, Patio
    • Exterior features: Covered Patio
    • Pool features: Community, Heated, In Ground, Outdoor Pool
    • Fencing: Back Yard,Wood
    • Has view: Yes
    • View description: None
    • Body of water: None
    Lot
    • Size: 5,884 Square Feet
    Details
    • Parcel number: R379766

    Construction

    Type & style
    • Home type: SingleFamily
    • Architectural style: None
    • Property subtype: Single Family Residence
    Materials
    • Brick, Brick Veneer, Wood Siding
    • Foundation: Slab
    • Roof: Composition,Shingle
    Condition
    • Resale
    • Year built: 1999

    Utilities & green energy

    • Sewer: Public Sewer
    • Water: Public
    • Utilities for property: Electricity Available, Natural Gas Available, Underground Utilities

    Community & HOA

    Community
    • Features: Playground, Park, Sport Court(s), Tennis Court(s), Trails/Paths, Community Pool
    • Security: Smoke Detector(s)
    • Subdivision: Milwood Sec 40b
    HOA
    • Has HOA: Yes
    • HOA fee: $54 quarterly
    • HOA name: Bluffs at Milwood
    Location
    • Region: Austin

    Financial & listing details

    • Tax assessed value: $442,556
    • Annual tax amount: $7,717
    • Date on market: 12/18/2024
    • Cumulative days on market: 34 days
    • Listing agreement: Exclusive Right To Sell
    • Listing terms: Cash,Conventional,FHA,VA Loan
    • Electric utility on property: Yes
    • Road surface type: Asphalt

    Price history

    DateEventPrice
    1/21/2025Sold--
    Source: Central Texas MLS #564695 Report a problem
    1/21/2025Pending sale$449,000$271/sqft
    Source: Central Texas MLS #564695 Report a problem
    12/23/2024Contingent$449,000$271/sqft
    Source: Unlock MLS #7996344 Report a problem
    12/16/2024Listed for sale$449,000+99.6%$271/sqft
    Source: Unlock MLS #7996344 Report a problem
    2/26/2015Sold--
    Source: Agent Provided Report a problem
    2/6/2015Pending sale$225,000$136/sqft
    Source: Realty Austin #2058411 Report a problem
    2/3/2015Listed for sale$225,000$136/sqft
    Source: Realty Austin #2058411 Report a problem

    Public tax history

    YearProperty taxesTax assessment
    2025$7,717 +21.5%$442,556 +4.2%
    2024$6,350 +5.9%$424,753 +5.6%
    2023$5,995 -6.6%$402,390 +10%
    2022$6,420 -1.8%$365,809 +10%
    2021$6,537 +3.8%$332,554 +10%
    2020$6,300 +8.5%$302,322 +8.7%
    2019$5,808 +5.4%$278,202 +0.2%
    2018$5,508 $277,539 +7.6%
    2017$5,508 +8.4%$257,895 +10%
    2016$5,080 +17.8%$234,450 +12.2%
    2015$4,312 $209,000 +10%
    2014$4,312 $190,000 +5%
    2013-- $180,956 +2.5%
    2012-- $176,465 -0.6%
    2011-- $177,601 -1.1%
    2010-- $179,603 -2.6%
    2009-- $184,430 +7.2%
    2007-- $171,967 +8%
    2006-- $159,217 +6.3%
    2005-- $149,791 -0.8%
    2004-- $151,039 -2.9%
    2003-- $155,592 +0.2%
    2002-- $155,221 +8.5%
    2001-- $142,998
    Find assessor info on the county website

    Neighborhood: Jollyville

    Nearby schools

    GreatSchools rating
    Schools provided by the listing agent
    • Elementary: Live Oak Elementary School
    • Middle: Deerpark Middle School
    • High: McNeil High School
    • District: Round Rock ISD

    Source: Central Texas MLS. This data may not be complete. We recommend contacting the local school district to confirm school assignments for this home.

    Get a cash offer in 3 minutes
    Find out how much your home could sell for in as little as 3 minutes with a no-obligation cash offer.
    Estimated market value
    $419,400
    Get a cash offer in 3 minutes
    Find out how much your home could sell for in as little as 3 minutes with a no-obligation cash offer.
    Estimated market value
    $419,400