
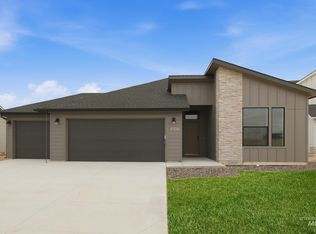
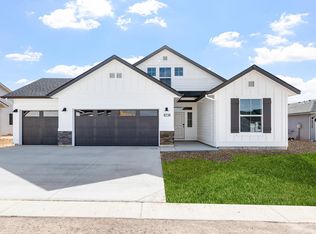
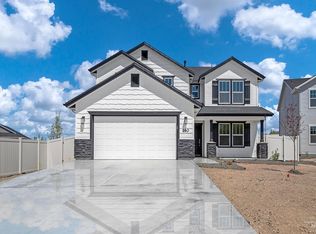
5 year old home in desirable subdivision in Nampa ID! Currently being used as a rental with a monthly rent of $2400 with a current lease through 8/31/2026. The main level features a den/office (or 2nd living room) and great room with open concept to the dining room and kitchen. Lots of natural light throughout the home. 3 car garage + the perfect sized backyard! 4 large bedrooms upstairs + a bonus room. The master bathroom features a dual vanity, walk in shower and large closet. The subdivision of Fall Creek is centrally located with direct access to the freeway (without the noise).
Active
$495,000
8416 E Conant St, Nampa, ID 83687
4beds
3baths
2,332sqft
Single Family Residence
Built in 2021
8,276 Square Feet Lot
$493,200 Zestimate®
$212/sqft
$25/mo HOA
What's special
Bonus roomPerfect sized backyardLarge closetWalk in shower
- 205 days
- 109
- 6
Zillow last checked:
Listing updated:
Listed by:
Sydney Burtwell Main:208-377-0422,
Silvercreek Realty Group
Source: IMLS,MLS#: 98973706
Facts & features
Interior
Bedrooms & bathrooms
- Bedrooms: 4
- Bathrooms: 3
Primary bedroom
- Level: Upper
- Area: 196
- Dimensions: 14 x 14
Bedroom 2
- Level: Upper
- Area: 110
- Dimensions: 10 x 11
Bedroom 3
- Level: Upper
- Area: 110
- Dimensions: 10 x 11
Bedroom 4
- Level: Upper
- Area: 110
- Dimensions: 10 x 11
Heating
- Forced Air, Natural Gas
Cooling
- Central Air
Appliances
- Included: Gas Water Heater, Microwave, Oven/Range Freestanding, Refrigerator
Features
- Bath-Master, Den/Office, Breakfast Bar, Pantry, Kitchen Island, Laminate Counters, Number of Baths Upper Level: 2, Bonus Room Size: 14x12, Bonus Room Level: Upper
- Flooring: Carpet, Vinyl
- Has basement: No
- Has fireplace: No
Interior area
- Total structure area: 2,332
- Total interior livable area: 2,332 sqft
- Finished area above ground: 2,332
- Finished area below ground: 0
Property
Parking
- Total spaces: 3
- Parking features: Attached
- Attached garage spaces: 3
Features
- Levels: Two
- Fencing: Vinyl
Lot
- Size: 8,276 Square Feet
- Features: Standard Lot 6000-9999 SF, Pressurized Irrigation Sprinkler System
Details
- Parcel number: 30784223 0
Construction
Type & style
- Home type: SingleFamily
- Property subtype: Single Family Residence
Materials
- HardiPlank Type
- Foundation: Crawl Space
- Roof: Architectural Style
Condition
- Year built: 2021
Utilities & green energy
- Water: Public
- Utilities for property: Sewer Connected
Community & HOA
Community
- Subdivision: Fall Creek
HOA
- Has HOA: Yes
- HOA fee: $300 annually
Location
- Region: Nampa
Financial & listing details
- Price per square foot: $212/sqft
- Tax assessed value: $439,400
- Annual tax amount: $3,660
- Date on market: 2/4/2026
- Listing terms: Cash,Conventional,FHA,VA Loan
- Ownership: Fee Simple
Estimated market value
$493,200
$469,000 - $518,000
$2,818/mo
Price history
Price history is unavailable.
Public tax history
| Year | Property taxes | Tax assessment |
|---|---|---|
| 2025 | $2,464 -0.3% | $439,400 +3.6% |
| 2024 | $2,472 -5.9% | $424,200 -0.8% |
| 2023 | $2,627 -2.3% | $427,600 -4.5% |
| 2022 | $2,688 +185% | $447,600 +504.9% |
| 2021 | $943 | $74,000 |
| 2020 | -- | -- |
Find assessor info on the county website
Monthly payment
Est. payment
Payment breakdown
Explore the cost of this home by adjusting the details. Changes won't be saved.Climate risks
Neighborhood: 83687
Nearby schools
Schools provided by the listing agent
- Elementary: East Canyon
- Middle: Sage Valley
- High: Ridgevue
- District: Vallivue School District #139
Source: IMLS. This data may not be complete. We recommend contacting the local school district to confirm school assignments for this home.