Skip main navigation
Contingent
  • Price cut: $55K (8/10)
    $1,025,000

    8416 Evergreen Ln, Darien, IL 60561

    5beds
    6,515sqft
    : 
    $7,019/mo
    Get pre-qualified
    Single Family Residence
    Built in 1993
    0.45 Acres Lot
    $990,900 Zestimate®
    $157/sqft
    $-- HOA

    What's special

    All-brick homePrivate first-floor officeFour generously sized bedroomsMeticulously maintained landscapingTwo full jack-and-jill bathroomsIrrigation systemLuxurious primary suite
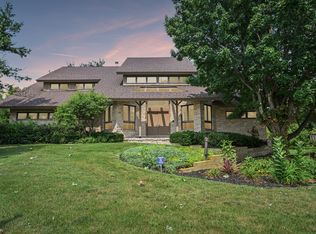
    Nestled on the 16th tee box of Carriage Greens Country Club, this exceptional all-brick home with a stunning stone-front entry offers breathtaking golf course views, outstanding curb appeal, and meticulously maintained landscaping. Designed for both everyday living and entertaining, this spacious residence combines timeless elegance with thoughtful updates throughout. The main level features a luxurious primary suite complete with a walk-in closet and a spa-inspired ensuite bathroom offering a double vanity, separate shower, and relaxing Jacuzzi tub. A private first-floor office with an attached full bathroom provides the perfect space for working from home or accommodating guests. Convenient first-floor laundry includes direct access to the deck-an ideal spot to unwind or add a future hot tub. The beautifully updated eat-in kitchen has everything, showcasing granite countertops, high-end stainless steel appliances, abundant cabinetry, and generous workspace. Sliding glass doors lead to a balcony overlooking the golf course, creating the perfect setting for morning coffee or evening sunsets. The dramatic family room features soaring vaulted ceilings, skylights that fill the space with natural light, and a striking floor-to-ceiling stone wood-burning fireplace as its centerpiece. Upstairs, you'll find four generously sized bedrooms and two full Jack-and-Jill bathrooms, thoughtfully connecting each pair of bedrooms for both convenience and privacy. The expansive walk-out finished basement offers incredible additional living space, complete with a full bathroom, mechanical room, workshop, and direct access to a large concrete patio-perfect for entertaining family and friends. Additional highlights include a three-car garage with brand-new epoxy flooring, an irrigation system, and a sump pump with battery backup for added peace of mind. This remarkable home offers an unbeatable combination of space, quality, and picturesque golf course living in one of the area's most desirable communities. HURRY!
    33 days
    1,179
    39

    Zillow last checked:

    Listing updated:

    Listed by:

    Dan Kieres 773-329-0377,

    Northwest Real Estate Group

    Source: MRED as distributed by MLS GRID,MLS#: 12712431MLS Logo

      Facts & features

      Interior

      Bedrooms & bathrooms
      • Bedrooms: 5
      • Bathrooms: 5
      • Full bathrooms: 5
      Rooms
      • Room types: Bedroom 5
      Primary bedroom
      • Features: Flooring (Carpet), Bathroom (Full)
      • Level: Main
      • Area: 272 Square Feet
      • Dimensions: 17X16
      Bedroom 2
      • Features: Flooring (Carpet), Window Treatments (Window Treatments)
      • Level: Main
      • Area: 210 Square Feet
      • Dimensions: 15X14
      Bedroom 3
      • Features: Flooring (Carpet), Window Treatments (Window Treatments)
      • Level: Second
      • Area: 190 Square Feet
      • Dimensions: 19X10
      Bedroom 4
      • Features: Flooring (Carpet), Window Treatments (Window Treatments)
      • Level: Second
      • Area: 252 Square Feet
      • Dimensions: 18X14
      Bedroom 5
      • Features: Flooring (Carpet), Window Treatments (Window Treatments)
      • Level: Second
      • Area: 182 Square Feet
      • Dimensions: 13X14
      Dining room
      • Features: Flooring (Hardwood), Window Treatments (Window Treatments)
      • Level: Main
      • Area: 169 Square Feet
      • Dimensions: 13X13
      Kitchen
      • Features: Kitchen (Eating Area-Breakfast Bar, Eating Area-Table Space, Granite Counters, Pantry), Flooring (Porcelain Tile)
      • Level: Main
      • Area: 408 Square Feet
      • Dimensions: 24X17
      Laundry
      • Features: Flooring (Ceramic Tile), Window Treatments (Window Treatments)
      • Level: Main
      • Area: 120 Square Feet
      • Dimensions: 15X8
      Living room
      • Features: Flooring (Carpet), Window Treatments (Window Treatments)
      • Level: Main
      • Area: 504 Square Feet
      • Dimensions: 18X28
      Heating
      • Natural Gas
      Cooling
      • Central Air
      Appliances
      • Included: Range, Microwave, Dishwasher, Refrigerator, Washer, Dryer, Gas Cooktop, Range Hood, Humidifier
      • Laundry: Main Level
      Features
      • Vaulted Ceiling(s), 1st Floor Bedroom, 1st Floor Full Bath, Built-in Features, Walk-In Closet(s)
      • Flooring: Hardwood
      • Windows: Screens, Skylight(s)
      • Basement: Finished,Full
      • Number of fireplaces: 2
      • Fireplace features: Wood Burning, Family Room, Basement
      Interior area
      • Total structure area: 6,515
      • Total interior livable area: 6,515 sqft

      Property

      Parking
      • Total spaces: 3
      • Parking features: Concrete, Garage Door Opener, Heated Garage, Yes, Garage Owned, Attached, Garage
      • Attached garage spaces: 3
      • Has uncovered spaces: Yes
      Accessibility
      • Accessibility features: No Disability Access
      Features
      • Stories: 2
      • Patio & porch: Deck
      • Exterior features: Balcony
      Lot
      • Size: 0.45 Acres
      • Dimensions: 100X194
      • Features: On Golf Course
      Details
      • Parcel number: 0933406011
      • Special conditions: None
      • Other equipment: Intercom, Water-Softener Owned, Ceiling Fan(s), Sump Pump

      Construction

      Type & style
      • Home type: SingleFamily
      • Property subtype: Single Family Residence
      Materials
      • Brick
      • Foundation: Concrete Perimeter
      • Roof: Shake
      Condition
      • New construction: No
      • Year built: 1993

      Utilities & green energy

      • Sewer: Public Sewer
      • Water: Lake Michigan

      Community & HOA

      Community
      • Features: Clubhouse, Park, Pool, Tennis Court(s), Street Lights, Street Paved
      • Security: Security System, Carbon Monoxide Detector(s)
      HOA
      • Services included: None
      Location
      • Region: Darien

      Financial & listing details

      • Price per square foot: $157/sqft
      • Tax assessed value: $294,805
      • Annual tax amount: $18,483
      • Date on market: 7/27/2026
      • Ownership: Fee Simple

        Estimated market value

        $990,900

        $941,000 - $1.04M

        $6,228/mo

        Price history

        DateEventPrice
        8/19/2026Contingent$1,025,000$157/sqft
        Source: MRED as distributed by MLS GRID #12712431 Report a problem
        8/10/2026Price change$1,025,000-5.1%$157/sqft
        Source: MRED as distributed by MLS GRID #12712431 Report a problem
        7/27/2026Listed for sale$1,080,000+86.2%$166/sqft
        Source: MRED as distributed by MLS GRID #12712431 Report a problem
        5/11/1998Sold$580,000$89/sqft
        Source: Public Record Report a problem

        Public tax history

        YearProperty taxesTax assessment
        2024$18,483 +4%$294,805 +8.8%
        2023$17,773 +5.7%$271,010 +5.1%
        2022$16,814 +7.7%$257,850 +1.2%
        2021$15,611 +1.8%$254,910 +2%
        2020$15,340 +3.9%$249,860
        2019$14,764 +2.3%--
        2018$14,427 +2.3%$239,240 +3.9%
        2017$14,103 -8.2%$230,210 -5.7%
        2016$15,361 +1.9%$244,130 +6.3%
        2015$15,081 -2.8%$229,680 -1.5%
        2014$15,521 -2.5%$233,160 -5.5%
        2013$15,923 +2.8%$246,610 -4.3%
        2012$15,494 +3%$257,720 -6.1%
        2011$15,042 +9.4%$274,460 +0.6%
        2010$13,753 +2.7%$272,800 -5.8%
        2009$13,394 +1.4%$289,560
        2008$13,211 +5.5%$289,560 +5.9%
        2007$12,519 -3.6%$273,430
        2006$12,981 +6.2%$273,430 +10.4%
        2005$12,225 +2.2%$247,570 +7%
        2004$11,965 +3.2%$231,370 +10%
        2003$11,588 +11%$210,340 +15.1%
        2002$10,443 +2.4%$182,780 +6.8%
        2001$10,196 +2%$171,200 +3.5%
        2000$9,993 $165,410
        Find assessor info on the county website

        Monthly payment

        Est. payment

        Payment breakdown

        Explore the cost of this home by adjusting the details. Changes won't be saved.
        All calculations are estimates and provided by Zillow, Inc. for informational purposes only. Actual amounts may vary.
        HOA fees may include property taxes on listings classified as Co-Ops. Contact the listing agent and/or owner for fee details.
        See how much you could borrow to make a competitive offer.

        Climate risks

        Neighborhood: 60561

        Getting around

        15 / 100
        Car-Dependent
        28 / 100
        Somewhat Bikeable

        Nearby schools

        GreatSchools rating
        Schools provided by the listing agent
        • Elementary: Concord Elementary School
        • Middle: Cass Junior High School
        • High: Hinsdale South High School
        • District: 63

        Source: MRED as distributed by MLS GRID. This data may not be complete. We recommend contacting the local school district to confirm school assignments for this home.

        A local agent can set up tours, give advice and negotiate with sellers.

        A local lender can help you make sure your offer is ready when you are.

        Browse local experts