Skip main navigation
For sale
  • Price cut: $24.5K (6/7)
    $725,000

    8416 Forest Crest Court, Leland, NC 28451

    4beds
    2,900sqft
    : 
    Loading
    Get pre-qualified
    Single Family Residence
    Built in 2015
    0.38 Acres Lot
    $711,000 Zestimate®
    $250/sqft
    $254/mo HOA

    What's special

    Coffered ceilingsCeiling fansHardwood flooringPremium bosch professional-grade appliancesOpen floor planEpoxy-coated garage floorTankless water heater
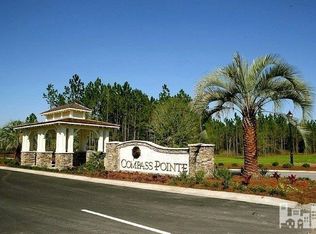
    Welcome to the charming coastal town of Leland, NC. Take advantage of our 2-story, exquisite brick home, located in the highly sought-after 50+ community of Compass Pointe. Spanning 2,900 square feet, this custom 4 bed, 3 bath home built by award-winning Horizon Homes is move-in ready. As the 2nd owners, you'll appreciate its value over time due to its desirable CORNER .38-acre lot location. Walk through the open floor plan and scope out the chef's dream kitchen boasting premium Bosch professional-grade appliances, a large granite countertop center island,a surprising spacious walk-in pantry and hardwood flooring--known for its classic beauty, durability, and ability to add value to a home. The primary bedroom is a quiet sanctuary with a 1st floor guest room nearby. Two more guest rooms on the 2nd floor, one currently used as an office, completes this property. You'll find an abundance of closets and walk-in storage making it ideal for those who value organization and have a treasured collection of belongings. Some high-end details include coffered ceilings, ceiling fans, tankless water heater, and an epoxy-coated garage floor. Off the living room, enter a low maintenance, enclosed glass lanai-a place perfect for reading, playing games, or simply enjoying conversations with friends. The backyard oasis is a mix of fresh-cut grass & tall privacy shrubs waiting for a hammock or a gardeners' touch. Living in Compass Pointe means enjoying a vibrant social community with a myriad of amenities like its grand lanai, outdoor pools with a cabana bar, a lazy river, wellness center, tennis and pickleball courts, a kayak launch, dog park, and an extensive network of walking trails. If you are an avid golfer with membership in CP's private championship 18-hole golf course, then its Heritage Collection of Golf Clubs offers worldwide reciprocal access across the US, 41 clubs through affiliation with Links2Golf and The Registry Collection.
    222 days
    |
    316
    |
    10
    |

    Zillow last checked:

    Listing updated:

    Listed by:

    Susan K Brown 910-726-5148,

    Coastal Lights Realty

    Source: Hive MLS,MLS#: 100545012MLS LogoOriginating MLS: Cape Fear Realtors MLS, Inc.

    Loading...

      Facts & features

      Interior

      Bedrooms & bathrooms
      • Bedrooms: 4
      • Bathrooms: 3
      • Full bathrooms: 3
      Rooms
      • Room types: Master Bedroom, Bedroom 2, Bedroom 3, Bedroom 4, Breakfast Nook, Dining Room, Living Room, Laundry
      Primary bedroom
      • Description: 1st fl- See Uploaded Doc
      • Level: Main
      Bedroom 2
      • Description: 1st flr-Guest
      • Level: Main
      Bedroom 3
      • Description: 2nd flr-Used as Office
      • Level: Second
      Bedroom 4
      • Description: 2nd flr-Guest
      • Level: Second
      Breakfast nook
      • Level: Main
      Dining room
      • Description: Formal; Chandlier included
      • Level: Main
      Kitchen
      • Description: With With Walk-In Pantry
      • Level: Main
      Laundry
      • Description: W/D included
      • Level: Main
      Living room
      • Description: With Fireplace
      • Level: Main
      Heating
      • Propane, Fireplace Insert, Electric, Heat Pump
      Cooling
      • Central Air
      Appliances
      • Included: Gas Oven, Gas Cooktop, Built-In Microwave, Washer, Self Cleaning Oven, Refrigerator, Dryer, Disposal, Dishwasher, Tankless Water Heater
      • Laundry: Dryer Hookup, Washer Hookup, Laundry Room
      Features
      • Master Downstairs, Walk-in Closet(s), Vaulted Ceiling(s), Tray Ceiling(s), High Ceilings, Entrance Foyer, Bookcases, Kitchen Island, Ceiling Fan(s), Pantry, Walk-in Shower, Blinds/Shades, Gas Log, Walk-In Closet(s)
      • Flooring: Wood
      • Basement: Crawl Space
      • Attic: Pull Down Stairs
      • Has fireplace: Yes
      • Fireplace features: Gas Log
      Interior area
      • Total structure area: 2,900
      • Total interior livable area: 2,900 sqft

      Property

      Parking
      • Total spaces: 2
      • Parking features: Workshop in Garage, Garage Faces Side, Concrete, Garage Door Opener, Paved
      • Attached garage spaces: 2
      • Details: Driveway spaces- 2
      Features
      • Levels: Two
      • Patio & porch: Covered, Enclosed, Patio, Porch
      • Pool features: None
      • Fencing: None
      • Has view: Yes
      • View description: See Remarks
      • Frontage type: See Remarks
      Lot
      • Size: 0.38 Acres
      • Dimensions: 143 x 134 x 63 x 166
      • Features: Corner Lot
      Details
      • Parcel number: 022ge001
      • Zoning: Co-Sbr-6000
      • Special conditions: Standard

      Construction

      Type & style
      • Home type: SingleFamily
      • Property subtype: Single Family Residence
      Materials
      • Brick, Brick Veneer, Stone, Wood Frame, Stone Veneer
      • Foundation: Crawl Space
      • Roof: Architectural Shingle
      Condition
      • New construction: No
      • Year built: 2015

      Utilities & green energy

      • Sewer: Public Sewer
      • Water: Public
      • Utilities for property: Sewer Available, Water Available

      Community & HOA

      Community
      • Security: Smoke Detector(s)
      • Subdivision: Compass Pointe
      HOA
      • Has HOA: Yes
      • Amenities included: Clubhouse, Pool, Dog Park, Fitness Center, Gated, Golf Course, Indoor Pool, Management, Party Room, Pickleball, Racquetball, Restaurant, RV Parking, RV/Boat Storage, Sidewalks, Tennis Court(s), Trail(s), Club Membership
      • HOA fee: $3,048 annually
      • HOA name: Compass Pointe HOA
      • HOA phone: 910-408-1657
      Location
      • Region: Leland

      Financial & listing details

      • Price per square foot: $250/sqft
      • Tax assessed value: $637,990
      • Annual tax amount: $2,581
      • Date on market: 12/11/2025
      • Cumulative days on market: 222 days
      • Listing agreement: Exclusive Right To Sell
      • Listing terms: Cash,Conventional
      • Road surface type: Paved

        Estimated market value

        $711,000

        $675,000 - $747,000

        $2,867/mo

        Price history

        DateEventPrice
        6/7/2026Price change$725,000-3.3%$250/sqft
        Source: Hive MLS #100545012 Report a problem
        12/11/2025Listed for sale$749,500-0.1%$258/sqft
        Source: Hive MLS #100545012 Report a problem
        10/13/2025Listing removed$750,000$259/sqft
        Source: Hive MLS #100506472 Report a problem
        8/9/2025Price change$750,000-3.2%$259/sqft
        Source: Hive MLS #100506472 Report a problem
        5/9/2025Listed for sale$775,000-1.1%$267/sqft
        Source: Hive MLS #100506472 Report a problem
        5/1/2025Listing removed$784,000$270/sqft
        Source: Hive MLS #100472055 Report a problem
        11/8/2024Price change$784,000-2%$270/sqft
        Source: Hive MLS #100472055 Report a problem
        10/21/2024Listed for sale$800,000+660.4%$276/sqft
        Source: Hive MLS #100472055 Report a problem
        5/1/2015Sold$105,210$36/sqft
        Source: Hive MLS #30521175 Report a problem

        Public tax history

        YearProperty taxesTax assessment
        2025$2,582 $637,990
        2024$2,582 $637,990
        2023$2,582 +5%$637,990 +45.3%
        2022$2,460 +0%$439,100
        2021$2,460 $439,100
        2020$2,460 +1.2%$439,100
        2019$2,430 +2.5%$439,100 +330.2%
        2018$2,370 +21.7%$102,070
        2017$1,947 $102,070 +2.1%
        2016$1,947 $100,000
        2015$1,947 $100,000
        Find assessor info on the county website

        Monthly payment

        Est. payment

        Payment breakdown

        Explore the cost of this home by adjusting the details. Changes won't be saved.
        All calculations are estimates and provided by Zillow, Inc. for informational purposes only. Actual amounts may vary.
        HOA fees may include property taxes on listings classified as Co-Ops. Contact the listing agent and/or owner for fee details.
        Mortgage interest rates are dependent on a number of factors, including credit score, down payment, and repayment length. Interest rate data provided by Zillow Group Marketplace, Inc. as of 1/1/1970 from various mortgage lenders with which we have lead or other similar arrangements; the Estimated Payment is an average of those rates.
        See how much you could borrow to make a competitive offer.

        Climate risks

        Neighborhood: 28451

        Getting around

        0 / 100
        Car-Dependent
        27 / 100
        Somewhat Bikeable

        Nearby schools

        GreatSchools rating
        Schools provided by the listing agent
        • Elementary: Lincoln
        • Middle: Leland
        • High: North Brunswick

        Source: Hive MLS. This data may not be complete. We recommend contacting the local school district to confirm school assignments for this home.

        A local agent can set up tours, give advice and negotiate with sellers.

        A local lender can help you make sure your offer is ready when you are.

        Browse local experts

        Similar homes