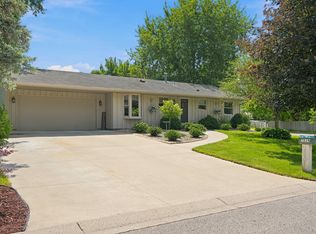
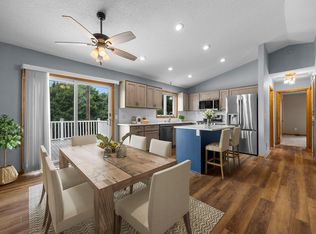
Beautifully updated, remodeled kitchen, with custom cabinets, newer appliances, updated bathrooms, newer mechanicals. Home flows very well, providing cozy comfort throughout. Basement offers a bedroom, family room, and again, well flowing space. Yard is semi private, fenced, with ample space for activities. Great home, in a great area
Pending
$335,000
8416 Hinton Ave S, Cottage Grove, MN 55016
4beds
1,804sqft
Single Family
Built in 1960
0.32 Acres Lot
$340,700 Zestimate®
$186/sqft
$-- HOA
What's special
- 49 days |
- 128 |
- 1 |
Likely to sell faster than
Zillow last checked:
Listing updated:
Listed by:
Peter F. Nett 612-310-7802,
Homes Plus Realty
Source: NorthstarMLS as distributed by MLS GRID,MLS#: 7081120
Facts & features
Interior
Bedrooms & bathrooms
- Bedrooms: 4
- Bathrooms: 2
- Full bathrooms: 1
- 3/4 bathrooms: 1
Bedroom
- Level: Main
- Area: 156 Square Feet
- Dimensions: 13x12
Bedroom 2
- Level: Main
- Area: 120 Square Feet
- Dimensions: 12x10
Bedroom 3
- Level: Main
- Area: 110 Square Feet
- Dimensions: 11x10
Bedroom 4
- Level: Lower
- Area: 240 Square Feet
- Dimensions: 24x10
Other
- Level: Lower
- Area: 352 Square Feet
- Dimensions: 22x16
Dining room
- Level: Main
- Area: 104 Square Feet
- Dimensions: 13x8
Kitchen
- Level: Main
- Area: 90 Square Feet
- Dimensions: 10x9
Living room
- Level: Main
- Area: 252 Square Feet
- Dimensions: 18x14
Heating
- Forced Air
Cooling
- Central Air
Appliances
- Laundry: In Basement
Features
- Basement: Daylight,Egress Window(s),Finished,Storage Space
- Has fireplace: No
Interior area
- Total structure area: 2,392
- Total interior livable area: 1,804 sqft
- Finished area above ground: 1,196
- Finished area below ground: 608
Property
Parking
- Total spaces: 1
- Parking features: Attached, Concrete
- Attached garage spaces: 1
Accessibility
- Accessibility features: None
Features
- Levels: One
- Stories: 1
- Fencing: Chain Link,Full
Lot
- Size: 0.32 Acres
- Dimensions: 80 x 148 x 91 x 48 x 106
- Features: Tree Coverage - Light
Details
- Foundation area: 1196
- Parcel number: 1702721140052
- Zoning description: Residential-Single Family
Construction
Type & style
- Home type: SingleFamily
- Property subtype: Single Family
Materials
- Roof: Age 8 Years or Less,Asphalt
Condition
- New construction: No
- Year built: 1960
Utilities & green energy
- Electric: Circuit Breakers
- Gas: Natural Gas
- Sewer: City Sewer/Connected
- Water: City Water/Connected
Community & HOA
Community
- Subdivision: Thompson Grove Estates 1st Add
HOA
- Has HOA: No
Location
- Region: Cottage Grove
Financial & listing details
- Price per square foot: $186/sqft
- Tax assessed value: $277,200
- Annual tax amount: $3,321
- Date on market: 5/28/2026
- Cumulative days on market: 22 days
Estimated market value
$340,700
$324,000 - $358,000
$2,598/mo
Price history
| Date | Event | Price |
|---|---|---|
| 6/13/2026 | Pending sale | $335,000$186/sqft |
Source:  NorthstarMLS as distributed by MLS GRID #7081120 Report a problem NorthstarMLS as distributed by MLS GRID #7081120 Report a problem | ||
| 6/11/2026 | Listed for sale | $335,000+50.4%$186/sqft |
Source: NorthstarMLS as distributed by MLS GRID #7081120 Report a problem | ||
| 12/6/2019 | Sold | $222,798+1.3%$124/sqft |
Source: NorthstarMLS as distributed by MLS GRID #5288775 Report a problem | ||
| 11/4/2019 | Pending sale | $219,900$122/sqft |
Source: Coldwell Banker Burnet - Woodbury #5288775 Report a problem | ||
| 10/3/2019 | Listed for sale | $219,900+96.7%$122/sqft |
Source: Coldwell Banker Burnet #5288775 Report a problem | ||
| 5/5/2009 | Sold | $111,800+1.8%$62/sqft |
Source:  Lake Superior Area Realtors as distributed by MLS GRID #1133028 Report a problem Lake Superior Area Realtors as distributed by MLS GRID #1133028 Report a problem | ||
| 4/9/2009 | Listed for sale | $109,800-45.3%$61/sqft |
Source: foreclosure.com Report a problem | ||
| 6/26/2006 | Sold | $200,850$111/sqft |
Source: Public Record Report a problem | ||
Public tax history
| Year | Property taxes | Tax assessment |
|---|---|---|
| 2025 | $3,376 -0.8% | $255,600 -7.9% |
| 2024 | $3,402 +6.7% | $277,400 +9.1% |
| 2023 | $3,188 +9.3% | $254,300 +24% |
| 2022 | $2,916 +3.1% | $205,000 -7.7% |
| 2021 | $2,828 +0.9% | $222,200 +5.4% |
| 2020 | $2,804 | $210,900 |
| 2019 | $2,804 | $210,900 +6.1% |
| 2018 | $2,804 +4.2% | $198,800 +14.2% |
| 2017 | $2,690 +14.3% | $174,100 +14.7% |
| 2016 | $2,354 +11.4% | $151,800 +15% |
| 2015 | $2,114 | $132,000 +19.3% |
| 2013 | $2,114 +17.4% | $110,600 +6.7% |
| 2012 | $1,800 | $103,700 -17.4% |
| 2011 | $1,800 +11.7% | $125,500 -16.6% |
| 2010 | $1,612 -36% | $150,400 |
| 2009 | $2,520 -4.3% | -- |
| 2008 | $2,632 +33.7% | -- |
| 2007 | $1,968 -5.7% | -- |
| 2006 | $2,086 +24.8% | -- |
| 2005 | $1,671 +6.8% | -- |
| 2004 | $1,565 | -- |
Find assessor info on the county website
Monthly payment
Est. payment
Payment breakdown
Explore the cost of this home by adjusting the details. Changes won't be saved.Climate risks
Neighborhood: 55016
Nearby schools
GreatSchools rating
- 8/10Hillside Elementary SchoolGrades: PK-5Distance: 0.3 mi
- 6/10Cottage Grove Middle SchoolGrades: 6-8Distance: 2.1 mi
- 5/10Park Senior High SchoolGrades: 9-12Distance: 0.5 mi
- $332,8003 bd1 ba1.2k sqft7939 Hillside Trl S, Cottage Grove, MN 55016Off Market
- $324,3003 bd2 ba1k sqft8426 Hinton Ave S, Cottage Grove, MN 55016Off Market
- $370,4004 bd2 ba1.3k sqft7917 Hillside Trl S, Cottage Grove, MN 55016Off Market
- $374,0005 bd3 ba1.8k sqft8395 Hilo Trl S, Cottage Grove, MN 55016Off Market
- $417,7007 bd4 ba2.7k sqft8436 Hinton Ave S, Cottage Grove, MN 55016Off Market
- $347,7004 bd1 ba1k sqft8427 Hinton Ave S, Cottage Grove, MN 55016Off Market
- $327,4003 bd2 ba1k sqft8407 Hilo Trl S, Cottage Grove, MN 55016Off Market
- $389,9005 bd2 ba1.4k sqft7895 Hillside Trl S, Cottage Grove, MN 55016Off Market
A local agent can set up tours, give advice and negotiate with sellers.
Similar homes
- $350,0004 bd2 ba1.7k sqft8804 Greenway Ave S, Cottage Grove, MN 55016For Sale

 MLS ID #7106327, Alain Intharath, Coldwell Banker Realty. NorthstarMLS as distributed by MLS GRID
 - $389,9004 bd2 ba1.9k sqft7529 Immanuel Ave S, Cottage Grove, MN 55016For Sale
 MLS ID #7096749, Tina Lockner, RE/MAX Results. NorthstarMLS as distributed by MLS GRID
 - $375,0004 bd2 ba1.7k sqft9170 Jareau Ave S, Cottage Grove, MN 55016For Sale
 MLS ID #7096384, Darin Bjerknes - Minnesotan, Real Broker, LLC. NorthstarMLS as distributed by MLS GRID
 - $380,0004 bd2 ba2.1k sqft6966 Inskip Ave S, Cottage Grove, MN 55016For Sale
 MLS ID #7061876, Jay Fletch, Edina Realty, Inc.. NorthstarMLS as distributed by MLS GRID
 - $380,0003 bd2 ba1.5k sqft7686 Ivystone Ave S, Cottage Grove, MN 55016For SaleMLS ID #7101561, Monica Schafer, RE/MAX Results. NorthstarMLS as distributed by MLS GRID
- $410,0003 bd2 ba2k sqft8330 Cleadis Ave, Inver Grove Heights, MN 55076For SaleMLS ID #7108460, Louis Hedberg, Edina Realty, Inc.. NorthstarMLS as distributed by MLS GRID
- $319,9003 bd2 ba1.9k sqft304 17th Ave N, South Saint Paul, MN 55075For SaleMLS ID #7104236, Jodi Reichow, LPT Realty, LLC. NorthstarMLS as distributed by MLS GRID
- $350,0004 bd1 ba1.8k sqft1791 Atlantic St, Saint Paul, MN 55109For SaleMLS ID #7103542, Artemisa Boston, eXp Realty. NorthstarMLS as distributed by MLS GRID
- $315,0002 bd2 ba1.2k sqft6481 Rath Dr, Woodbury, MN 55125For SaleMLS ID #7105696, Mitchel Herian, Kris Lindahl Real Estate. NorthstarMLS as distributed by MLS GRID
- $335,0004 bd2 ba1.7k sqft753 Hall Ave, Saint Paul, MN 55107For SaleMLS ID #7103450, Nicoli Holm, Keller Williams Realty Integrity. NorthstarMLS as distributed by MLS GRID
- $369,9003 bd2 ba2k sqft9632 Pleasant Ave S, Bloomington, MN 55420For SaleMLS ID #7042544, Charles Johnson, Coldwell Banker Realty - Southwest Regional. NorthstarMLS as distributed by MLS GRID
- $339,9004 bd2 ba1.7k sqft986 Galvin Ave, West Saint Paul, MN 55118For SaleMLS ID #7094287, Katie L Fuentez, RE/MAX Results. NorthstarMLS as distributed by MLS GRID
- $375,0004 bd2 ba2k sqft1700 Howard St N, Maplewood, MN 55109For SaleMLS ID #7041773, Dayln Sebietz, Bridge Realty, LLC. NorthstarMLS as distributed by MLS GRID
- $375,0004 bd2 ba2.5k sqft5120 148th Path W, Apple Valley, MN 55124For SaleMLS ID #7107118, Mitchel Herian, Kris Lindahl Real Estate. NorthstarMLS as distributed by MLS GRID
- $325,0003 bd2 ba1.5k sqft7335 17th Ave S, Richfield, MN 55423For SaleMLS ID #7105082, Mya Honeywell, Coldwell Banker Realty. NorthstarMLS as distributed by MLS GRID
- $324,9003 bd2 ba1.7k sqft1710 Eugene St, White Bear Lake, MN 55110For SaleMLS ID #7100577, Sara Ofstead, GRI, LPT Realty, LLC. NorthstarMLS as distributed by MLS GRID
- $435,0004 bd3 ba2.3k sqft1848 Evergreen Draw, Woodbury, MN 55125For SaleMLS ID #7103499, Scott S Skjei, Edina Realty, Inc.. NorthstarMLS as distributed by MLS GRID
- $315,0004 bd1 ba1k sqft1283 Burke Ave E, Maplewood, MN 55109For SaleMLS ID #7060487, Kerby & Cristina Real Estate Experts, RE/MAX Results. NorthstarMLS as distributed by MLS GRID
- $380,0003 bd2 ba1.8k sqft2210 Matterhorn Ln, Saint Paul, MN 55119For SaleMLS ID #7089016, Wendie Taylor, Edina Realty, Inc.. NorthstarMLS as distributed by MLS GRID
- $369,9004 bd2 ba2.3k sqft6927 Nicollet Ave, Minneapolis, MN 55423For SaleMLS ID #7103486, Moe Mossa, Savvy Avenue, LLC. NorthstarMLS as distributed by MLS GRID
