Welcome to this exquisite courtyard home in Reeling Park offering 4 bedrooms, 3.5 baths & 2.5 car garage with picturesque water views from the front of the home. Boasting a spacious open floor plan, this home offers a perfect blend of modern living and comfort. The main level features a large, inviting great room with tons of natural light pouring in from the windows and large sliding glass doors. The Kitchen is equipped with high-end stainless steel appliances, a central island for entertaining and a cozy dining area overlooking your private courtyard. The first floor also offers a bedroom, full bath, half bath and key drop with base & upper cabinets. Upstairs, you'll find the primary bedroom and two generously sized bedrooms with a jack n jill bath. The primary suite offers a tranquil retreat with a spacious & private balcony overlooking your courtyard, a luxurious en-suite bath complete with dual sinks, an oversized shower and his & hers walk-in closets. The other two bedrooms provide plenty of space for family or guests and offers a balcony overlooking the pond across the street. A private oversized courtyard adds to the charm, offering a peaceful outdoor space for relaxation or entertaining. The 2.5 car garage provides ample storage and parking space, completing the appeal of this exceptional home. With its prime location within Reeling Park you are within walking distance to Prato Vista Park and Addison Village Club. Less than 20 minutes to the beach and 45 minutes to Orlando International Airport. This is a home you don't want to miss. Why wait to build?!
Sold for $595,000
$595,000
8416 Lyside Dr, Melbourne, FL 32940
4beds
2,302sqft
Single Family Residence
Built in 2023
4,356 Square Feet Lot
$561,000 Zestimate®
$258/sqft
$3,602 Estimated rent
Home value
$561,000
$527,000 - $595,000
$3,602/mo
Zestimate® history
Owner options
List your home for rent
$3,602/mo
Rent Zestimate®
Find your next renter with Zillow Rental Manager. Plus, with online applications, you can quickly screen prospective tenants – for free.
$3,602/mo
Rent Zestimate®
Refinance and save
$4,474/mo
Est. payment
Refinancing to a lower rate could help reduce your monthly payments and save thousands over the life of the loan.
$4,474/mo
Est. payment
Explore your selling options
Work with a Zillow partner agent
Leverage their expertise and Zillow's premium Showcase listings to get your home seen by more buyers.
Get startedList with your own agent
Get your home in front of millions of buyers by listing it on Zillow.
Learn how to do itSell it yourself
Take full control of how buyers see your home on Zillow by listing For Sale by Owner (FSBO).
List your homeWhat's special
Zillow last checked:
Listing updated:
Listed by:
Ryan Panek 321-693-6285,
LPT Realty, LLC
Bought with:
Katherine Jacobsen, 3610634
RISE Realty Services
Source: Space Coast AOR,MLS#: 1037191
Facts & features
Interior
Bedrooms & bathrooms
- Bedrooms: 4
- Bathrooms: 4
- Full bathrooms: 3
- 1/2 bathrooms: 1
Heating
- Central
Cooling
- Central Air
Appliances
- Included: Disposal, Gas Range, Microwave, Plumbed For Ice Maker, Tankless Water Heater
- Laundry: Electric Dryer Hookup, Gas Dryer Hookup, Washer Hookup
Features
- Ceiling Fan(s), Entrance Foyer, His and Hers Closets, Jack and Jill Bath, Kitchen Island, Open Floorplan, Pantry, Primary Bathroom - Shower No Tub, Split Bedrooms, Walk-In Closet(s)
- Flooring: Carpet, Tile
- Has fireplace: No
Interior area
- Total interior livable area: 2,302 sqft
Property
Parking
- Total spaces: 2.5
- Parking features: Garage, Garage Door Opener, On Street
- Garage spaces: 2.5
Features
- Levels: Two
- Stories: 2
- Patio & porch: Covered, Patio
- Exterior features: Courtyard, Impact Windows, Storm Shutters
- Has view: Yes
- View description: Pond, Water
- Has water view: Yes
- Water view: Pond,Water
Lot
- Size: 4,356 Square Feet
- Features: Sprinklers In Front, Sprinklers In Rear, Zero Lot Line
Details
- Additional parcels included: 3025410
- Parcel number: 26362103000gg.00010.00
- Special conditions: Standard
Construction
Type & style
- Home type: SingleFamily
- Property subtype: Single Family Residence
Materials
- Block, Frame, Stucco
- Roof: Tile
Condition
- New construction: No
- Year built: 2023
Utilities & green energy
- Electric: Underground
- Sewer: Public Sewer
- Water: Public
- Utilities for property: Cable Connected, Electricity Connected, Natural Gas Connected, Sewer Connected, Water Connected
Community & HOA
Community
- Security: Security Fence, Smoke Detector(s)
- Subdivision: Reeling Park
HOA
- Has HOA: Yes
- Amenities included: Basketball Court, Clubhouse, Dog Park, Jogging Path, Maintenance Grounds, Park, Pickleball, Playground, Pool, Tennis Court(s)
- Services included: Maintenance Grounds
- HOA fee: $585 quarterly
- HOA name: Reeling Park Neighborhood Association
- Second HOA fee: $230 annually
Location
- Region: Melbourne
Financial & listing details
- Price per square foot: $258/sqft
- Tax assessed value: $492,420
- Annual tax amount: $6,090
- Date on market: 2/13/2025
- Listing terms: Cash,Conventional,VA Loan,Other
- Road surface type: Asphalt
Price history
| Date | Event | Price |
|---|---|---|
| 4/29/2026 | Listing removed | $3,600$2/sqft |
Source: eXp Realty #1072307 Report a problem | ||
| 3/19/2026 | Listed for rent | $3,600$2/sqft |
Source: Space Coast AOR #1072307 Report a problem | ||
| 5/30/2025 | Sold | $595,000-3.3%$258/sqft |
Source: Space Coast AOR #1037191 Report a problem | ||
| 4/12/2025 | Pending sale | $615,000$267/sqft |
Source: Space Coast AOR #1037191 Report a problem | ||
| 2/13/2025 | Listed for sale | $615,000+9.2%$267/sqft |
Source: Space Coast AOR #1037191 Report a problem | ||
| 8/21/2023 | Sold | $562,978$245/sqft |
Source: Space Coast AOR #973136 Report a problem | ||
Public tax history
| Year | Property taxes | Tax assessment |
|---|---|---|
| 2025 | $6,467 +6.2% | $487,010 +2.9% |
| 2024 | $6,090 +430% | $473,290 +688.8% |
| 2023 | $1,149 +122.9% | $60,000 |
| 2022 | $515 +472.8% | $60,000 |
| 2021 | $90 | -- |
Find assessor info on the county website
Neighborhood: 32940
Nearby homes
- $486,300-- bd-- ba1.8k sqft8406 Lyside Dr, Melbourne, FL 32940Off Market
- $598,8613 bd4 ba2.4k sqft8426 Lyside Dr, Melbourne, FL 32940Sold
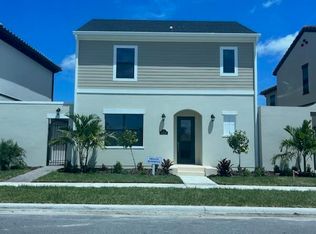
- $491,500-- bd-- ba1.8k sqft8436 Lyside Dr, Melbourne, FL 32940Off Market
- $555,0003 bd3 ba1.8k sqft8386 Lyside Dr, Melbourne, FL 32940Sold

- $611,100-- bd-- ba2.5k sqft8446 Lyside Dr, Melbourne, FL 32940Off Market
- $588,4804 bd5 ba2.4k sqft8376 Lyside Dr, Melbourne, FL 32940Sold
- $551,000-- bd-- ba2.1k sqft8456 Lyside Dr, Melbourne, FL 32940Off Market
- $732,500-- bd-- ba2.6k sqft8337 Gullen Dr, Melbourne, FL 32940Off Market
Nearby schools
GreatSchools rating
- 10/10Viera Elementary SchoolGrades: PK-6Distance: 0.5 mi
- 7/10Viera Middle SchoolGrades: 7-8Distance: 3 mi
- 7/10Viera High SchoolGrades: PK,9-12Distance: 2.8 mi
Schools provided by the listing agent
- Elementary: Viera
- Middle: Viera Middle School
- High: Viera
Source: Space Coast AOR. This data may not be complete. We recommend contacting the local school district to confirm school assignments for this home.
Get a cash offer in 3 minutes
Find out how much your home could sell for in as little as 3 minutes with a no-obligation cash offer.
Estimated market value
$561,000
Get a cash offer in 3 minutes
Find out how much your home could sell for in as little as 3 minutes with a no-obligation cash offer.
Estimated market value
$561,000
- Florida
- Brevard County
- Melbourne
- 32940
- 8416 Lyside Dr
Nearby cities
Nearby neighborhoods
Nearby zip codes
Other Melbourne Topics
