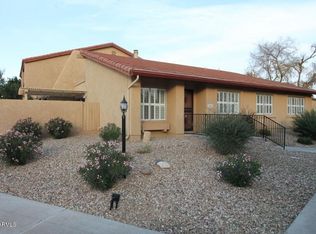
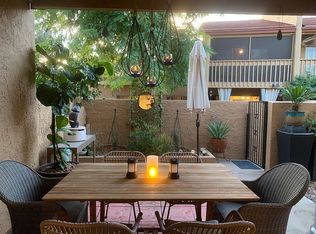
Located in a prime area, this lovely 2-story townhome with an inviting courtyard awaits new owners. The interior features a sizable living room, an accented wall, tall ceilings, & a soothing palette complemented by sleek hardwood flooring. The formal family room merges indoor-outdoor living for accessibility. The spotless kitchen provides SS appliances, decorative & track lighting, tile backsplash, & ample two-tone cabinetry with quartz counter tops. You'll love the large main retreat, offering a dedicated sink, a sliding door closet, hall bathroom access, & multi-sliders to the balcony, perfect for your morning coffee. A second upstairs balcony is an added bonus! The private patio with green turf is great for entertaining. Close to the pool and tennis courts, but tucked away for privacy.
Sold for $410,000
$410,000
8416 N CENTRAL Avenue #C, Phoenix, AZ 85020
3beds
1,500sqft
Townhouse
Built in 1974
864 Square Feet Lot
$386,100 Zestimate®
$273/sqft
$2,200 Estimated rent
Home value
$386,100
$367,000 - $405,000
$2,200/mo
Zestimate® history
Owner options
List your home for rent
$2,200/mo
Rent Zestimate®
Find your next renter with Zillow Rental Manager. Plus, with online applications, you can quickly screen prospective tenants – for free.
$2,200/mo
Rent Zestimate®
Refinance and save
$2,751/mo
Est. payment
Refinancing to a lower rate could help reduce your monthly payments and save thousands over the life of the loan.
$2,751/mo
Est. payment
Explore your selling options
Work with a Zillow partner agent
Leverage their expertise and Zillow's premium Showcase listings to get your home seen by more buyers.
Get startedList with your own agent
Get your home in front of millions of buyers by listing it on Zillow.
Learn how to do itSell it yourself
Take full control of how buyers see your home on Zillow by listing For Sale by Owner (FSBO).
List your homeWhat's special
Tennis courtsPrivate patioTall ceilingsFormal family room mergeSs appliancesClose to the poolIndoor - outdoor living
Zillow last checked:
Listing updated:
Listed by:
Brittney Rutter 760-553-5195,
Real Broker,
David Newman 480-544-3144,
Real Broker
Bought with:
James Bull, SA701583000
My Home Group Real Estate
Source: ARMLS,MLS#: 6697973
Facts & features
Interior
Bedrooms & bathrooms
- Bedrooms: 3
- Bathrooms: 2
- Full bathrooms: 1
- 1/2 bathrooms: 1
Heating
- Electric
Cooling
- Central Air, Ceiling Fan(s)
Appliances
- Included: Built-in Microwave, Dishwasher, Disposal
- Laundry: Inside
Features
- High Speed Internet, Granite Counters, Upstairs, Eat-in Kitchen, 9+ Flat Ceilings, Vaulted Ceiling(s), Pantry
- Flooring: Tile, Wood
- Has basement: No
- Common walls with other units/homes: Two Common Walls
Interior area
- Total structure area: 1,500
- Total interior livable area: 1,500 sqft
Property
Parking
- Total spaces: 2
- Parking features: Garage Door Opener, Direct Access
- Garage spaces: 2
Features
- Stories: 2
- Patio & porch: Patio
- Exterior features: Balcony, Private Yard
- Pool features: None
- Spa features: None
- Fencing: Block
Lot
- Size: 864 Square Feet
- Features: East/West Exposure, Synthetic Grass Back
Details
- Parcel number: 16058158
Construction
Type & style
- Home type: Townhouse
- Architectural style: Contemporary
- Property subtype: Townhouse
- Attached to another structure: Yes
Materials
- Stucco, Wood Frame, Painted
- Roof: Tile,Built-Up
Condition
- Year built: 1974
Utilities & green energy
- Sewer: Public Sewer
- Water: City Water
Green energy
- Water conservation: Tankless Ht Wtr Heat
Community & HOA
Community
- Features: Pool, Community Spa, Tennis Court(s)
- Subdivision: CENTRAL SQUARE
HOA
- Has HOA: Yes
- Services included: Roof Repair, Maintenance Grounds, Trash, Water, Roof Replacement, Maintenance Exterior
- HOA fee: $355 monthly
- HOA name: Central Square HOA
- HOA phone: 480-396-4567
Location
- Region: Phoenix
Financial & listing details
- Price per square foot: $273/sqft
- Tax assessed value: $309,000
- Annual tax amount: $1,269
- Date on market: 5/6/2024
- Cumulative days on market: 10 days
- Listing terms: Cash,Conventional,FHA,VA Loan
- Ownership: Condominium
Price history
| Date | Event | Price |
|---|---|---|
| 6/21/2024 | Sold | $410,000$273/sqft |
Source:  ARMLS #6697973 Report a problem ARMLS #6697973 Report a problem | ||
| 5/16/2024 | Pending sale | $410,000$273/sqft |
Source: ARMLS #6697973 Report a problem | ||
| 5/6/2024 | Listed for sale | $410,000+7.9%$273/sqft |
Source: ARMLS #6697973 Report a problem | ||
| 7/11/2022 | Sold | $380,000+1.3%$253/sqft |
Source: ARMLS #6419284 Report a problem | ||
| 6/22/2022 | Pending sale | $375,000$250/sqft |
Source:  HomeSmart #6419284 Report a problem HomeSmart #6419284 Report a problem | ||
| 6/17/2022 | Listed for sale | $375,000+14.7%$250/sqft |
Source: ARMLS #6419284 Report a problem | ||
| 6/2/2022 | Listed for rent | $2,295$2/sqft |
Source: Zillow Rental Network Premium Report a problem | ||
| 2/10/2021 | Sold | $327,000-0.6%$218/sqft |
Source: Public Record Report a problem | ||
| 1/8/2021 | Pending sale | $329,000$219/sqft |
Source: ARMLS #6153940 Report a problem | ||
| 12/26/2020 | Price change | $329,000-3.2%$219/sqft |
Source: West USA Realty #6153940 Report a problem | ||
| 12/21/2020 | Pending sale | $340,000$227/sqft |
Source: West USA Realty #6153940 Report a problem | ||
| 12/9/2020 | Listed for sale | $340,000$227/sqft |
Source: West USA Realty #6153940 Report a problem | ||
| 12/3/2020 | Pending sale | $340,000$227/sqft |
Source: West USA Realty #6153940 Report a problem | ||
| 10/30/2020 | Listed for sale | $340,000$227/sqft |
Source: West USA Realty #6153940 Report a problem | ||
Public tax history
| Year | Property taxes | Tax assessment |
|---|---|---|
| 2025 | $1,884 +48% | $30,900 -11.3% |
| 2024 | $1,273 +1.9% | $34,850 +218.2% |
| 2023 | $1,249 -11% | $10,952 -50.6% |
| 2022 | $1,403 +1.3% | $22,150 +0.8% |
| 2021 | $1,385 +1.9% | $21,980 +14.4% |
| 2020 | $1,360 +2.7% | $19,220 +22% |
| 2019 | $1,325 | $15,750 +23.2% |
| 2018 | $1,325 +0.5% | $12,780 -4.8% |
| 2017 | $1,318 +10% | $13,420 +11.6% |
| 2016 | $1,198 +6.7% | $12,020 +6.3% |
| 2015 | $1,123 | $11,310 +60.2% |
| 2014 | -- | $7,060 -10.1% |
| 2013 | -- | $7,850 -22.7% |
| 2012 | -- | $10,150 +1% |
| 2011 | -- | $10,050 -27.2% |
| 2010 | -- | $13,800 -26.2% |
| 2009 | -- | $18,700 -6.3% |
| 2008 | -- | $19,950 +36.6% |
| 2007 | -- | $14,600 +37.7% |
| 2006 | -- | $10,600 |
| 2005 | -- | $10,600 +9.3% |
| 2004 | -- | $9,700 |
| 2003 | -- | $9,700 +15.5% |
| 2002 | -- | $8,400 |
Find assessor info on the county website
Neighborhood: North Mountain
Nearby homes
- $399,3003 bd2 ba1.2k sqft8416 N Central Ave UNIT A, Phoenix, AZ 85020Off Market
- $319,000-- bd2 ba1.3k sqft8416 N Central Ave UNIT B, Phoenix, AZ 85020Off Market
- $344,900-- bd2 ba1.2k sqft8416 N Central Ave UNIT D, Phoenix, AZ 85020Off Market
- $309,0003 bd2 ba1.3k sqft8422 N Central Ave UNIT C, Phoenix, AZ 85020Off Market
- $332,000-- bd2 ba1.2k sqft8412 N Central Ave E UNIT E, Phoenix, AZ 85020Off Market
- $331,9002 bd2 ba1.3k sqft8412 N Central Ave E UNIT B, Phoenix, AZ 85020Off Market
- $341,300-- bd2 ba1.2k sqft8412 N Central Ave E UNIT A, Phoenix, AZ 85020Off Market
- $375,0003 bd2 ba1.3k sqft8414 N Central Ave UNIT C, Phoenix, AZ 85020Sold
Nearby schools
GreatSchools rating
- 7/10Royal Palm Middle SchoolGrades: 5-8Distance: 1.5 mi
- 9/10Sunnyslope High SchoolGrades: 9-12Distance: 0.5 mi
- 4/10Richard E Miller SchoolGrades: K-5Distance: 1.6 mi
Schools provided by the listing agent
- Elementary: Desert View Elementary School
- Middle: Sunnyslope Elementary School
- High: Sunnyslope High School
- District: Washington Elementary District
Source: ARMLS. This data may not be complete. We recommend contacting the local school district to confirm school assignments for this home.
Get a cash offer in 3 minutes
Find out how much your home could sell for in as little as 3 minutes with a no-obligation cash offer.
Estimated market value
$386,100
Get a cash offer in 3 minutes
Find out how much your home could sell for in as little as 3 minutes with a no-obligation cash offer.
Estimated market value
$386,100
- Arizona
- Maricopa County
- Phoenix
- 85020
- North Mountain
- 8416 N CENTRAL Avenue Unit C
Nearby cities
Nearby neighborhoods
Nearby zip codes
Other Phoenix Topics
