Skip main navigation
Closed
  • $655,000

    8416 Pine Run, Daphne, AL 36527

    4beds
    3,395sqft
    Single Family Residence
    Built in 2001
    0.59 Acres Lot
    $659,200 Zestimate®
    $193/sqft
    $2,899 Estimated rent

    Home value

    $659,200

    $613,000 - $705,000

    $2,899/mo

    Zestimate® history
    Loading
    Loading...

    Owner options

    List your home for rent

    $2,899/mo

    Rent Zestimate®

    Find your next renter with Zillow Rental Manager. Plus, with online applications, you can quickly screen prospective tenants – for free.

    Learn more

    $2,899/mo

    Rent Zestimate®

    Refinance and save

    $4,356/mo

    Est. payment

    Refinancing to a lower rate could help reduce your monthly payments and save thousands over the life of the loan.

    See today's rates

    $4,356/mo

    Est. payment

    Explore your selling options

    Work with a Zillow partner agent

    Leverage their expertise and Zillow's premium Showcase listings to get your home seen by more buyers.

    Get started

    List with your own agent

    Get your home in front of millions of buyers by listing it on Zillow.

    Learn how to do it

    Sell it yourself

    Take full control of how buyers see your home on Zillow by listing For Sale by Owner (FSBO).

    List your home

    What's special

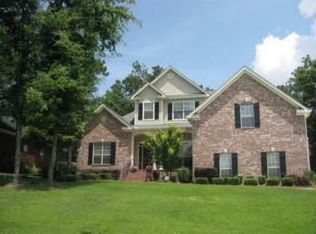
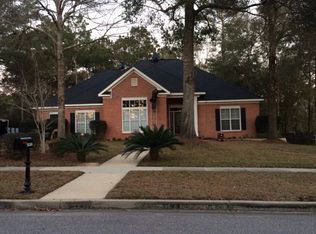
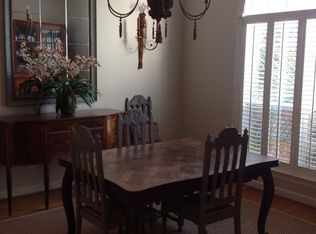
    Southern Living-Welcome to this Spanish Fort home located in the desirable and sought after Timbercreek Subdivision. This meticulous all brick home sits stately on a corner lot of a cul-de-sac street. Enter to find beautiful hardwood floors, crown molding, high ceilings in the foyer, dining room, great room, halls, and primary bedroom. Dinner parties will be simply marvelous in the separate dining room with tray ceiling, double crown molding, wainscoting, and plantation blinds. The large kitchen has beautiful custom built wood cabinets, large island, quartz countertops, double deep farm sink, stainless steel appliances, tile backsplash, breakfast bar, and breakfast room. The spacious great room has 12’ high ceilings, extensive crown molding, custom built in cabinets, gas fireplace, plantation shutters overlooking the heated and cooled 9 x 22 sunroom. Primary bedroom is grand in size with dome ceilings, crown molding, and hardwood floors. Luxury primary bath with high ceilings, double vanities, bathtub, separate walk-in shower, and 2 walk-in closets. Bonus room upstairs with large closed and walk-in attic storage. Sunroom leads to a fabulous courtyard and professional mature landscaped yard. This home is move in ready. Updated throughout the years which include Fortified Roof 2019; Kitchen 2020 with Quartz countertops throughout and stainless appliances, updated all bathrooms 2019, upstairs AC 2017, downstairs AC 2018, tankless hot water heater 2022. Neighborhood amenities include tennis courts, 2 pools, playground, workout room, meeting room, & 1st come trailer/boat storage. Close to schools (Rockwell, Spanish Fort Middle and Spanish Fort High), shopping, and interstate for fast commutes. Buyer to verify all information during due diligence.

    Zillow last checked:

    Listing updated:

    Listed by:

    Sherree Pierce PHONE:251-767-3793,

    Coldwell Banker Reehl Properties Fairhope

    Bought with:

    Ginny Stopa, 52979-1

    NextHome Gulf Coast Living

    Source: Baldwin Realtors,MLS#: 368624MLS Logo

    Facts & features

    Interior

    Bedrooms & bathrooms
    • Bedrooms: 4
    • Bathrooms: 3
    • Full bathrooms: 3
    Heating
    • Heat Pump
    Cooling
    • Electric
    Appliances
    • Included: Cooktop, Disposal, Microwave, Dishwasher
    Features
    • Ceiling Fan(s), High Ceilings, Split Bedroom Plan
    • Flooring: Tile, Wood, Carpet
    • Number of fireplaces: 1
    • Fireplace features: Gas Log, Great Room
    Interior area
    • Total interior livable area: 3,395 sqft

    Property

    Parking
    • Parking features: Attached, Double Garage, Side Entrance, Garage Door Opener
    • Has garage: Yes
    Features
    • Stories: 1
    • Patio & porch: Patio, Front Porch
    • Exterior features: Irrigation Sprinkler
    • Has view: Yes
    • View description: None/Not Applicable
    • Waterfront features: No Waterfront
    Lot
    • Size: 0.59 Acres
    • Features: Corner Lot, Cul-De-Sac, Some Trees, Elevation High, Less Than 1 Acre
    Details
    • Parcel number: 3208284001001.091
    • Special conditions: None

    Construction

    Type & style
    • Home type: SingleFamily
    • Architectural style: Craftsman
    • Property subtype: Single Family Residence
    Materials
    • Roof: Composition Shingle
    Condition
    • Year built: 2001

    Utilities & green energy

    • Utilities for property: Water City, Sewage City, Water Heater Tankless

    Community & HOA

    Community
    • Features: Clubhouse, Playground, Meeting Room, Pets Allowed, Exercise Room, On Site Management, Tennis Racquetball, More Than Two Pets Allowed
    • Subdivision: Timbercreek
    HOA
    • Has HOA: Yes
    • Services included: Pool, Recreation Facilities, Association Management, Common Area Maintenance
    • HOA fee: $600 semi-annually
    • HOA phone: 251-621-9927
    Location
    • Region: Daphne

    Financial & listing details

    • Price per square foot: $193/sqft
    • Tax assessed value: $499,400
    • Annual tax amount: $2,252
    • Date on market: 9/30/2024
    • Ownership type: Whole Full

    Price history

    DateEventPrice
    2/28/2025Sold$655,000-6.4%$193/sqft
    Source: Baldwin Realtors #368624 Report a problem
    12/26/2024Pending sale$699,900$206/sqft
    Source: Baldwin Realtors #368624 Report a problem
    9/30/2024Listed for sale$699,900$206/sqft
    Source: Baldwin Realtors #368624 Report a problem

    Public tax history

    YearProperty taxesTax assessment
    2025$2,252 +5.5%$49,940 +5.4%
    2024$2,134 +2.7%$47,380 +2.6%
    2023$2,079 $46,180 +18%
    2022-- $39,140 +7.7%
    2021$1,643 +2.9%$36,340 +1.8%
    2020$1,597 +4.2%$35,700 -2.7%
    2019$1,532 $36,680
    2018$1,532 $36,680
    2017$1,532 $36,680 +8.3%
    2016$1,532 +8.6%$33,860 +3.7%
    2015$1,411 +2.9%$32,640 -0.9%
    2014$1,371 $32,940 -0.8%
    2013$1,371 $33,220 -6.4%
    2011-- $35,480 -0.9%
    2010-- $35,800 -6.7%
    2009$1,260 +17.8%$38,380 -3.6%
    2008$1,069 -10.3%$39,800 -9.9%
    2007$1,192 +42.1%$44,180 +40%
    2006$839 +12.1%$31,560 +11.4%
    2005$748 +7.4%$28,320 +6.9%
    2004$696 $26,480
    2003$696 +57.4%$26,480 +67.6%
    2002$442 $15,800
    Find assessor info on the county website

    Neighborhood: 36527

    Nearby schools

    GreatSchools rating
    Schools provided by the listing agent
    • Elementary: Rockwell Elementary
    • Middle: Spanish Fort Middle
    • High: Spanish Fort High

    Source: Baldwin Realtors. This data may not be complete. We recommend contacting the local school district to confirm school assignments for this home.

    Get a cash offer in 3 minutes
    Find out how much your home could sell for in as little as 3 minutes with a no-obligation cash offer.
    Estimated market value
    $659,200
    Get a cash offer in 3 minutes
    Find out how much your home could sell for in as little as 3 minutes with a no-obligation cash offer.
    Estimated market value
    $659,200