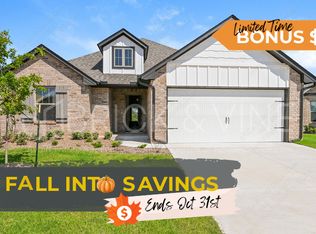
LIVE THE GOOD LIFE in HIGHLY desirable east Edmond location! Welcome to the friendly Cherry Hill community. Walking trails, greenbelt, and lavish landscape throughout the neighborhood. Well crafted residence is "MOVE-IN" READY with a floor plan that is ideal for a growing family. Sited on a sprawling cul-de-sac lot w/sidewalks and neighbors exude pride of ownership. EXPANSIVE living room with soaring ceilings, HIGH STYLE , STATEMENT gas fireplace, & LOADS of natural light. OPEN floor plan is a magnet for social gatherings! Spacious covered patio with fireplace is ideal for spring cookouts. Kitchen features a breakfast bar, full "walk-in" pantry, stainless steel appliances (including a gas range), designer fixtures, and 3cm granite counters. Spacious primary suite is privately located on the west wing of the residence w/dual sinks, jetta soaker tub, HUGE walk-in shower, & large walk-in closet with access to the laundry room. Generously sized additional bedrooms complete with walk-in closets and designer 2nd bathroom with shower/tub combo. Storm shelter in the oversized 3 car garage. HIGH EFFICIENCY residence complete with smart home technology, whole home air filtration system, tankless water heater, R-44 Insulation, TechShield radiant barrier, & sprinkler system. Conveniently located for easy access to schools and easy commute to downtown OKC, Kilpatrick Turnpike, I-35 and the Broadway Extension. Minutes from shopping and eateries. Welcome HOME!!!
Sold for $322,000
Zillow last checked:
Listing updated:
Bought with:
Terry Courtney, 171886
Flotilla Real Estate Partners
Source: MLSOK/OKCMAR as distributed by MLS GRID,MLS#: 1214277
Price history
| Date | Event | Price |
|---|---|---|
| 9/1/2026 | Sold | $322,000-0.9%$165/sqft |
Source:  MLSOK/OKCMAR as distributed by MLS GRID #1214277 Report a problem MLSOK/OKCMAR as distributed by MLS GRID #1214277 Report a problem | ||
| 7/21/2026 | Pending sale | $324,900$166/sqft |
Source: MLSOK/OKCMAR as distributed by MLS GRID #1214277 Report a problem | ||
| 7/9/2026 | Price change | $324,900-1.5%$166/sqft |
Source: MLSOK/OKCMAR as distributed by MLS GRID #1214277 Report a problem | ||
| 6/19/2026 | Price change | $329,900-2.9%$169/sqft |
Source: MLSOK/OKCMAR as distributed by MLS GRID #1214277 Report a problem | ||
| 6/4/2026 | Price change | $339,900-2.9%$174/sqft |
Source: MLSOK/OKCMAR as distributed by MLS GRID #1214277 Report a problem | ||
| 5/22/2026 | Price change | $349,900-6.7%$179/sqft |
Source: MLSOK/OKCMAR as distributed by MLS GRID #1214277 Report a problem | ||
| 5/8/2026 | Price change | $374,900-2.6%$192/sqft |
Source: MLSOK/OKCMAR as distributed by MLS GRID #1214277 Report a problem | ||
| 4/16/2026 | Price change | $384,900-1.3%$197/sqft |
Source: MLSOK/OKCMAR as distributed by MLS GRID #1214277 Report a problem | ||
| 3/27/2026 | Price change | $389,900-2.5%$200/sqft |
Source: MLSOK/OKCMAR as distributed by MLS GRID #1214277 Report a problem | ||
| 2/13/2026 | Listed for sale | $400,000+11.8%$205/sqft |
Source: MLSOK/OKCMAR as distributed by MLS GRID #1214277 Report a problem | ||
| 9/9/2022 | Sold | $357,827$183/sqft |
Source: MLSOK/OKCMAR as distributed by MLS GRID #1007521 Report a problem | ||
| 5/5/2022 | Pending sale | $357,827$183/sqft |
Source: MLSOK/OKCMAR as distributed by MLS GRID #1007521 Report a problem | ||

Get a cash offer in 3 minutes
Find out how much your home could sell for in as little as 3 minutes with a no-obligation cash offer.
Estimated market value
$322,300
