Skip main navigation
Closed
  • $330,000

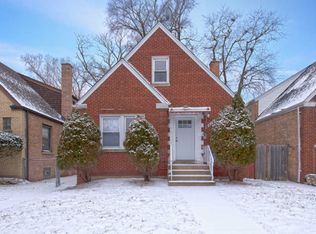
    8416 S Bennett Ave, Chicago, IL 60617

    4beds
    2,162sqft
    Single Family Residence
    Built in 1947
    4,173.05 Square Feet Lot
    $344,500 Zestimate®
    $153/sqft
    $3,120 Estimated rent

    Home value

    $344,500

    $310,000 - $382,000

    $3,120/mo

    Zestimate® history
    Loading
    Loading...

    Owner options

    List your home for rent

    $3,120/mo

    Rent Zestimate®

    Find your next renter with Zillow Rental Manager. Plus, with online applications, you can quickly screen prospective tenants – for free.

    Learn more

    $3,120/mo

    Rent Zestimate®

    Refinance and save

    $2,321/mo

    Est. payment

    Refinancing to a lower rate could help reduce your monthly payments and save thousands over the life of the loan.

    See today's rates

    $2,321/mo

    Est. payment

    Explore your selling options

    Work with a Zillow partner agent

    Leverage their expertise and Zillow's premium Showcase listings to get your home seen by more buyers.

    Get started

    List with your own agent

    Get your home in front of millions of buyers by listing it on Zillow.

    Learn how to do it

    Sell it yourself

    Take full control of how buyers see your home on Zillow by listing For Sale by Owner (FSBO).

    List your home

    What's special

    Cozy electrical fireplaceFinished basementBrand-new laundry roomFamily roomSpacious backyardMultiple storage areasTwo-car garage
    An exceptional opportunity awaits you! Own this beautiful home, renovated in 2024 with every detail carefully considered: 4 Bedrooms and 3 full Bathrooms. Stunning Hardwood Floors Throughout. The Cozy Electrical Fireplace in the Living Room creates a warm and inviting atmosphere. Discover a new modern *kitchen with new cabinets, quartz countertops, three completely renovated bathrooms (New title, toilets, faucets, and vanities), and a spacious backyard perfect for entertaining. The property also includes a two-car garage and a host of new upgrades, including New plumbing, electrical, HVAC (Rough and finish) New air conditioning, and a water heater. Enjoy the convenience of a brand-new laundry room and basement floors. The finished basement offers a family room, entertainment, and multiple storage areas. It is located in a beautiful, convenient, and very quiet area of South Chicago. I am proud to confirm that the electrical, plumbing, and HVAC installations were completed strictly according to Chicago city codes, successfully passing all required blueprints and inspections. This is the home you've been waiting for. Welcome home!

    Zillow last checked:

    Listing updated:

    Listing courtesy of:

    Odennys Pinto 773-772-6969,

    RE/MAX LOYALTY

    Bought with:

    Syreeta Houston

    Kale Realty

    Source: MRED as distributed by MLS GRID,MLS#: 12433535MLS Logo

    Facts & features

    Interior

    Bedrooms & bathrooms
    • Bedrooms: 4
    • Bathrooms: 3
    • Full bathrooms: 3
    Primary bedroom
    • Features: Flooring (Hardwood)
    • Level: Second
    • Area: 180 Square Feet
    • Dimensions: 15X12
    Bedroom 2
    • Features: Flooring (Hardwood)
    • Level: Second
    • Area: 132 Square Feet
    • Dimensions: 12X11
    Bedroom 3
    • Features: Flooring (Hardwood)
    • Level: Main
    • Area: 120 Square Feet
    • Dimensions: 12X10
    Bedroom 4
    • Features: Flooring (Wood Laminate)
    • Level: Basement
    • Area: 108 Square Feet
    • Dimensions: 12X9
    Bonus room
    • Features: Flooring (Wood Laminate)
    • Level: Basement
    • Area: 64 Square Feet
    • Dimensions: 8X8
    Dining room
    • Features: Flooring (Hardwood)
    • Level: Main
    • Area: 132 Square Feet
    • Dimensions: 12X11
    Family room
    • Features: Flooring (Wood Laminate)
    • Level: Basement
    • Area: 100 Square Feet
    • Dimensions: 10X10
    Kitchen
    • Features: Kitchen (Updated Kitchen), Flooring (Ceramic Tile)
    • Level: Main
    • Area: 110 Square Feet
    • Dimensions: 11X10
    Laundry
    • Features: Flooring (Wood Laminate)
    • Level: Basement
    • Area: 64 Square Feet
    • Dimensions: 8X8
    Living room
    • Features: Flooring (Hardwood)
    • Level: Main
    • Area: 209 Square Feet
    • Dimensions: 19X11
    Heating
    • Natural Gas, Forced Air
    Cooling
    • Central Air
    Appliances
    • Included: Range, Microwave, Dishwasher, Refrigerator, Stainless Steel Appliance(s), Gas Oven
    • Laundry: Sink
    Features
    • Basement: Finished,Full
    • Attic: Finished,Full
    • Number of fireplaces: 1
    • Fireplace features: Electric, Living Room
    Interior area
    • Total structure area: 2,162
    • Total interior livable area: 2,162 sqft
    • Finished area below ground: 875

    Property

    Parking
    • Total spaces: 2
    • Parking features: Garage Door Opener, On Site, Garage Owned, Detached, Garage
    • Garage spaces: 2
    • Has uncovered spaces: Yes
    Accessibility
    • Accessibility features: No Disability Access
    Features
    • Stories: 1
    Lot
    • Size: 4,173 sqft
    Details
    • Parcel number: 20363130740000
    • Special conditions: None

    Construction

    Type & style
    • Home type: SingleFamily
    • Architectural style: Tudor
    • Property subtype: Single Family Residence
    Materials
    • Brick
    Condition
    • New construction: No
    • Year built: 1947
    • Major remodel year: 2024

    Utilities & green energy

    • Electric: 100 Amp Service
    • Sewer: Public Sewer
    • Water: Public

    Community & neighborhood

    Location
    • Region: Chicago

    HOA & financial

    HOA
    • Services included: None

    Other

    Other facts
    • Listing terms: FHA
    • Ownership: Fee Simple

    Price history

    DateEventPrice
    9/30/2025Sold$330,000+1.5%$153/sqft
    Source: MRED as distributed by MLS GRID #12433535 Report a problem
    8/15/2025Contingent$325,000$150/sqft
    Source: MRED as distributed by MLS GRID #12433535 Report a problem
    7/30/2025Listed for sale$325,000-1.5%$150/sqft
    Source: MRED as distributed by MLS GRID #12433535 Report a problem
    7/23/2025Listing removed$329,900$153/sqft
    Source: MRED as distributed by MLS GRID #12404967 Report a problem
    6/27/2025Listed for sale$329,900$153/sqft
    Source: MRED as distributed by MLS GRID #12404967 Report a problem
    6/27/2025Listing removed$329,900$153/sqft
    Source: MRED as distributed by MLS GRID #12385514 Report a problem
    6/6/2025Listed for sale$329,9000%$153/sqft
    Source: MRED as distributed by MLS GRID #12385514 Report a problem
    6/6/2025Listing removed$330,000$153/sqft
    Source: MRED as distributed by MLS GRID #12312928 Report a problem
    3/15/2025Listed for sale$330,000$153/sqft
    Source: MRED as distributed by MLS GRID #12312928 Report a problem
    3/15/2025Listing removed$330,000$153/sqft
    Source: MRED as distributed by MLS GRID #12265877 Report a problem
    1/31/2025Contingent$330,000$153/sqft
    Source: MRED as distributed by MLS GRID #12265877 Report a problem
    1/7/2025Listed for sale$330,000$153/sqft
    Source: MRED as distributed by MLS GRID #12265877 Report a problem
    12/22/2024Listing removed$330,000$153/sqft
    Source: MRED as distributed by MLS GRID #12253782 Report a problem
    12/16/2024Listed for sale$330,000-2.9%$153/sqft
    Source: MRED as distributed by MLS GRID #12253782 Report a problem
    12/11/2024Listing removed$339,700$157/sqft
    Source: MRED as distributed by MLS GRID #12205611 Report a problem
    11/7/2024Listed for sale$339,700$157/sqft
    Source: MRED as distributed by MLS GRID #12205611 Report a problem
    7/31/2024Listing removed--
    Source: MRED as distributed by MLS GRID #12095730 Report a problem
    6/28/2024Listed for sale$339,700-2.1%$157/sqft
    Source: MRED as distributed by MLS GRID #12095730 Report a problem
    6/28/2024Listing removed--
    Source: MRED as distributed by MLS GRID #11988762 Report a problem
    2/24/2024Listed for sale$347,000+166.9%$160/sqft
    Source: MRED as distributed by MLS GRID #11988762 Report a problem
    8/21/2023Sold$130,000-23.5%$60/sqft
    Source: MRED as distributed by MLS GRID #11763543 Report a problem
    9/5/2006Sold$170,000$79/sqft
    Source: Public Record Report a problem

    Public tax history

    YearProperty taxesTax assessment
    2024-- $11,900 -0.8%
    2023$1,832 +3.8%$11,999
    2022$1,764 +1.2%$11,999
    2021$1,743 -14.1%$11,999 -1.7%
    2020$2,028 -0.4%$12,207 -10%
    2019$2,036 +1.8%$13,564
    2018$2,001 -20.2%$13,564 -9.7%
    2017$2,507 -0.1%$15,020
    2016$2,508 +10.4%$15,020
    2015$2,272 +7.5%$15,020 +7.6%
    2014$2,112 +2.6%$13,953
    2013$2,059 +0.2%$13,953
    2012$2,056 -3.8%$13,953 -8.3%
    2011$2,137 +2.9%$15,210
    2010$2,077 +14%$15,210
    2009$1,821 +2.8%$15,210 -8.7%
    2008$1,772 +3.2%$16,664
    2007$1,717 -28.2%$16,664
    2006$2,392 +62.2%$16,664 +30%
    2005$1,475 +1.9%$12,821
    2004$1,448 -28.6%$12,821
    2003$2,029 +13.2%$12,821 +28.5%
    2002$1,793 +30.2%$9,978
    2001$1,377 +11.3%$9,978
    2000$1,238 +0%$9,978 +18.2%
    1999$1,238 $8,442

    Find assessor info on the county website

    Neighborhood: Stony Island Park

    Nearby schools

    GreatSchools rating
    Schools provided by the listing agent
    • District: 299

    Source: MRED as distributed by MLS GRID. This data may not be complete. We recommend contacting the local school district to confirm school assignments for this home.

    Get a cash offer in 3 minutes
    Find out how much your home could sell for in as little as 3 minutes with a no-obligation cash offer.
    Estimated market value
    $344,500
    Get a cash offer in 3 minutes
    Find out how much your home could sell for in as little as 3 minutes with a no-obligation cash offer.
    Estimated market value
    $344,500