Skip main navigation
Closed
  • $289,000

    8416 Stratford Dr, Tinley Park, IL 60487

    2beds
    1,400sqft
    Townhouse, Condominium, Single Family Residence
    Built in 2000
    -- sqft lot
    $297,200 Zestimate®
    $206/sqft
    $2,814 Estimated rent

    Home value

    $297,200

    $267,000 - $330,000

    $2,814/mo

    Zestimate® history
    Loading
    Loading...

    Owner options

    List your home for rent

    $2,814/mo

    Rent Zestimate®

    Find your next renter with Zillow Rental Manager. Plus, with online applications, you can quickly screen prospective tenants – for free.

    Learn more

    $2,814/mo

    Rent Zestimate®

    Refinance and save

    $2,208/mo

    Est. payment

    Refinancing to a lower rate could help reduce your monthly payments and save thousands over the life of the loan.

    See today's rates

    $2,208/mo

    Est. payment

    Explore your selling options

    Work with a Zillow partner agent

    Leverage their expertise and Zillow's premium Showcase listings to get your home seen by more buyers.

    Get started

    List with your own agent

    Get your home in front of millions of buyers by listing it on Zillow.

    Learn how to do it

    Sell it yourself

    Take full control of how buyers see your home on Zillow by listing For Sale by Owner (FSBO).

    List your home

    What's special

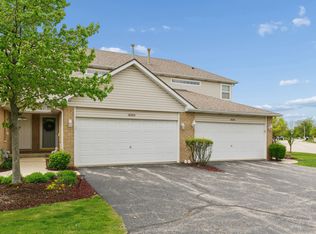
    Two spacious bedroomsPrivate patioDedicated storage areaHeated garageNewer wood vinyl flooring
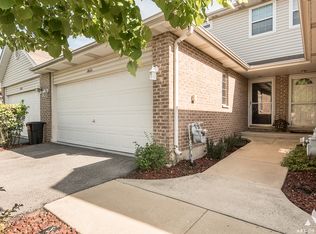
    Welcome to 8416 Stratford Drive in the highly sought-after Town Pointe subdivision of Tinley Park! This beautifully maintained 2-bedroom, 2.5-bath townhouse offers the perfect combination of comfort, convenience, and modern updates in one of the area's most desirable communities. Step inside to a bright and open main level featuring newer wood vinyl flooring that gives the space a clean, modern feel. The spacious living room flows seamlessly into the dining area and kitchen, making it perfect for both everyday living and entertaining. The kitchen offers ample cabinet space and overlooks the private patio, providing a great setting for morning coffee or relaxing in the evening. Upstairs, you'll find two spacious bedrooms including a beautiful primary suite with two closets featuring built-in organizers and a private bath. The second bedroom is generously sized as well, perfect for guests, a home office, or a nursery. A convenient second full bath completes the upper level for easy living. The finished basement adds valuable extra space for a family room, workout area, or recreation space, and includes new carpet installed in 2022 along with a dedicated storage area. Additional updates and amenities include a new washer and dryer (2023), a new roof (2024), and a heated garage, keeping your car warm and comfortable year-round. Enjoy maintenance-free living in a quiet and friendly neighborhood while being close to everything Tinley Park has to offer. The home is ideally located near Tinley Park's popular dog park, top-rated schools, and provides easy access to major highways and the 80th Avenue Metra Station-perfect for commuters. Whether you're a first-time buyer, downsizing, or simply looking for a move-in ready home in a great location, this Town Pointe townhouse is a must-see.

    Zillow last checked:

    Listing updated:

    Listed by:

    Dustin Cochrane (708)243-0712,

    Realtopia Real Estate Inc

    Bought with:

    Dia Azra

    HomeSmart Realty Group

    Source: MRED as distributed by MLS GRID,MLS#: 12531484MLS Logo

    Facts & features

    Interior

    Bedrooms & bathrooms
    • Bedrooms: 2
    • Bathrooms: 3
    • Full bathrooms: 2
    • 1/2 bathrooms: 1
    Rooms
    • Room types: No additional rooms
    Primary bedroom
    • Features: Flooring (Wood Laminate), Window Treatments (Blinds), Bathroom (Full)
    • Level: Second
    • Area: 180 Square Feet
    • Dimensions: 12X15
    Bedroom 2
    • Features: Flooring (Wood Laminate), Window Treatments (Blinds)
    • Level: Second
    • Area: 120 Square Feet
    • Dimensions: 12X10
    Kitchen
    • Features: Flooring (Wood Laminate), Window Treatments (Blinds)
    • Level: Main
    • Area: 280 Square Feet
    • Dimensions: 28X10
    Laundry
    • Level: Basement
    • Area: 80 Square Feet
    • Dimensions: 8X10
    Living room
    • Features: Flooring (Wood Laminate), Window Treatments (Blinds)
    • Level: Main
    • Area: 156 Square Feet
    • Dimensions: 12X13
    Heating
    • Natural Gas
    Cooling
    • Central Air
    Appliances
    • Included: Gas Water Heater
    • Laundry: Washer Hookup, Gas Dryer Hookup, In Unit
    Features
    • Storage
    • Flooring: Laminate
    • Windows: Drapes
    • Basement: Partially Finished,Full
    Interior area
    • Total structure area: 2,100
    • Total interior livable area: 1,400 sqft
    • Finished area below ground: 600

    Property

    Parking
    • Total spaces: 2
    • Parking features: Asphalt, Garage Door Opener, Heated Garage, Yes, Garage Owned, Attached, Garage
    • Attached garage spaces: 2
    • Has uncovered spaces: Yes
    Accessibility
    • Accessibility features: No Disability Access
    Features
    • Patio & porch: Patio
    Details
    • Parcel number: 27353020221033
    • Special conditions: None
    • Other equipment: Ceiling Fan(s)

    Construction

    Type & style
    • Home type: Townhouse
    • Property subtype: Townhouse, Condominium, Single Family Residence
    Materials
    • Vinyl Siding
    • Foundation: Concrete Perimeter
    • Roof: Asphalt
    Condition
    • New construction: No
    • Year built: 2000

    Utilities & green energy

    • Sewer: Public Sewer
    • Water: Lake Michigan

    Community & HOA

    Community
    • Security: Carbon Monoxide Detector(s)
    • Subdivision: Towne Pointe
    HOA
    • Has HOA: Yes
    • Services included: Lawn Care, Scavenger, Snow Removal
    • HOA fee: $142 monthly
    Location
    • Region: Tinley Park

    Financial & listing details

    • Price per square foot: $206/sqft
    • Tax assessed value: $243,080
    • Annual tax amount: $3,086
    • Date on market: 1/19/2026
    • Listing terms: Conventional
    • Ownership: Condo

    Price history

    DateEventPrice
    3/3/2026Sold$289,000-2.3%$206/sqft
    Source: MRED as distributed by MLS GRID #12531484 Report a problem
    1/28/2026Contingent$295,900$211/sqft
    Source: MRED as distributed by MLS GRID #12531484 Report a problem
    1/19/2026Listed for sale$295,900-3%$211/sqft
    Source: MRED as distributed by MLS GRID #12531484 Report a problem
    12/11/2025Listing removed$304,900$218/sqft
    Source: MRED as distributed by MLS GRID #12483465 Report a problem
    11/13/2025Price change$304,900-1.5%$218/sqft
    Source: MRED as distributed by MLS GRID #12483465 Report a problem
    10/17/2025Price change$309,500-0.2%$221/sqft
    Source: MRED as distributed by MLS GRID #12483465 Report a problem
    10/6/2025Listed for sale$310,000+59%$221/sqft
    Source: MRED as distributed by MLS GRID #12483465 Report a problem
    3/10/2005Sold$195,000+29.1%$139/sqft
    Source: Public Record Report a problem
    3/9/2000Sold$151,000$108/sqft
    Source: Public Record Report a problem

    Public tax history

    YearProperty taxesTax assessment
    2024$2,933 -4.9%$24,308 +0%
    2023$3,086 -21.3%$24,307 +41.7%
    2022$3,922 +8.3%$17,158
    2021$3,622 -6.9%$17,158
    2020$3,890 -7.6%$17,158 -10.4%
    2019$4,211 -15.6%$19,156
    2018$4,989 +2.3%$19,156
    2017$4,875 +1.6%$19,156 +13.1%
    2016$4,798 +2%$16,943
    2015$4,705 +0.5%$16,943
    2014$4,683 +2.4%$16,943 -4.7%
    2013$4,575 +2.1%$17,777
    2012$4,481 +2.3%$17,777
    2011$4,379 +3.5%$17,777 +2.1%
    2010$4,231 +11.1%$17,413
    2009$3,810 +6.4%$17,413 -18.2%
    2008$3,580 +3.7%$21,275 +12.1%
    2007$3,452 +9.2%$18,982
    2006$3,160 +12.6%$18,982
    2005$2,806 -13.3%$18,982 +25.8%
    2004$3,235 +10.2%$15,094
    2003$2,937 $15,094 +4.8%
    2001-- $14,397 +0.2%
    2000-- $14,370
    Find assessor info on the county website

    Neighborhood: 60487

    Nearby schools

    GreatSchools rating
    Schools provided by the listing agent
    • Elementary: Millennium Elementary School
    • Middle: Prairie View Middle School
    • High: Victor J Andrew High School
    • District: 140

    Source: MRED as distributed by MLS GRID. This data may not be complete. We recommend contacting the local school district to confirm school assignments for this home.

    Get a cash offer in 3 minutes
    Find out how much your home could sell for in as little as 3 minutes with a no-obligation cash offer.
    Estimated market value
    $297,200
    Get a cash offer in 3 minutes
    Find out how much your home could sell for in as little as 3 minutes with a no-obligation cash offer.
    Estimated market value
    $297,200