Located in a peaceful cul de sac with quick access to Chisholm Trail Parkway, this beautifully maintained 3 bedroom 2 bath home offers the perfect balance of convenience and comfort. Step inside to find quartz countertops, a stylish tile backsplash, rich dark cabinetry, and stainless steel appliances in the open concept kitchen that overlooks a spacious living room with a cozy corner fireplace. The kitchen also features a pantry providing plenty of storage. The home offers laminate wood and ceramic tile flooring throughout with no carpet, delivering both style and easy maintenance. The primary suite includes a large bathroom with double vanities, a soaking tub, a separate walk in shower, and a generous walk in closet. All appliances are included in the sale including the washer, dryer and refrigerator. Outside, enjoy a fully fenced backyard with a covered patio and raised garden bed, ideal for relaxing or entertaining. Enjoy cooling down with a short walk to the community pool. Just minutes from Benbrook Lake and scenic trails with plenty of shopping and dining options nearby, this home is a must see. Schedule your showing today.
Sold
Price Unknown
8416 Sweet Flag Ln, Fort Worth, TX 76123
3beds
1,592sqft
Single Family Residence
Built in 2018
7,623 Square Feet Lot
$299,100 Zestimate®
$--/sqft
$2,410 Estimated rent
Home value
$299,100
$275,000 - $326,000
$2,410/mo
Zestimate® history
Owner options
List your home for rent
$2,410/mo
Rent Zestimate®
Find your next renter with Zillow Rental Manager. Plus, with online applications, you can quickly screen prospective tenants – for free.
$2,410/mo
Rent Zestimate®
Refinance and save
$120/mo
Est. payment
Refinancing to a lower rate could help reduce your monthly payments and save thousands over the life of the loan.
$120/mo
Est. payment
Explore your selling options
Work with a Zillow partner agent
Leverage their expertise and Zillow's premium Showcase listings to get your home seen by more buyers.
Get startedList with your own agent
Get your home in front of millions of buyers by listing it on Zillow.
Learn how to do itSell it yourself
Take full control of how buyers see your home on Zillow by listing For Sale by Owner (FSBO).
List your homeWhat's special
Cozy corner fireplaceStainless steel appliancesRaised garden bedQuartz countertopsCovered patioPeaceful cul de sacGenerous walk in closet
Zillow last checked:
Listing updated:
Listed by:
Chandler Crouch 0502028 817-381-3800,
Chandler Crouch, REALTORS 817-381-3800,
Micah Tomasella 0782868 214-206-6296,
Chandler Crouch, REALTORS
Bought with:
Jonathan Bell
Bell Realty Company
Source: NTREIS,MLS#: 20963486
Facts & features
Interior
Bedrooms & bathrooms
- Bedrooms: 3
- Bathrooms: 2
- Full bathrooms: 2
Primary bedroom
- Features: Dual Sinks, En Suite Bathroom, Garden Tub/Roman Tub, Separate Shower, Walk-In Closet(s)
- Level: First
- Dimensions: 13 x 14
Bedroom
- Level: First
- Dimensions: 11 x 11
Bedroom
- Level: First
- Dimensions: 11 x 11
Breakfast room nook
- Features: Breakfast Bar, Built-in Features
- Level: First
- Dimensions: 10 x 11
Kitchen
- Features: Breakfast Bar, Built-in Features, Eat-in Kitchen, Pantry, Solid Surface Counters
- Level: First
- Dimensions: 10 x 14
Living room
- Features: Ceiling Fan(s), Fireplace
- Level: First
- Dimensions: 15 x 17
Utility room
- Features: Utility Room
- Level: First
- Dimensions: 6 x 5
Heating
- Central, Electric
Cooling
- Central Air, Ceiling Fan(s), Electric
Appliances
- Included: Dishwasher, Electric Range, Disposal, Microwave, Refrigerator
- Laundry: Washer Hookup, Electric Dryer Hookup, Laundry in Utility Room
Features
- Eat-in Kitchen, Kitchen Island, Pantry, Walk-In Closet(s)
- Flooring: Carpet, Ceramic Tile, Luxury Vinyl Plank
- Has basement: No
- Number of fireplaces: 1
- Fireplace features: Gas Log, Living Room
Interior area
- Total interior livable area: 1,592 sqft
Property
Parking
- Total spaces: 2
- Parking features: Garage Faces Front, Garage, Garage Door Opener
- Attached garage spaces: 2
Features
- Levels: One
- Stories: 1
- Patio & porch: Patio, Covered
- Exterior features: Rain Gutters
- Pool features: None, Community
- Fencing: Back Yard,Wood
Lot
- Size: 7,623 Square Feet
- Features: Back Yard, Cul-De-Sac, Lawn, Landscaped, Subdivision, Sprinkler System
Details
- Parcel number: 42272457
Construction
Type & style
- Home type: SingleFamily
- Architectural style: Detached
- Property subtype: Single Family Residence
Materials
- Brick
- Foundation: Slab
- Roof: Composition
Condition
- Year built: 2018
Utilities & green energy
- Sewer: Public Sewer
- Water: Public
- Utilities for property: Sewer Available, Water Available
Community & HOA
Community
- Features: Pool, Curbs, Sidewalks
- Security: Smoke Detector(s)
- Subdivision: Primrose Xing Ph 2
HOA
- Has HOA: Yes
- Services included: All Facilities, Association Management
- HOA fee: $120 quarterly
- HOA name: Goodwin and Company
- HOA phone: 855-289-6007
Location
- Region: Fort Worth
Financial & listing details
- Tax assessed value: $226,813
- Annual tax amount: $6,141
- Date on market: 6/11/2025
- Cumulative days on market: 3 days
- Listing terms: Cash,Conventional,FHA,Other,VA Loan
Price history
| Date | Event | Price |
|---|---|---|
| 7/3/2025 | Sold | -- |
Source: NTREIS #20963486 Report a problem | ||
| 6/19/2025 | Pending sale | $298,000$187/sqft |
Source: NTREIS #20963486 Report a problem | ||
| 6/16/2025 | Contingent | $298,000$187/sqft |
Source: NTREIS #20963486 Report a problem | ||
| 6/11/2025 | Price change | $298,000+8.4%$187/sqft |
Source: NTREIS #20963486 Report a problem | ||
| 8/15/2021 | Pending sale | $275,000$173/sqft |
Source: NTREIS #14641139 Report a problem | ||
| 8/5/2021 | Listed for sale | $275,000$173/sqft |
Source: NTREIS #14641139 Report a problem | ||
Public tax history
| Year | Property taxes | Tax assessment |
|---|---|---|
| 2025 | $2,967 -26.5% | $226,813 -10% |
| 2024 | $4,038 -14% | $252,014 -12.6% |
| 2023 | $4,693 -16.6% | $288,434 +10.4% |
| 2022 | $5,629 -6.3% | $261,283 +23% |
| 2021 | $6,010 +2.7% | $212,446 +5.5% |
| 2020 | $5,849 -8.9% | $201,381 -8% |
| 2019 | $6,424 | $219,001 |
Find assessor info on the county website
Neighborhood: 76123
Nearby homes
- $310,4004 bd2 ba1.9k sqft8457 High Garden St, Fort Worth, TX 76123Off Market
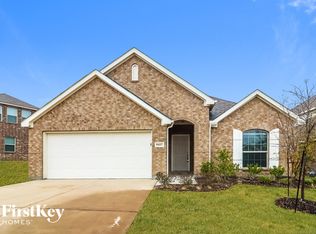
- $300,600-- bd-- ba1.9k sqft8473 High Garden St, Fort Worth, TX 76123Off Market
- $296,5004 bd2 ba1.9k sqft8473 High Garden St, Fort Worth, TX 76123Off Market
- $--5 bd5 ba2.7k sqft8441 High Garden St, Fort Worth, TX 76123Sold
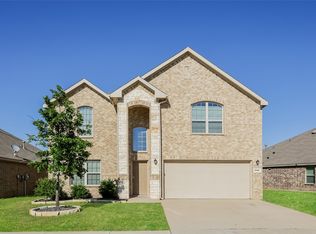
- $--3 bd3 ba2.2k sqft8449 High Garden St, Fort Worth, TX 76123Sold
- $362,3005 bd3 ba2.7k sqft8465 High Garden St, Fort Worth, TX 76123Off Market
- $270,2003 bd3 ba1.6k sqft8437 High Garden St, Fort Worth, TX 76123Off Market
- $293,9003 bd2 ba1.8k sqft8440 High Garden St, Fort Worth, TX 76123Off Market
Nearby schools
GreatSchools rating
- 5/10June W Davis Elementary SchoolGrades: PK-5Distance: 0.5 mi
- 3/10Summer Creek Middle SchoolGrades: 6-8Distance: 1.4 mi
- 3/10North Crowley High SchoolGrades: 9-12Distance: 1.6 mi
Schools provided by the listing agent
- Elementary: June W Davis
- Middle: Summer Creek
- High: North Crowley
- District: Crowley ISD
Source: NTREIS. This data may not be complete. We recommend contacting the local school district to confirm school assignments for this home.
Get a cash offer in 3 minutes
Find out how much your home could sell for in as little as 3 minutes with a no-obligation cash offer.
Estimated market value
$299,100
Get a cash offer in 3 minutes
Find out how much your home could sell for in as little as 3 minutes with a no-obligation cash offer.
Estimated market value
$299,100
- Texas
- Tarrant County
- Fort Worth
- 76123
- 8416 Sweet Flag Ln
