Great curb appeal, three finished levels, and updates where they matter make this Blair model townhome in Bridlewood one to see. Inside, newer carpet and replaced windows and doors give the home a fresh, well-maintained feel. The main level offers a spacious living and dining area, while the kitchen features quartz countertops, a center island, and a sliding glass door leading to the Trex deck, perfect for grilling, dining outside, or relaxing at the end of the day. Upstairs are three bedrooms, including a spacious primary suite with vaulted ceilings, a walk-in closet, and private bath with a soaking tub and separate shower. Two additional bedrooms share a full hall bath. The finished lower level adds even more flexibility with a rec room plus a fourth bedroom or den that could work equally well as a home office, gym, or guest space. There's also a rough-in for a third full bath, with the space currently being used as a workshop. The outdoor space continues below the deck with a charming stamped concrete patio and storage shed. Major updates include an HVAC system replaced in 2018, water heater replaced in 2023, replaced windows and doors, and a roof approximately 10–12 years old. Fresh paint and newer carpet complete the space. Your major updates are done, making this truly move-in ready. Located in sought-after Bridlewood, you'll enjoy community amenities including a pool, tennis and basketball courts, playgrounds, walking paths, and green space. The location also puts you close to Virginia Gateway, Promenade at Virginia Gateway, shopping, dining, the VRE, and major commuter routes including I-66. With flexible living space, great outdoor areas, important updates already completed, and a convenient Gainesville location, this home has so much to offer!
Coming soon 10/01
$540,000
8416 Tackhouse Loop, Gainesville, VA 20155
3beds
2,052sqft
Townhouse
Built in 1998
1,599 Square Feet Lot
$-- Zestimate®
$263/sqft
$112/mo HOA
What's special
- 4 days
- 117
- 8
Zillow last checked:
Listing updated:
Listed by:
Karyl Allen 703-297-1278,
Pearson Smith Realty LLC 571-386-1075,
Co-Listing Agent: Signe B Yates 703-447-3527,
Pearson Smith Realty LLC
Source: Bright MLS,MLS#: VAPW2130844
Facts & features
Interior
Bedrooms & bathrooms
- Bedrooms: 3
- Bathrooms: 3
- Full bathrooms: 2
- 1/2 bathrooms: 1
- Main level bathrooms: 1
Basement
- Area: 576
Heating
- Forced Air, Natural Gas
Cooling
- Central Air, Electric
Appliances
- Included: Dishwasher, Disposal, Refrigerator, Washer, Dryer, Microwave, Ice Maker, Gas Water Heater
Features
- Dining Area, Open Floorplan, Kitchen - Country, Kitchen Island, Kitchen - Table Space, Primary Bath(s)
- Windows: Double Pane Windows, Screens
- Basement: Exterior Entry
- Has fireplace: No
Interior area
- Total structure area: 2,052
- Total interior livable area: 2,052 sqft
- Finished area above ground: 1,476
- Finished area below ground: 576
Property
Parking
- Total spaces: 2
- Parking features: Parking Lot
Accessibility
- Accessibility features: None
Features
- Levels: Three
- Stories: 3
- Patio & porch: Patio, Deck
- Pool features: Community
- Fencing: Back Yard
Lot
- Size: 1,599 Square Feet
Details
- Additional structures: Above Grade, Below Grade
- Parcel number: 7496059074
- Zoning: R6
- Special conditions: Standard
Construction
Type & style
- Home type: Townhouse
- Architectural style: Colonial
- Property subtype: Townhouse
Materials
- Brick, Vinyl Siding
- Foundation: Slab
Condition
- New construction: No
- Year built: 1998
Details
- Builder model: Blair
- Builder name: Birchwood
Utilities & green energy
- Sewer: Public Sewer
- Water: Public
Community & HOA
Community
- Subdivision: Bridlewood
HOA
- Has HOA: Yes
- Amenities included: Jogging Path, Pool, Tennis Court(s), Tot Lots/Playground
- Services included: Management, Pool(s), Road Maintenance, Snow Removal
- HOA fee: $112 monthly
- HOA name: BRIDLEWOOD
Location
- Region: Gainesville
Financial & listing details
- Price per square foot: $263/sqft
- Tax assessed value: $505,200
- Annual tax amount: $4,859
- Date on market: 10/1/2026
- Listing agreement: Exclusive Right To Sell
- Ownership: Fee Simple
Estimated market value
Not available
Estimated sales range
Not available
Not available
Price history
| Date | Event | Price |
|---|---|---|
| 2/22/2002 | Sold | $192,000+44.6%$94/sqft |
Source: Public Record Report a problem | ||
| 9/2/1998 | Sold | $132,760$65/sqft |
Source: Public Record Report a problem | ||
Public tax history
| Year | Property taxes | Tax assessment |
|---|---|---|
| 2025 | $4,895 +9% | $499,200 +10.6% |
| 2024 | $4,490 -1.4% | $451,500 +3.2% |
| 2023 | $4,554 -0.8% | $437,700 +7.9% |
| 2022 | $4,590 +6.3% | $405,800 +15% |
| 2021 | $4,319 +5.2% | $352,900 +6.2% |
| 2020 | $4,106 +109% | $332,400 +2.2% |
| 2019 | $1,965 -48.2% | $325,400 +3.7% |
| 2018 | $3,789 +6.8% | $313,800 +6.4% |
| 2017 | $3,548 | $295,000 +2% |
| 2016 | $3,548 +8.5% | $289,200 +4.4% |
| 2015 | $3,269 | $277,100 +6.5% |
| 2014 | $3,269 | $260,200 +3.6% |
| 2013 | -- | $251,200 +13.1% |
| 2012 | -- | $222,100 +10.1% |
| 2010 | -- | $201,700 -1.4% |
| 2009 | -- | $204,600 -26.5% |
| 2008 | -- | $278,300 -14.9% |
| 2007 | -- | $327,100 -1.8% |
| 2006 | -- | $333,200 +19.3% |
| 2005 | -- | $279,200 +28.7% |
| 2004 | -- | $217,000 +11.2% |
| 2003 | -- | $195,200 +13.2% |
| 2002 | -- | $172,500 +17.7% |
| 2001 | -- | $146,600 |
Find assessor info on the county website
Monthly payment
Est. payment
Payment breakdown
Explore the cost of this home by adjusting the details. Changes won't be saved.Climate risks
Neighborhood: 20155
Nearby schools
Schools provided by the listing agent
- Elementary: Piney Branch
- Middle: Gainesville
- High: Gainesville
- District: Prince William County Public Schools
Source: Bright MLS. This data may not be complete. We recommend contacting the local school district to confirm school assignments for this home.
- $524,2003 bd3 ba1.4k sqft8414 Tackhouse Loop, Gainesville, VA 20155Off Market
- $525,3003 bd3 ba1.4k sqft8418 Tackhouse Loop, Gainesville, VA 20155Off Market
- $571,0004 bd4 ba2k sqft8420 Tackhouse Loop, Gainesville, VA 20155Off Market
- $566,0004 bd4 ba1.6k sqft8412 Tackhouse Loop, Gainesville, VA 20155Off Market
Similar homes
- $569,0004 bd4 ba2.4k sqft13568 Filly Ct, Gainesville, VA 20155For Sale
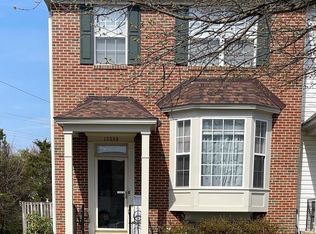
 MLS ID #VAPW2115966, Janet Rehanek, Century 21 Redwood Realty. Bright MLS
 - $615,0003 bd4 ba2.1k sqft6846 Witton Cir, Gainesville, VA 20155For SaleMLS ID #VAPW2131260, Janet Hakimi, BNI Realty. Bright MLS
- $480,0003 bd3 ba2.5k sqftSomerset Condo, Gainesville, VA 20155For Sale
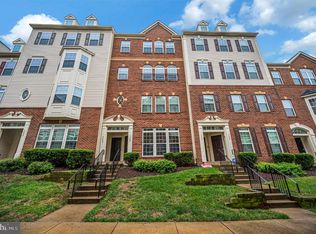 MLS ID #VAPW2129118, Debbie Addison, The Real Estate Store Inc.. Bright MLS
 - $539,0003 bd4 ba2k sqftHeathcote Commons, Gainesville, VA 20155For Sale
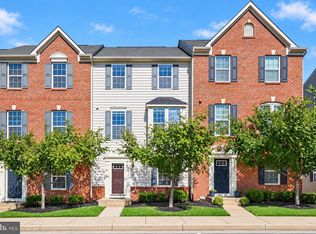 MLS ID #VAPW2130396, Anthony Lam, Redfin Corporation. Bright MLS
 - $549,9004 bd4 ba2.4k sqft6968 Manahoac Pl, Gainesville, VA 20155For SaleMLS ID #VAPW2129822, Magda Buzeiche, Fairfax Realty 50/66 LLC. Bright MLS
- $425,0003 bd3 ba1.7k sqft7168 Little Thames Dr, Gainesville, VA 20155For SaleMLS ID #VAPW2129760, Gye Kim, GSHwang Realty. Bright MLS
- $550,0003 bd4 ba1.9k sqft7033 Little Thames Dr, Gainesville, VA 20155For SaleMLS ID #VAPW2127186, Mary Ann Bendinelli, Weichert, REALTORS. Bright MLS
- $495,0003 bd3 ba1.8k sqft13733 Denham Way, Bristow, VA 20136For SaleMLS ID #VAPW2128864, Joyce Braithwood, Century 21 Redwood Realty. Bright MLS
- $525,0003 bd4 ba1.5k sqftKingsbrooke, Bristow, VA 20136For SaleMLS ID #VAPW2129084, Jana Gilbert, Weichert, REALTORS. Bright MLS
- $590,0003 bd4 ba2.2k sqft15056 Danehurst Cir, Gainesville, VA 20155For SaleMLS ID #VAPW2125740, Stacy Martin, Keller Williams Realty/Lee Beaver & Assoc.. Bright MLS
- $579,9993 bd4 ba1.9k sqft14504 Kentish Fire St, Gainesville, VA 20155For SaleMLS ID #VAPW2124028, Adil Khuram, Fairfax Realty Select. Bright MLS
- $549,9003 bd4 ba2.3k sqft9077 Slate Stone Loop, Bristow, VA 20136For SaleMLS ID #VAPW2120260, Alex Adomako-Acheampong, Samson Properties. Bright MLS
- $630,0002 bd3 ba1.9k sqft13465 Victory Gallop Way, Gainesville, VA 20155For SaleMLS ID #VAPW2130350, Jim Fox, CENTURY 21 New Millennium. Bright MLS
- $685,0003 bd4 ba2.4k sqft13649 Rockingham Ln, Gainesville, VA 20155For SaleMLS ID #VAPW2130168, Kendell Walker, Redfin Corporation. Bright MLS
- $599,9753 bd4 ba2.3k sqft15042 Danehurst Cir, Gainesville, VA 20155For SaleMLS ID #VAPW2122928, Dominic Sampedro, Samson Properties. Bright MLS
- $499,9993 bd4 ba2.1k sqft9087 Slate Stone Loop, Bristow, VA 20136For SaleMLS ID #VAPW2128520, Areeb Fayyaz, Redfin Corporation. Bright MLS
- $699,9003 bd3 ba1.8k sqft13905 Shadow Fox Ct, Gainesville, VA 20155New ConstructionMLS ID #VAPW2131192, Starr Ibach, CENTURY 21 New Millennium. Bright MLS
- $549,9993 bd4 ba2k sqft10133 Pale Rose Loop, Bristow, VA 20136For SaleMLS ID #VAPW2129514, Allison Brindley, Ross Real Estate. Bright MLS
- $629,9003 bd4 ba2.2k sqftHeathcote Commmons, Gainesville, VA 20155For SaleMLS ID #VAPW2128172, Allen Hwang, National Realty, LLC. Bright MLS
- $639,0003 bd4 ba2.4k sqft6830 Witton Cir, Gainesville, VA 20155For SaleMLS ID #VAPW2121292, Louise Lamy, Long & Foster Real Estate, Inc.. Bright MLS
