Sitting in the heart of Frisco ISD and a family friendly neighborhood, this home is ready for its new owners! With 4 beds, 2.5 baths, game room, dining room, and a study or formal living space, there is room for all of your needs! The beautiful wrought iron front door opens up and you are greeted with hand-scraped hardwoods throughout the entire downstairs, on the stairs, and into the game room! The heart of the house is the stunning and completely redone kitchen! There is tons of storage with custom cabinetry, and luxurious details like undermount lighting, soft closing cabinets, farm sink, oversized island, gas stove, and a pot filler just to name a few! The 8ft. board on board fence in backyard gives complete privacy, and the side yard is already equipped with raised beds for those who love to garden or want to get started! The cutest little private space under the stairs is just the spot for a kids reading nook, pet area, or storm shelter. Half bath has also been updated!
Sold
Street View
Price Unknown
8416 Tanglerose Dr, Frisco, TX 75033
4beds
2,711sqft
Single Family Residence
Built in 1999
8,712 Square Feet Lot
$529,100 Zestimate®
$--/sqft
$2,833 Estimated rent
Home value
$529,100
$503,000 - $556,000
$2,833/mo
Zestimate® history
Owner options
List your home for rent
$2,833/mo
Rent Zestimate®
Find your next renter with Zillow Rental Manager. Plus, with online applications, you can quickly screen prospective tenants – for free.
$2,833/mo
Rent Zestimate®
Refinance and save
$500/mo
Est. payment
Refinancing to a lower rate could help reduce your monthly payments and save thousands over the life of the loan.
$500/mo
Est. payment
Explore your selling options
Work with a Zillow partner agent
Leverage their expertise and Zillow's premium Showcase listings to get your home seen by more buyers.
Get startedList with your own agent
Get your home in front of millions of buyers by listing it on Zillow.
Learn how to do itSell it yourself
Take full control of how buyers see your home on Zillow by listing For Sale by Owner (FSBO).
List your homeWhat's special
Gas stoveSide yardStorm shelterFormal living spaceDining roomRaised bedsPrivate space
Zillow last checked:
Listing updated:
Listed by:
KellyMarie Davis 0589531 214-726-5349,
Coldwell Banker Apex, REALTORS 972-562-5400,
Pippin Galloway 0550517 214-402-7477,
Coldwell Banker Apex, REALTORS
Bought with:
Yani Salim
Keller Williams Realty DPR
Source: NTREIS,MLS#: 20483878
Facts & features
Interior
Bedrooms & bathrooms
- Bedrooms: 4
- Bathrooms: 3
- Full bathrooms: 2
- 1/2 bathrooms: 1
Primary bedroom
- Features: Linen Closet, Sitting Area in Primary, Walk-In Closet(s)
- Level: First
Bedroom
- Level: Second
- Dimensions: 12 x 12
Bedroom
- Level: Second
- Dimensions: 11 x 10
Bedroom
- Level: Second
- Dimensions: 12 x 10
Primary bathroom
- Features: Dual Sinks, Double Vanity, En Suite Bathroom, Jetted Tub, Separate Shower
- Level: First
Breakfast room nook
- Level: First
- Dimensions: 11 x 10
Den
- Level: First
- Dimensions: 12 x 12
Dining room
- Level: First
- Dimensions: 15 x 12
Other
- Features: Jack and Jill Bath
- Level: Second
Game room
- Level: Second
- Dimensions: 21 x 16
Half bath
- Features: Granite Counters
- Level: First
Kitchen
- Features: Breakfast Bar, Built-in Features, Eat-in Kitchen, Granite Counters, Kitchen Island, Pantry, Pot Filler
- Level: First
- Dimensions: 16 x 13
Living room
- Features: Built-in Features, Fireplace
- Level: First
- Dimensions: 17 x 20
Utility room
- Features: Utility Room
- Level: First
- Dimensions: 7 x 6
Heating
- Central
Cooling
- Central Air, Ceiling Fan(s)
Appliances
- Included: Built-In Gas Range, Dishwasher, Disposal
Features
- Decorative/Designer Lighting Fixtures, Eat-in Kitchen, Granite Counters, High Speed Internet, Kitchen Island, Open Floorplan, Cable TV, Vaulted Ceiling(s), Walk-In Closet(s), Wired for Sound
- Flooring: Carpet, Wood
- Has basement: No
- Number of fireplaces: 1
- Fireplace features: Living Room
Interior area
- Total interior livable area: 2,711 sqft
Property
Parking
- Total spaces: 2
- Parking features: Alley Access, Garage, Garage Faces Rear
- Attached garage spaces: 2
Features
- Levels: Two
- Stories: 2
- Pool features: None, Community
- Fencing: Wood
Lot
- Size: 8,712 Square Feet
- Features: Back Yard, Lawn, Landscaped, Subdivision, Sprinkler System
Details
- Parcel number: R369500I01001
Construction
Type & style
- Home type: SingleFamily
- Architectural style: Detached
- Property subtype: Single Family Residence
Materials
- Brick
- Foundation: Slab
- Roof: Composition
Condition
- Year built: 1999
Utilities & green energy
- Sewer: Public Sewer
- Water: Public
- Utilities for property: Natural Gas Available, Sewer Available, Separate Meters, Water Available, Cable Available
Community & HOA
Community
- Features: Pool, Curbs
- Subdivision: Preston Highlands North Ph 3
HOA
- Has HOA: Yes
- Services included: Association Management
- HOA fee: $500 annually
- HOA name: RTI/CMA
- HOA phone: 972-943-2828
Location
- Region: Frisco
Financial & listing details
- Tax assessed value: $545,000
- Annual tax amount: $7,262
- Date on market: 11/29/2023
- Cumulative days on market: 4 days
- Listing terms: Cash,Conventional,FHA,See Agent,VA Loan
- Exclusions: Drapes in front office and dining room
Price history
| Date | Event | Price |
|---|---|---|
| 1/8/2024 | Sold | -- |
Source: NTREIS #20483878 Report a problem | ||
| 12/12/2023 | Pending sale | $550,000$203/sqft |
Source: NTREIS #20483878 Report a problem | ||
| 12/1/2023 | Contingent | $550,000$203/sqft |
Source: NTREIS #20483878 Report a problem | ||
| 11/29/2023 | Listed for sale | $550,000$203/sqft |
Source: NTREIS #20483878 Report a problem | ||
Public tax history
| Year | Property taxes | Tax assessment |
|---|---|---|
| 2025 | $7,111 +8.2% | $545,000 +15.3% |
| 2024 | $6,571 +13.4% | $472,608 +10% |
| 2023 | $5,797 -12.4% | $429,644 +10% |
| 2022 | $6,619 +2.4% | $390,585 +10% |
| 2021 | $6,461 +7.4% | $355,077 +9.5% |
| 2020 | $6,016 -1.9% | $324,299 -0.4% |
| 2019 | $6,131 -2.4% | $325,499 +2.6% |
| 2018 | $6,284 +8.1% | $317,366 +4.5% |
| 2017 | $5,816 | $303,802 +7.6% |
| 2016 | $5,816 +15.8% | $282,349 +6.1% |
| 2015 | $5,021 | $266,144 +13% |
| 2014 | $5,021 | $235,480 +14.3% |
| 2013 | -- | $206,044 +3.5% |
| 2012 | -- | $199,070 -5.6% |
| 2011 | -- | $210,826 +1.3% |
| 2010 | -- | $208,090 -2.2% |
| 2009 | -- | $212,697 -1.5% |
| 2008 | -- | $215,863 +6.1% |
| 2007 | -- | $203,476 +2% |
| 2006 | -- | $199,508 +1.7% |
| 2005 | -- | $196,080 +3% |
| 2004 | -- | $190,454 -1.5% |
| 2003 | -- | $193,409 -3% |
| 2002 | -- | $199,324 +5.5% |
| 2001 | -- | $189,002 +6% |
| 2000 | -- | $178,336 |
Find assessor info on the county website
Neighborhood: 75033
Nearby homes
- $447,6003 bd2 ba2k sqft8412 Tanglerose Dr, Frisco, TX 75033Off Market

- $525,1003 bd2 ba2.4k sqft8502 Tanglerose Dr, Frisco, TX 75033Off Market
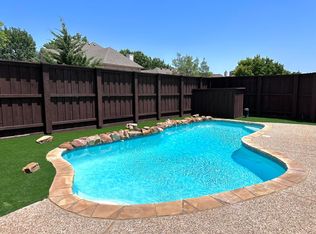
- $534,4004 bd3 ba3k sqft8415 Emerald Glen Ln, Frisco, TX 75033Off Market
- $315,7001 bd2 ba2.5k sqft8408 Tanglerose Dr, Frisco, TX 75033Off Market
- $320,500-- bd-- ba-- sqft8408 Tanglerose Dr, Frisco, TX 75033Off Market
- $511,2004 bd2 ba2.5k sqft8506 Tanglerose Dr, Frisco, TX 75033Off Market
- $--5 bd4 ba3.3k sqft8501 Emerald Glen Ln, Frisco, TX 75033Sold
- $473,9003 bd2 ba2.4k sqft8411 Emerald Glen Ln, Frisco, TX 75033Off Market
Nearby schools
GreatSchools rating
- 5/10Rogers Elementary SchoolGrades: K-5Distance: 0.4 mi
- 6/10Staley Middle SchoolGrades: 6-8Distance: 1.4 mi
- 7/10Memorial High SchoolGrades: 9-12Distance: 1.3 mi
Schools provided by the listing agent
- Elementary: Rogers
- Middle: Staley
- High: Memorial
- District: Frisco ISD
Source: NTREIS. This data may not be complete. We recommend contacting the local school district to confirm school assignments for this home.
Get a cash offer in 3 minutes
Find out how much your home could sell for in as little as 3 minutes with a no-obligation cash offer.
Estimated market value
$529,100
Get a cash offer in 3 minutes
Find out how much your home could sell for in as little as 3 minutes with a no-obligation cash offer.
Estimated market value
$529,100
- Texas
- Collin County
- Frisco
- 75033
- 8416 Tanglerose Dr
Nearby cities
Nearby neighborhoods
Nearby zip codes
Other Frisco Topics
