Updated home in Leesville School District: This freshly painted 3-bedroom, 2.5 bathroom home in the Cornerstone Park community offers move-in ready living with updated designer lighting and brand new luxury vinyl plank flooring on the main level plus new carpeting throughout the second level. The open kitchen features stainless steel appliances, granite counters, and a center island with adjacent dining and bar space. The spacious living area includes a gas log fireplace, and the primary bath offers a garden tub plus separate shower. Additional highlights include a 2nd floor loft, laundry room, two-car garage, fenced backyard with a large back patio, covered front porch, community clubhouse and pool, and a floorplan designed for comfortable, everyday use. This is a great opportunity at a great price!
Pending
$459,900
8416 Tie Stone Way, Raleigh, NC 27613
3beds
2,006sqft
Single Family Residence
Built in 2002
5,662 Square Feet Lot
$452,900 Zestimate®
$229/sqft
$47/mo HOA
What's special
Gas log fireplaceCovered front porchFreshly paintedUpdated designer lightingSeparate showerOpen kitchenGranite counters
- 47 days
- 652
- 43
Likely to sell faster than
Zillow last checked:
Listing updated:
Listed by:
Kristina Ellis-Godoy 919-395-9515,
Triangle Specialist,
Bella Godoy 919-810-5295,
Triangle Specialist
Source: Doorify MLS,MLS#: 10184626
Facts & features
Interior
Bedrooms & bathrooms
- Bedrooms: 3
- Bathrooms: 3
- Full bathrooms: 2
- 1/2 bathrooms: 1
- Main level bathrooms: 1
Primary bedroom
- Level: Second
- Area: 226.25 Square Feet
- Dimensions: 12.5 x 18.1
Bedroom 2
- Level: Second
- Area: 151.58 Square Feet
- Dimensions: 14.3 x 10.6
Bedroom 3
- Level: Second
- Area: 167.7 Square Feet
- Dimensions: 12.9 x 13.0
Dining room
- Level: Main
- Area: 187.65 Square Feet
- Dimensions: 13.9 x 13.5
Kitchen
- Level: Main
- Area: 249.78 Square Feet
- Dimensions: 13.8 x 18.1
Laundry
- Level: Second
- Area: 34.02 Square Feet
- Dimensions: 6.3 x 5.4
Living room
- Level: Main
- Area: 267.9 Square Feet
- Dimensions: 14.1 x 19.0
Loft
- Level: Second
- Area: 178.98 Square Feet
- Dimensions: 16.11 x 11.11
Heating
- Fireplace(s), None
Cooling
- Central Air, Ceiling Fan(s)
Appliances
- Included: Disposal, Dishwasher, Electric Range, Free-Standing Electric Oven, Free-Standing Electric Range, Free-Standing Refrigerator, Free-Standing Range, Gas Water Heater, Ice Maker, Microwave, Range, Refrigerator, Stainless Steel Appliance(s)
- Laundry: Electric Dryer Hookup, Inside, Laundry Room, Upper Level
Features
- Breakfast Bar, Ceiling Fan(s), Chandelier, Crown Molding, Double Vanity, Entrance Foyer, Eat-in Kitchen, Granite Counters, Kitchen Island, Open Floorplan, Pantry, Recessed Lighting, Tray Ceiling(s), Walk-In Closet(s), Kitchen/Dining Room Combination, Separate Shower, Bathtub/Shower Combination, Water Closet, Smooth Ceilings
- Flooring: Carpet, Luxury Vinyl, Tile, Wood
- Number of fireplaces: 1
- Fireplace features: Glass Doors, Gas Log, Living Room
- Common walls with other units/homes: No Common Walls
Interior area
- Total structure area: 2,006
- Total interior livable area: 2,006 sqft
- Finished area above ground: 2,006
- Finished area below ground: 0
Video & virtual tour
Property
Parking
- Total spaces: 2
- Parking features: Attached, Driveway, Garage, Garage Door Opener, Inside Entrance
- Garage spaces: 2
- Has uncovered spaces: Yes
Features
- Levels: One,Two
- Stories: 2
- Entry location: Main
- Patio & porch: Covered, Front Porch, Patio
- Exterior features: Private Yard, Rain Gutters, Fenced Yard
- Fencing: Back Yard,Fenced
Lot
- Size: 5,662 Square Feet
- Features: Back Yard, Corner Lot, Front Yard, Landscaped, Hardwood Trees
Details
- Parcel number: 077702892107000 0297237
- Zoning: R-10
- Special conditions: Trust
Construction
Type & style
- Home type: SingleFamily
- Architectural style: Transitional
- Property subtype: Single Family Residence
Materials
- Vinyl Siding
- Foundation: Slab
- Roof: Shingle
Condition
- New construction: No
- Year built: 2002
Utilities & green energy
- Sewer: Public Sewer
- Water: Public
Community & HOA
Community
- Features: Clubhouse, Pool, Street Lights, Sidewalks
- Subdivision: Cornerstone Park
HOA
- Has HOA: Yes
- Services included: Maintenance Grounds
- HOA fee: $284 semi-annually
- HOA name: Cornerstone Park Community HOA
- HOA phone: 919-367-7711
Location
- Region: Raleigh
Financial & listing details
- Price per square foot: $229/sqft
- Tax assessed value: $442,433
- Annual tax amount: $3,878
- Date on market: 8/6/2026
- Listing agreement: Exclusive Right To Sell
- Listing terms: 1031 Exchange,Cash,Conventional,FHA,VA Loan
Estimated market value
$452,900
$430,000 - $476,000
$2,237/mo
Price history
| Date | Event | Price |
|---|---|---|
| 9/7/2026 | Pending sale | $459,900$229/sqft |
Source:  Doorify MLS #10184626 Report a problem Doorify MLS #10184626 Report a problem | ||
| 8/6/2026 | Listed for sale | $459,900+97.4%$229/sqft |
Source: Doorify MLS #10184626 Report a problem | ||
| 1/4/2021 | Listing removed | -- |
Source: Doorify MLS Report a problem | ||
| 12/10/2020 | Listed for rent | $1,895+5.6%$1/sqft |
Source: Triangle Specialist #2357154 Report a problem | ||
| 3/1/2019 | Listing removed | $1,795$1/sqft |
Source: Triangle Specialist, Leasing & Property Management Report a problem | ||
| 2/5/2019 | Listed for rent | $1,795+2.6%$1/sqft |
Source: Triangle Specialist, Leasing & Property Management Report a problem | ||
| 5/22/2017 | Listing removed | $1,750$1/sqft |
Source: Triangle Specialist, Leasing & Property Management Report a problem | ||
| 5/7/2017 | Listed for rent | $1,750-2.8%$1/sqft |
Source: Triangle Specialist, Leasing & Property Management Report a problem | ||
| 6/17/2016 | Listing removed | $1,800+6.2%$1/sqft |
Source: Triangle Specialist, Leasing & Property Management Report a problem | ||
| 2/12/2016 | Listing removed | $1,695$1/sqft |
Source: Triangle Specialist, Executive Property Management Report a problem | ||
| 1/6/2016 | Listed for rent | $1,695+6.3%$1/sqft |
Source: Triangle Specialist, Leasing & Property Management Report a problem | ||
| 10/25/2013 | Listing removed | $1,595$1/sqft |
Source: Triangle Specialist, Leasing & Property Management Report a problem | ||
| 9/26/2013 | Price change | $1,595-3%$1/sqft |
Source: Triangle Specialist, Leasing & Property Management Report a problem | ||
| 9/9/2013 | Price change | $1,645-2.9%$1/sqft |
Source: Triangle Specialist, Leasing & Property Management Report a problem | ||
| 8/18/2013 | Listed for rent | $1,695+6.3%$1/sqft |
Source: Triangle Specialist, Leasing & Property Management Report a problem | ||
| 5/26/2012 | Listing removed | $1,595$1/sqft |
Source: Triangle Specialists #1831686 Report a problem | ||
| 4/21/2012 | Listed for rent | $1,595$1/sqft |
Source: Triangle Specialists #1831686 Report a problem | ||
| 8/16/2006 | Sold | $233,000+11.5%$116/sqft |
Source: Public Record Report a problem | ||
| 1/27/2006 | Sold | $209,000+7.2%$104/sqft |
Source: Public Record Report a problem | ||
| 9/30/2002 | Sold | $195,000$97/sqft |
Source: Public Record Report a problem | ||
Public tax history
| Year | Property taxes | Tax assessment |
|---|---|---|
| 2025 | $3,878 +0.4% | $442,433 |
| 2024 | $3,863 +22.2% | $442,433 +53.5% |
| 2023 | $3,162 +7.6% | $288,234 |
| 2022 | $2,938 +4% | $288,234 |
| 2021 | $2,825 +1.8% | $288,234 |
| 2020 | $2,773 -0.1% | $288,234 +21.2% |
| 2019 | $2,777 | $237,870 |
| 2018 | $2,777 +11.3% | $237,870 |
| 2017 | $2,495 +2.1% | $237,870 |
| 2016 | $2,443 +0.7% | $237,870 +2.4% |
| 2015 | $2,426 +5.4% | $232,344 |
| 2014 | $2,301 | $232,344 |
| 2013 | -- | $232,344 |
| 2012 | -- | $232,344 |
| 2011 | -- | $232,344 |
| 2010 | -- | $232,344 |
| 2009 | -- | $232,344 |
| 2008 | -- | -- |
| 2007 | -- | -- |
| 2006 | -- | -- |
| 2005 | -- | -- |
| 2004 | -- | -- |
| 2003 | -- | -- |
Find assessor info on the county website
Monthly payment
Est. payment
Payment breakdown
Explore the cost of this home by adjusting the details. Changes won't be saved.Climate risks
Neighborhood: Northwest Raleigh
Nearby schools
Schools provided by the listing agent
- Elementary: Wake - Leesville Road Elementary
- Middle: Wake - Leesville Road Middle
- High: Wake - Leesville Road High
Source: Doorify MLS. This data may not be complete. We recommend contacting the local school district to confirm school assignments for this home.
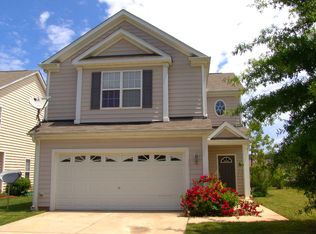
Similar homes
- $400,0003 bd3 ba1.7k sqft8405 Whisper Ridge Pl, Raleigh, NC 27613For Sale

 MLS ID #10183857, Ganna Fisher. Doorify MLS
 - $448,9993 bd3 ba1.9k sqft807 Swan Neck Ln, Raleigh, NC 27615For Sale
 MLS ID #10190115, Sherri Richter. Doorify MLS
 - $435,0003 bd3 ba2.3k sqft4 Alexis Ct, Durham, NC 27703For Sale
 MLS ID #10183679, Laurie Marcey. Doorify MLS
 - $469,0003 bd3 ba2.2k sqft9207 Giralda Walk, Raleigh, NC 27617For Sale
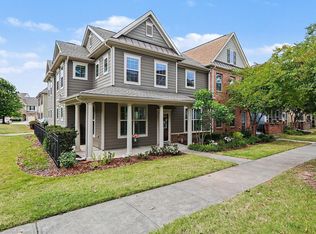 MLS ID #10166941, Howie Freiling. Doorify MLS
 - $440,0003 bd3 ba2k sqft9 Alexis Ct, Durham, NC 27703For SaleMLS ID #10182925, Kim Saylor. Doorify MLS
- $485,0003 bd3 ba2k sqft10142 Mizner Ln, Raleigh, NC 27617For SaleMLS ID #10173798, David Johnson. Doorify MLS
- $458,0004 bd3 ba2.9k sqft623 Hiddenbrook Dr, Durham, NC 27703For SaleMLS ID #10191007, Peter Cheng. Doorify MLS
- $339,0003 bd3 ba1.6k sqft8724 Owl Roost Pl, Raleigh, NC 27617For SaleMLS ID #10162279, Elizabeth G Owens. Doorify MLS
- $450,0003 bd3 ba2.2k sqft11003 Flower Bed Ct, Raleigh, NC 27614For SaleMLS ID #10189812, Meisha Spang. Doorify MLS
- $450,0003 bd3 ba2.4k sqft107 White Burley Ct, Durham, NC 27703For SaleMLS ID #10183105, Gene Pitzer. Doorify MLS
- $410,0003 bd3 ba2.4k sqft136 Daneborg Rd, Durham, NC 27703For SaleMLS ID #10190040, Shaylan Good. Doorify MLS
- $486,5005 bd4 ba2.8k sqft3433 Grosbeak Way, Raleigh, NC 27616For SaleMLS ID #10184581, Christopher Webb. Doorify MLS
- $375,0003 bd3 ba1.9k sqft9333 Falkwood Rd, Raleigh, NC 27617For SaleMLS ID #10187959, Maureen Anne Wilson. Doorify MLS
- $395,0003 bd3 ba2k sqft11215 Presidio Dr, Raleigh, NC 27609For SaleMLS ID #10180181, Lori Madden. Doorify MLS
- $445,0003 bd3 ba1.9k sqft416 Durants Neck Ln, Morrisville, NC 27560For SaleMLS ID #10192248, Brooklyn Micala Dacosin. Doorify MLS
- $550,0003 bd3 ba2.4k sqft504 Bouree Cir, Raleigh, NC 27606For SaleMLS ID #10180661, Chad Doggett. Doorify MLS
- $429,9004 bd3 ba2.8k sqft5053 Jelynn St, Raleigh, NC 27616For SaleMLS ID #10182867, Meisha Spang. Doorify MLS
- $362,5003 bd3 ba1.7k sqft9137 Wooden Rd, Raleigh, NC 27617For SaleMLS ID #10182278, Linda Trevor. Doorify MLS
- $430,0004 bd4 ba2.9k sqft3213 Landing Falls Ln, Raleigh, NC 27616For SaleMLS ID #10167657, Matt Bergevin. Doorify MLS
- $362,5003 bd2 ba1.7k sqft8111 Willowglen Dr, Raleigh, NC 27616For SaleMLS ID #10188662, John Hawkins. Doorify MLS
