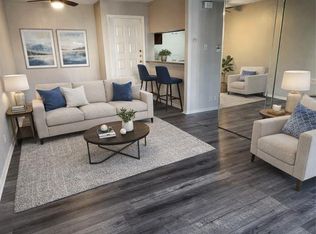
REF: # H954. Refer this number when you reaching us about this AD. Description: The # Hxley at Medical Center features one and two bedroom apartments in a location surrounded by Houston's most popular areas, including The Medical Center, The Museum District, The Energy Corridor, Rice Village, University of Houston and the Galleria shopping mall. The # Hxley is a beautiful pet-friendly community with resort-style amenities such as two year-round swimming pools, a fitness center, and a resident clubhouse featuring a new Wi-Fi CafA. High-quality amenities donat stop short of your apartmentas entrance either. Our stylish apartment homes boast washer and dryer connections, private patios, and even cozy fireplaces in select units - available in standard or upgraded floor plan options. Formerly known as The Edge at City Centre, the apartment community received a multimillion dollar renovation in 2019, revitalizing the property with freshly painted exteriors, a remodeling of interiors, and a management team delivering exceptional customer service. With newly upgraded exteriors to match our bright, beautiful, and modern interiors, what are you waiting for? Come home to The # Hxley at Medical Center. Cats Allowed: monthly pet rent: $25, one time fee: $350 Dogs Allowed: monthly pet rent: $25, one time fee: $350 Lease Options: 3,5,4,6,7,8,9,10,11,12,13,14,15,16: Other Fees: admin fee: $150, application fee: $50, storage fee: $25 Parking: garage: Property Information: built in 2009: , 293 units/5 stories: , furnished: Other Pets Allowed: monthly pet rent: $25, one time fee: $350Apartment Features: High Speed Internet Access, Wi-Fi, Washer/Dryer - In Unit, Washer/Dryer Hookup, Air Conditioning, Heating, Ceiling Fans, Smoke Free, Cable Ready, Storage Units, Fireplace, Wheelchair Accessible (Rooms), Dishwasher, Disposal, Ice Maker, Granite Countertops, Stainless Steel Appliances, Kitchen, Microwave, Range, Refrigerator, Hardwood Floors, Office, Views, Walk-In Closets, Window Coverings, Balcony, Patio Community Amenities: Laundry Facilities, Maintenance on site, Property Manager on Site, 24 Hour Availability, Business Center, Clubhouse, Fitness Center, Pool, Gated, Courtyard Unique Features: 24-Hour Call Center, 24hr. Emergency maintenance, Access to public transportation, Brushed Nickel Hardware*, Cable, Carpeting, Ceiling Fan, Ceiling fan guest bedroom, Ceramic tile backsplash, Choice of Floor Plans, Clubhouse Proximity, Covered Parking, Fireplace, Fireplace Available, Full Size W/D Connections, Full-size washer/dryer, Full-Size Washer/Dryer Machines, Granite Counter Tops, Hard Surface CounterTops, Hardwood Flooring, High Ceilings, High-speed Internet access is available in the are, Newly Renovated, Nickle Brushed Hardware, Nickled Brushed Hardware, One and Two Bedroom Floor Plans - Standard or Upgraded, Rainforest Showerhead, Renovated 1, Renovated 2, Stackable washer/dryer, Stackable Washer/Dryer Machines, Stainless steel appliances, Tile Backsplash, Upgraded Apartment Homes, USB Outlets, Vinyl Plank Flooring, Vinyl Plank Flooring*, Washer, Washer/Dryer Hookup, Washer/Dryer In Unit, Wood Floors
This property is not currently displayed as for sale or rent on Zillow. This may be different from what's on other websites or public sources.