Skip main navigation
Sold for $2,000,000
  • $2,000,000

    8416 Weller Ave, Mc Lean, VA 22102

    5beds
    4,190sqft
    Single Family Residence
    Built in 1965
    0.48 Acres Lot
    $2,008,200 Zestimate®
    $477/sqft
    $6,372 Estimated rent

    Home value

    $2,008,200

    $1.89M - $2.13M

    $6,372/mo

    Zestimate® history
    Loading
    Loading...

    Owner options

    List your home for rent

    $6,372/mo

    Rent Zestimate®

    Find your next renter with Zillow Rental Manager. Plus, with online applications, you can quickly screen prospective tenants – for free.

    Learn more

    $6,372/mo

    Rent Zestimate®

    Refinance and save

    $10,905/mo

    Est. payment

    Refinancing to a lower rate could help reduce your monthly payments and save thousands over the life of the loan.

    See today's rates

    $10,905/mo

    Est. payment

    Explore your selling options

    Work with a Zillow partner agent

    Leverage their expertise and Zillow's premium Showcase listings to get your home seen by more buyers.

    Get started

    List with your own agent

    Get your home in front of millions of buyers by listing it on Zillow.

    Learn how to do it

    Sell it yourself

    Take full control of how buyers see your home on Zillow by listing For Sale by Owner (FSBO).

    List your home

    What's special

    Two fireplacesFully finished lower levelOversized family roomOpen-concept floor planModern homeSeparate dining roomCommunity pond
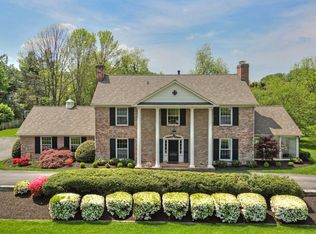
    Opportunity awaits.. This gorgeous renovated & expanded home with an oversized 3 car garage & workshop is located in one of McLean’s most sought-after communities, the Dogwoods Addition to Woodhaven. The private, no through, neighborhood offers 20 plus acres of parkland, a field for playing and a community pond. Thoughtfully designed, this modern home is perfectly positioned on a picturesque lot, offering both privacy and style. The open-concept floor plan showcases dramatic volume ceilings, meticulous attention to detail, with sleek finishes throughout. Thoughtfully designed and beautifully updated, this modern home is perfectly positioned on a picturesque lot that offers both privacy and style. Enjoy the ease of main-level living with 4 spacious bedrooms and 2.5 baths, The main level features an expansive primary suite with walk-in closet and luxury en-suite bath, This beautifully updated home offers everything you want. Inside the home, you’ll find generous living spaces filled with natural light. The open and updated kitchen, with stainless appliances adjoins to an oversized family room, a lovely living room and separate dining room. The home boasts two fireplaces, gleaming hardwood floors, built-in shelving and bookcases, and new doors leading to a deck perfect for entertaining or relaxing, overlooking a large, level backyard that offers privacy and plenty of room to play or garden. The fully finished lower level is built for fun and functionality, featuring: a newly carpeted recreation room with a fireplace, 1 additional bedroom & full bath, and generous bonus room—ideal for guests, home office, or multi-generational living. A rare highlight is the oversized three-car garage with a Tesla charging station and dedicated workshop space—perfect for hobbyists and car enthusiasts alike. The location can’t be beat — you're just minutes to Tysons Corner shopping and dining, and less than a mile from Spring Hill Recreation Center. Commuting is a breeze with quick access to the Dulles Toll Rd, I-495, GW Parkway, and downtown DC.. Ideally situated between Washington Dulles International Airport and Ronald Reagan Washington National Airport, this location offers outstanding convenience for both business and leisure travel. Located in the Top Rated Spring Hill Elementary, Cooper Middle School & Langley High School District This is more than a house — it's the perfect place for your next chapter!

    Zillow last checked:

    Listing updated:

    Listed by:

    Anne DiBenedetto 703-615-1897,

    Compass

    Bought with:

    seren aram

    Weichert, REALTORS

    Source: Bright MLS,MLS#: VAFX2291418MLS Logo

    Facts & features

    Interior

    Bedrooms & bathrooms
    • Bedrooms: 5
    • Bathrooms: 4
    • Full bathrooms: 3
    • 1/2 bathrooms: 1
    • Main level bathrooms: 3
    • Main level bedrooms: 4
    Rooms
    • Room types: Living Room, Dining Room, Primary Bedroom, Bedroom 2, Bedroom 3, Bedroom 4, Bedroom 5, Kitchen, Family Room, Workshop, Bonus Room
    Primary bedroom
    • Features: Walk-In Closet(s)
    • Level: Main
    • Area: 288 Square Feet
    • Dimensions: 12 X 24
    Bedroom 2
    • Level: Main
    • Area: 130 Square Feet
    • Dimensions: 13 X 10
    Bedroom 3
    • Level: Main
    • Area: 130 Square Feet
    • Dimensions: 10 X 13
    Bedroom 4
    • Level: Main
    • Area: 130 Square Feet
    • Dimensions: 13 X 10
    Bedroom 5
    • Level: Lower
    • Area: 253 Square Feet
    • Dimensions: 11 X 23
    Bonus room
    • Level: Lower
    • Area: 330 Square Feet
    • Dimensions: 15 X 22
    Bonus room
    • Level: Lower
    • Area: 216 Square Feet
    • Dimensions: 18 X 12
    Dining room
    • Level: Main
    • Area: 154 Square Feet
    • Dimensions: 14 X 11
    Family room
    • Level: Main
    • Area: 360 Square Feet
    • Dimensions: 18 X 20
    Kitchen
    • Level: Main
    • Area: 242 Square Feet
    • Dimensions: 22 X 11
    Living room
    • Level: Main
    • Area: 345 Square Feet
    • Dimensions: 15 X 23
    Workshop
    • Level: Lower
    • Area: 391 Square Feet
    • Dimensions: 17 X 23
    Heating
    • Forced Air, Natural Gas
    Cooling
    • Central Air, Electric
    Appliances
    • Included: Microwave, Cooktop, Dishwasher, Disposal, Dryer, Exhaust Fan, Oven, Washer, Washer/Dryer Stacked, Gas Water Heater
    • Laundry: Main Level
    Features
    • Ceiling Fan(s), Chair Railings, Crown Molding, Built-in Features, Breakfast Area, Bathroom - Walk-In Shower, Entry Level Bedroom, Family Room Off Kitchen, Open Floorplan, Primary Bath(s), Recessed Lighting, Cathedral Ceiling(s), Tray Ceiling(s), Vaulted Ceiling(s)
    • Flooring: Hardwood, Carpet, Ceramic Tile, Wood
    • Windows: Skylight(s)
    • Basement: Finished,Rear Entrance,Side Entrance
    • Number of fireplaces: 3
    Interior area
    • Total structure area: 4,318
    • Total interior livable area: 4,190 sqft
    • Finished area above ground: 2,936
    • Finished area below ground: 1,254

    Property

    Parking
    • Total spaces: 7
    • Parking features: Garage Door Opener, Covered, Circular Driveway, Attached, Driveway
    • Attached garage spaces: 3
    • Uncovered spaces: 4
    Accessibility
    • Accessibility features: None
    Features
    • Levels: Two
    • Stories: 2
    • Patio & porch: Deck
    • Exterior features: Lighting, Lawn Sprinkler
    • Pool features: None
    • Has spa: Yes
    • Spa features: Bath
    • Has view: Yes
    • View description: Trees/Woods
    Lot
    • Size: 0.48 Acres
    • Features: Backs to Trees, Corner Lot, Cul-De-Sac, Level, Rear Yard
    Details
    • Additional structures: Above Grade, Below Grade
    • Parcel number: 0203 11 0009
    • Zoning: 111
    • Special conditions: Standard

    Construction

    Type & style
    • Home type: SingleFamily
    • Architectural style: Traditional
    • Property subtype: Single Family Residence
    Materials
    • Other
    • Foundation: Slab
    Condition
    • Excellent
    • New construction: No
    • Year built: 1965

    Utilities & green energy

    • Sewer: No Sewer System, On Site Septic, Septic < # of BR
    • Water: Public

    Community & HOA

    Community
    • Subdivision: Woodhaven
    HOA
    • Has HOA: Yes
    • Services included: Common Area Maintenance
    • HOA fee: $800 annually
    Location
    • Region: Mc Lean

    Financial & listing details

    • Price per square foot: $477/sqft
    • Tax assessed value: $1,563,920
    • Annual tax amount: $18,439
    • Date on market: 3/13/2026
    • Listing agreement: Exclusive Right To Sell
    • Listing terms: Cash,Conventional,VA Loan
    • Ownership: Fee Simple

    Price history

    DateEventPrice
    4/22/2026Sold$2,000,000+8.3%$477/sqft
    Source: Bright MLS #VAFX2291418 Report a problem
    3/16/2026Pending sale$1,847,000$441/sqft
    Source: Bright MLS #VAFX2291418 Report a problem
    3/13/2026Listed for sale$1,847,000+61.3%$441/sqft
    Source: Bright MLS #VAFX2291418 Report a problem
    3/6/2017Sold$1,145,000-4.2%$273/sqft
    Source: Public Record Report a problem
    2/2/2017Pending sale$1,195,000$285/sqft
    Source: CENTURY 21 New Millennium #FX9835033 Report a problem
    1/5/2017Listed for sale$1,195,000$285/sqft
    Source: Century 21 New Millennium #FX9835033 Report a problem
    4/13/2016Listing removed$5,000$1/sqft
    Source: Long & Foster Real Estate, Inc. #FX9551013 Report a problem
    1/16/2016Listed for rent$5,000$1/sqft
    Source: Long & Foster Real Estate, Inc. #FX9551013 Report a problem

    Public tax history

    YearProperty taxesTax assessment
    2025$18,439 -0.2%$1,563,920
    2024$18,478 +14.1%$1,563,920 +11.2%
    2023$16,197 +5.9%$1,406,610 +7.2%
    2022$15,302 $1,311,760 +13.8%
    2021-- $1,152,250 +4%
    2020$13,365 $1,107,740
    2019$13,365 -0.4%$1,107,740 -0.4%
    2018$13,422 +10%$1,112,480 +7.9%
    2017$12,207 -7.7%$1,031,020 -7.9%
    2016$13,228 -0.4%$1,119,630 -4%
    2015$13,281 +0.2%$1,166,030
    2014$13,252 $1,166,030 +27%
    2013-- $918,220 -2.9%
    2012-- $945,630 -19.1%
    2011-- $1,169,330 +6.1%
    2010-- $1,102,270 -10%
    2009-- $1,224,630 -5.2%
    2008-- $1,292,450 +8.3%
    2007-- $1,192,880 +61.2%
    2003-- $740,065 +15%
    2002-- $643,535 +26.8%
    2001-- $507,650
    Find assessor info on the county website

    Neighborhood: 22102

    Nearby schools

    GreatSchools rating
    Schools provided by the listing agent
    • Elementary: Spring Hill
    • Middle: Cooper
    • High: Langley
    • District: Fairfax County Public Schools

    Source: Bright MLS. This data may not be complete. We recommend contacting the local school district to confirm school assignments for this home.

    Get a cash offer in 3 minutes
    Find out how much your home could sell for in as little as 3 minutes with a no-obligation cash offer.
    Estimated market value
    $2,008,200
    Get a cash offer in 3 minutes
    Find out how much your home could sell for in as little as 3 minutes with a no-obligation cash offer.
    Estimated market value
    $2,008,200