Skip main navigation
Off market
  • $762,200

    8416 Wilshire Pl, Glen Allen, VA 23060

    5beds
    3,204sqft
    Detached
    Built in 1984
    0.43 Acres Lot
    $762,200 Zestimate®
    $238/sqft
    $3,356 Estimated rent

    Home value

    $762,200

    $724,000 - $808,000

    $3,356/mo

    Zestimate® history
    Loading
    Loading...

    Owner options

    List your home for rent

    $3,356/mo

    Rent Zestimate®

    Find your next renter with Zillow Rental Manager. Plus, with online applications, you can quickly screen prospective tenants – for free.

    Learn more

    $3,356/mo

    Rent Zestimate®

    Refinance and save

    $4,608/mo

    Est. payment

    Refinancing to a lower rate could help reduce your monthly payments and save thousands over the life of the loan.

    See today's rates

    $4,608/mo

    Est. payment

    Explore your selling options

    Work with a Zillow partner agent

    Leverage their expertise and Zillow's premium Showcase listings to get your home seen by more buyers.

    Get started

    List with your own agent

    Get your home in front of millions of buyers by listing it on Zillow.

    Learn how to do it

    Sell it yourself

    Take full control of how buyers see your home on Zillow by listing For Sale by Owner (FSBO).

    List your home

    What's special

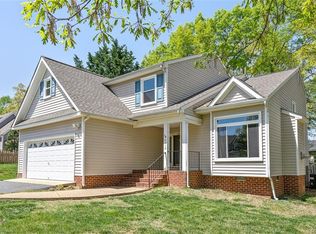
    GORGEOUS!! ~Hard to Find ~ UNIQUE HOME IN GLEN ALLEN HIGH SCHOOL DISTRICT ! Offering over 3,200 SF on Main Levels + a Fully Fin. Basement w/1,320 Sq. Ft, 4 Spacious BRs - including a Custom Designed 1st Fl. Master Suite, 3 Full Baths + (3) 1/2 Baths, Updated Kitchen w/Granite Countertops, Tile Flooring, Sep. Breakfast Area overlooking the Heated In-Ground Salt Water Pool/Hot Tub, Fabulous Sun Room overlooking the Pool Area w/Slate Flooring, CF, and screened windows. The floor plan is very open including a Family Rm. w/ a Vaulted Ceiling with Genuine Reclaimed Barn Beams and Cozy Fieldstone Gas FP. Huge 1st Floor Master Suite w/Luxurious Master Bath consisting of Exquisite Marble Flooring, Jetted (tiled) Tub, Separate Tiled Shower with Multiple Shower Heads/Jets, Ceiling Fans & a Double Marble Vanity. Other Highlights include a Separate Rec Room off Kitchen, 2 Zone Heating (Heat Pump/Gas), Central Air, A WHOLE HOUSE GENERATOR !, Replacement Windows, 2 FPs,FIN. BASEMENT perfect for Entertaining w/Built In Bar & Private Sauna Room!, Well Maintained Redwood Siding, Oversized Det. 2 Car Garage w/Work Bench Area, (approx. 800 Sq. Ft.) Freshly Painted Interior,2 Hot Water Heaters, NO HOA!

    This property is not currently displayed as for sale or rent on Zillow. This may be different from what's on other websites or public sources.

    Facts & features

    Interior

    Bedrooms & bathrooms
    • Bedrooms: 5
    • Bathrooms: 4
    • Full bathrooms: 4
    • 1/2 bathrooms: 2
    Heating
    • Heat pump, Electric, Gas
    Cooling
    • Central
    Appliances
    • Included: Dishwasher, Dryer, Garbage disposal, Microwave, Range / Oven, Refrigerator, Trash compactor, Washer
    Features
    • Flooring: Tile, Carpet, Hardwood, Slate
    • Basement: Finished
    • Attic: Access Panel, Pull Down
    • Has fireplace: Yes
    Interior area
    • Total interior livable area: 3,204 sqft

    Property

    Parking
    • Total spaces: 3
    • Parking features: Carport, Garage - Detached
    Features
    • Exterior features: Wood
    • Has spa: Yes
    Lot
    • Size: 0.43 Acres
    Details
    • Parcel number: 7647618835

    Construction

    Type & style
    • Home type: SingleFamily
    • Property subtype: Detached
    Materials
    • Wood
    • Roof: Composition
    Condition
    • Year built: 1984

    Utilities & green energy

    • Sewer: Public Sewer

    Community & HOA

    Location
    • Region: Glen Allen

    Financial & listing details

    • Price per square foot: $238/sqft
    • Tax assessed value: $644,400
    • Annual tax amount: $5,349

    Price history

    DateEventPrice
    6/19/2017Sold$455,000-1.1%$142/sqft
    Source: CVRMLS #1714792 Report a problem
    4/22/2017Listed for sale$459,900+6.7%$144/sqft
    Source: Oakstone Properties #1714792 Report a problem
    7/25/2016Sold$430,900+0.2%$134/sqft
    Source: CVRMLS #1617244 Report a problem
    5/20/2016Listed for sale$429,900+19.4%$134/sqft
    Source: Oakstone Properties #1617244 Report a problem
    5/31/2012Sold$360,000-2.2%$112/sqft
    Source: CVRMLS #1207912 Report a problem
    3/30/2012Listed for sale$368,000$115/sqft
    Source: Long & Foster Real Estate #1207912 Report a problem

    Public tax history

    YearProperty taxesTax assessment
    2025$5,349 -1%$644,400 +1.3%
    2024$5,405 +2.5%$635,900 +2.5%
    2023$5,274 +9.1%$620,500 +9.1%
    2022$4,832 +15.5%$568,500 +18.2%
    2021$4,184 +1.3%$480,900 +1.3%
    2020$4,132 +5.2%$474,900
    2019$3,926 $474,900 +5.2%
    2018$3,926 +114.8%$451,300 +7.4%
    2017$1,828 -44.2%$420,300 +11.7%
    2016$3,275 +5%$376,400
    2015$3,120 $376,400 +5%
    2014$3,120 $358,600 +2.5%
    2013-- $350,000 +12.6%
    2012-- $310,800 -13.2%
    2011-- $358,200
    2010-- $358,200
    2009-- $358,200
    2008-- --
    2006-- --
    2005-- --
    2004-- --
    2003-- --
    2002-- --
    2001-- $179,600
    2000-- $179,600
    Find assessor info on the county website

    Neighborhood: 23060

    Nearby schools

    GreatSchools rating
    Schools provided by the listing agent
    • Elementary: Longan
    • Middle: Hungary Creek
    • High: Glen Allen

    Source: The MLS. This data may not be complete. We recommend contacting the local school district to confirm school assignments for this home.

    Get a cash offer in 3 minutes
    Find out how much your home could sell for in as little as 3 minutes with a no-obligation cash offer.
    Estimated market value
    $762,200
    Get a cash offer in 3 minutes
    Find out how much your home could sell for in as little as 3 minutes with a no-obligation cash offer.
    Estimated market value
    $762,200