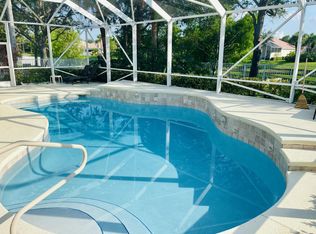
This stunning 5-bedroom plus den, 4-bath Admiralty model is ideally located on a spacious interior lot at the end of a peaceful cul-de-sac, offering gorgeous views of Villagewalk's waterways and footbridges. Featuring a den and a first floor guest room. Hardwood flooring throughout the first floor with luxury vinyl plank on the second floor. The formal dining area can accommodate large family gatherings. The impressive living room features large windows and a cozy built-in fireplace. The updated kitchen, features sleek 42'' white cabinets, granite countertops, and top-of-the-line stainless steel appliances, including two convection ovens and a separate convection microwave .A large center island and dual pantries offer ample storage and prep space, while the adjoining breakfast nook with double sliding doors provides stunning views of your private swimming pool and family room. The outdoor area features a covered lanai, pool, and cabana bath, The master suite is a true retreat with a private balcony overlooking the pool. There are his-hers walk-in closets, a luxurious soaking tub, and a walk-in shower. Three additional bedrooms located upstairs with two additional bathrooms. Two bedrooms have access to a private balcony. The first floor also includes a private guest bedroom, a dedicated laundry room, and a spacious 3-car garage, complemented by a porte-cochere for added convenience. Embrace the VillageWalk lifestyle and take your golf cart to the community center for delightful dining options, a large resort style pool, lap pool, tennis and pickleball courts, playground, bocce ball, basketball courts and walking paths throughout. Home has electrical hookup for generator and accordion shutters. The HOA fee covers house painting, lawn care, premium Xfinity package with internet, manned gate, on-site property manager, activities director and all fabulous amenities.
Sold for $1,065,000
$1,065,000
8417 Arima Lane, Wellington, FL 33414
5beds
3,451sqft
Single Family Residence
Built in 2003
0.28 Acres Lot
$1,088,000 Zestimate®
$309/sqft
$7,256 Estimated rent
Home value
$1,088,000
$968,000 - $1.22M
$7,256/mo
Zestimate® history
Owner options
List your home for rent
$7,256/mo
Rent Zestimate®
Find your next renter with Zillow Rental Manager. Plus, with online applications, you can quickly screen prospective tenants – for free.
$7,256/mo
Rent Zestimate®
Refinance and save
$7,958/mo
Est. payment
Refinancing to a lower rate could help reduce your monthly payments and save thousands over the life of the loan.
$7,958/mo
Est. payment
Explore your selling options
Work with a Zillow partner agent
Leverage their expertise and Zillow's premium Showcase listings to get your home seen by more buyers.
Get startedList with your own agent
Get your home in front of millions of buyers by listing it on Zillow.
Learn how to do itSell it yourself
Take full control of how buyers see your home on Zillow by listing For Sale by Owner (FSBO).
List your homeWhat's special
Zillow last checked:
Listing updated:
Listed by:
Mary Lynn Caruso 561-818-0689,
Third Day Realty, LLC
Bought with:
Sophie Ghedin, 3285610
Compass Florida LLC
Sophie Ghedin, 3285610
Compass Florida LLC
Source: BeachesMLS,MLS#: R11110466 Originating MLS: BeachesMLS
Originating MLS: BeachesMLSFacts & features
Interior
Bedrooms & bathrooms
- Bedrooms: 5
- Bathrooms: 4
- Full bathrooms: 4
- Main level bathrooms: 1
- Main level bedrooms: 1
Primary bedroom
- Level: Second
- Area: 360
- Dimensions: 24 X 15
Kitchen
- Level: Main
- Area: 221
- Dimensions: 17 X 13
Living room
- Level: Main
- Area: 204
- Dimensions: 17 X 12
Heating
- Central, Electric
Cooling
- Central Air, Ceiling Fan(s), Electric
Appliances
- Included: Dryer, Dishwasher, Electric Range, Electric Water Heater, Free-Standing Freezer, Disposal, Microwave, Oven, Refrigerator, Water Softener, Washer
- Laundry: Inside
Features
- Attic, Breakfast Area, Bathtub, Central Vacuum, Dining Area, Separate/Formal Dining Room, Dual Sinks, Entrance Foyer, Pull Down Attic Stairs, Soaking Tub, Separate Shower, Upper Level Primary, Walk-In Closet(s)
- Flooring: Wood
- Windows: Blinds, Drapes
- Attic: Pull Down Stairs
- Has fireplace: Yes
Interior area
- Total structure area: 5,107
- Total interior livable area: 3,451 sqft
Property
Parking
- Total spaces: 3
- Parking features: Attached Carport, Attached, Garage, Garage Door Opener
- Attached garage spaces: 3
- Has carport: Yes
Features
- Levels: Two
- Stories: 2
- Patio & porch: Covered, Open, Balcony
- Exterior features: Balcony, Outdoor Living Area
- Has private pool: Yes
- Pool features: In Ground, Association
- Has view: Yes
- View description: Lake
- Has water view: Yes
- Water view: Lake
- Waterfront features: Lake
Lot
- Size: 0.28 Acres
- Features: 1/4 to 1/2 Acre Lot
Details
- Parcel number: 73424408050000160
- Zoning: PUD(ci
Construction
Type & style
- Home type: SingleFamily
- Architectural style: Traditional
- Property subtype: Single Family Residence
Materials
- Block, Concrete
- Roof: Barrel
Condition
- Resale
- New construction: No
- Year built: 2003
Details
- Builder model: Admiralty
- Builder name: DiVosta Homes
Utilities & green energy
- Electric: 3 Phase
- Sewer: Public Sewer
- Water: Public
- Utilities for property: Cable Available, Sewer Available, Water Available
Community & HOA
Community
- Features: Home Owners Association, Gated, Property Manager On-Site, Street Lights
- Security: Gated with Guard, Gated Community, Smoke Detector(s)
- Subdivision: VILLAGEWALK OF WELLINGTON 1
HOA
- Has HOA: Yes
- Amenities included: Basketball Court, Bocce Court, Clubhouse, Fitness Center, Library, Playground, Pickleball, Pool, Recreation Facilities, Restaurant, Sidewalks, Tennis Court(s), Trail(s)
- Services included: Common Areas, Cable TV, Maintenance Grounds, Pest Control, Security, Internet
- HOA fee: $606 monthly
Location
- Region: Wellington
Financial & listing details
- Price per square foot: $309/sqft
- Tax assessed value: $801,063
- Annual tax amount: $8,057
- Date on market: 8/11/2025
- Cumulative days on market: 78 days
- Listing terms: Cash,Conventional,FHA,VA Loan
Price history
| Date | Event | Price |
|---|---|---|
| 12/5/2025 | Sold | $1,065,000-7.4%$309/sqft |
Source:  BeachesMLS #R11110466 Report a problem BeachesMLS #R11110466 Report a problem | ||
| 8/11/2025 | Price change | $1,150,000+4.5%$333/sqft |
Source: BeachesMLS #RX-11110466 Report a problem | ||
| 7/25/2025 | Listed for sale | $1,100,000+142.1%$319/sqft |
Source: BeachesMLS #RX-11110466 Report a problem | ||
| 4/17/2003 | Sold | $454,300$132/sqft |
Source: Public Record Report a problem | ||
Public tax history
| Year | Property taxes | Tax assessment |
|---|---|---|
| 2025 | $8,305 +3.1% | $454,760 +2.9% |
| 2024 | $8,057 +2.7% | $441,944 +3% |
| 2023 | $7,849 +2% | $429,072 +3% |
| 2022 | $7,694 +1.2% | $416,575 +3% |
| 2021 | $7,602 +1.2% | $404,442 +1.4% |
| 2020 | $7,513 +1.4% | $398,858 +2.3% |
| 2019 | $7,413 | $389,891 +1.9% |
| 2018 | $7,413 +4.8% | $382,621 +2.1% |
| 2017 | $7,073 +1.1% | $374,751 +2.1% |
| 2016 | $6,997 -0.1% | $367,043 +0.7% |
| 2015 | $7,003 -2.6% | $364,492 +0.8% |
| 2014 | $7,192 +1.3% | $361,599 +1.5% |
| 2013 | $7,099 +0.6% | $356,255 +1.7% |
| 2012 | $7,058 -0.7% | $350,300 +1.3% |
| 2011 | $7,107 +0.9% | $345,742 +1.5% |
| 2010 | $7,040 -11.8% | $340,633 -13.7% |
| 2009 | $7,985 -3.9% | $394,900 -12.7% |
| 2008 | $8,308 +1.1% | $452,503 +3% |
| 2007 | $8,215 -6.4% | $439,323 +2.5% |
| 2006 | $8,774 | $428,608 +3% |
| 2005 | -- | $416,124 +3% |
| 2004 | $4,854 +14588.1% | $404,004 +531.3% |
| 2003 | $33 | $64,000 |
Find assessor info on the county website
Neighborhood: Villagewalk
Nearby homes
- $790,0005 bd4 ba2.9k sqft8427 Arima Ln, Wellington, FL 33414Sold
- $936,5005 bd4 ba3.4k sqft8407 Arima Ln, Wellington, FL 33414Off Market
- $921,7005 bd4 ba2.9k sqft8437 Arima Ln, Wellington, FL 33414Off Market
- $953,2005 bd3 ba2.9k sqft8398 Arima Ln, Wellington, FL 33414Off Market
- $849,9005 bd4 ba2.9k sqft8418 Arima Ln, Wellington, FL 33414For Sale
- $764,5004 bd3 ba2.4k sqft8376 Belize Pl, Wellington, FL 33414Off Market
- $898,9005 bd4 ba3.4k sqft8447 Arima Ln, Wellington, FL 33414Off Market
- $1,018,2005 bd4 ba3.4k sqft8428 Arima Ln, Wellington, FL 33414Off Market
Nearby schools
GreatSchools rating
- 10/10Equestrian Trails Elementary SchoolGrades: PK-5Distance: 1.3 mi
- 8/10Emerald Cove Middle SchoolGrades: 6-8Distance: 1.4 mi
- 5/10Palm Beach Central High SchoolGrades: 9-12Distance: 0.7 mi
Get a cash offer in 3 minutes
Find out how much your home could sell for in as little as 3 minutes with a no-obligation cash offer.
Estimated market value
$1,088,000
Get a cash offer in 3 minutes
Find out how much your home could sell for in as little as 3 minutes with a no-obligation cash offer.
Estimated market value
$1,088,000
- Florida
- Palm Beach County
- Wellington
- 33414
- Villagewalk
- 8417 Arima Lane
Nearby cities
Nearby neighborhoods
Nearby zip codes
Other Wellington Topics
