Why wait to build new and spend more when you can have almost new right now? This stunning, thoughtfully upgraded home offers over 5,500 finished square feet on a premium lot that backs to a conservation area, delivering both privacy and beautiful natural views. The sellers paid $1.29M and added over $50k in improvements and then got the news that they were being relocated. Their loss could be your gain! This amazing home features 5 bedrooms and 5.5 baths and includes a highly desirable main-level guest suite with a full bath, perfect for multigenerational living or visitors. Soaring 9-foot ceilings on all three levels and a bright, open layout create an inviting and spacious feel throughout. The heart of the home is the upgraded kitchen, complete with a large center island, quartz countertops, custom backsplash, upgraded cabinetry, double ovens, a five-burner gas cooktop, and a walk-in pantry. The space flows seamlessly into the main living and morning room areas and opens to the covered veranda. Upstairs, you’ll find four generously sized bedrooms, each with walk-in closets, along with three full baths. The spacious primary suite features tray ceilings, dual walk-in closets, and a well-appointed bath with double vanities, a soaking tub, and a separate shower. An oversized upper-level laundry room with extensive cabinetry and quartz countertops adds everyday functionality. The finished walkout lower level offers additional living space, a full bath, and a large storage area with potential for future expansion. Outdoor living is just as impressive with a covered veranda, Trex deck, patio, and fenced yard overlooking the conservation area, ideal for relaxing or entertaining. Additional highlights include a 2-car garage with added storage, dual-zone gas HVAC, and a 75-gallon hot water heater. Built in 2024, this home offers the benefits of new construction without the wait, added expenses, or uncertainty. Conveniently located in Laurel with easy access to major commuter routes, shopping, and dining. A rare opportunity to own a nearly new, fully upgraded home in an exceptional setting. Call Today for Details! **Offer deadline set for Sunday 5/17 at 3pm**
Sold for $1,285,000
$1,285,000
8417 Bald Eagle Ct, Laurel, MD 20723
5beds
5,522sqft
Single Family Residence
Built in 2024
8,747 Square Feet Lot
$1,285,500 Zestimate®
$233/sqft
$6,404 Estimated rent
Home value
$1,285,500
$1.22M - $1.35M
$6,404/mo
Zestimate® history
Owner options
List your home for rent
$6,404/mo
Rent Zestimate®
Find your next renter with Zillow Rental Manager. Plus, with online applications, you can quickly screen prospective tenants – for free.
$6,404/mo
Rent Zestimate®
Refinance and save
$6,715/mo
Est. payment
Refinancing to a lower rate could help reduce your monthly payments and save thousands over the life of the loan.
$6,715/mo
Est. payment
Explore your selling options
Work with a Zillow partner agent
Leverage their expertise and Zillow's premium Showcase listings to get your home seen by more buyers.
Get startedList with your own agent
Get your home in front of millions of buyers by listing it on Zillow.
Learn how to do itSell it yourself
Take full control of how buyers see your home on Zillow by listing For Sale by Owner (FSBO).
List your homeWhat's special
Trex deckSeparate showerCustom backsplashTray ceilingsBright open layoutLarge storage areaQuartz countertops
Zillow last checked:
Listing updated:
Listed by:
Charlotte Savoy 443-212-8969,
The KW Collective,
Listing Team: The Savoy Team At The Kw Collective
Bought with:
Jake Northrop, 668697
Northrop Realty
Source: Bright MLS,MLS#: MDHW2066092
Facts & features
Interior
Bedrooms & bathrooms
- Bedrooms: 5
- Bathrooms: 5
- Full bathrooms: 5
- Main level bathrooms: 1
- Main level bedrooms: 1
Rooms
- Room types: Dining Room, Primary Bedroom, Bedroom 2, Bedroom 3, Bedroom 4, Bedroom 5, Kitchen, Foyer, Breakfast Room, Great Room, Laundry, Recreation Room, Storage Room, Primary Bathroom, Full Bath
Primary bedroom
- Features: Flooring - Carpet, Walk-In Closet(s)
- Level: Upper
- Area: 304 Square Feet
- Dimensions: 16 X 19
Bedroom 2
- Features: Flooring - Carpet
- Level: Upper
- Area: 144 Square Feet
- Dimensions: 12 X 12
Bedroom 3
- Features: Flooring - Carpet
- Level: Upper
- Area: 168 Square Feet
- Dimensions: 12 X 14
Bedroom 4
- Features: Flooring - Carpet, Walk-In Closet(s)
- Level: Upper
- Area: 210 Square Feet
- Dimensions: 14 X 15
Bedroom 5
- Features: Flooring - Carpet, Attached Bathroom
- Level: Main
- Area: 110 Square Feet
- Dimensions: 11 X 10
Primary bathroom
- Features: Flooring - Tile/Brick
- Level: Upper
Breakfast room
- Features: Flooring - Other
- Level: Main
- Area: 153 Square Feet
- Dimensions: 9 X 17
Dining room
- Features: Flooring - Other
- Level: Main
- Area: 195 Square Feet
- Dimensions: 13 X 15
Foyer
- Features: Flooring - Other
- Level: Main
- Area: 60 Square Feet
- Dimensions: 6 X 10
Other
- Level: Upper
Other
- Level: Upper
Other
- Level: Main
Other
- Level: Lower
Great room
- Features: Flooring - Other
- Level: Main
- Area: 306 Square Feet
- Dimensions: 17 X 18
Kitchen
- Features: Flooring - Other
- Level: Main
- Area: 224 Square Feet
- Dimensions: 14 X 16
Laundry
- Level: Upper
- Area: 80 Square Feet
- Dimensions: 8 X 10
Mud room
- Features: Flooring - Other
- Level: Main
Recreation room
- Features: Flooring - Carpet
- Level: Lower
- Area: 1026 Square Feet
- Dimensions: 38 X 27
Storage room
- Features: Flooring - Concrete
- Level: Lower
- Area: 210 Square Feet
- Dimensions: 14 X 15
Heating
- Forced Air, Zoned, Natural Gas
Cooling
- Central Air, Electric
Appliances
- Included: Stainless Steel Appliance(s), Microwave, Cooktop, Dishwasher, Disposal, Energy Efficient Appliances, Exhaust Fan, Ice Maker, Double Oven, Self Cleaning Oven, Oven, Refrigerator, Gas Water Heater, Water Heater
- Laundry: Upper Level, Laundry Room, Mud Room
Features
- Open Floorplan, Attic, Crown Molding, Breakfast Area, Family Room Off Kitchen, Formal/Separate Dining Room, Eat-in Kitchen, Kitchen - Gourmet, Kitchen Island, Kitchen - Table Space, Pantry, Primary Bath(s), Bathroom - Tub Shower, Walk-In Closet(s), 9'+ Ceilings
- Flooring: Carpet, Ceramic Tile, Luxury Vinyl, Wood
- Doors: Insulated, French Doors
- Windows: Double Pane Windows, Double Hung, ENERGY STAR Qualified Windows, Insulated Windows, Low Emissivity Windows, Vinyl Clad
- Basement: Connecting Stairway,Full,Finished,Interior Entry,Exterior Entry,Walk-Out Access
- Has fireplace: No
Interior area
- Total structure area: 5,522
- Total interior livable area: 5,522 sqft
- Finished area above ground: 3,768
- Finished area below ground: 1,754
Property
Parking
- Total spaces: 6
- Parking features: Garage Faces Front, Driveway, Asphalt, Attached
- Attached garage spaces: 2
- Uncovered spaces: 4
Accessibility
- Accessibility features: Other
Features
- Levels: Three
- Stories: 3
- Patio & porch: Porch, Deck, Patio
- Exterior features: Sidewalks
- Pool features: Community
- Fencing: Full
Lot
- Size: 8,747 Square Feet
Details
- Additional structures: Above Grade, Below Grade
- Parcel number: 1406604756
- Zoning: R
- Special conditions: Standard
Construction
Type & style
- Home type: SingleFamily
- Architectural style: Colonial
- Property subtype: Single Family Residence
Materials
- Frame
- Foundation: Concrete Perimeter
- Roof: Architectural Shingle
Condition
- New construction: No
- Year built: 2024
Details
- Builder model: Danville
- Builder name: NVHomes
Utilities & green energy
- Sewer: Public Sewer
- Water: Public
Green energy
- Energy efficient items: Appliances
Community & HOA
Community
- Security: Smoke Detector(s), Fire Sprinkler System, Main Entrance Lock
- Subdivision: Wellington
HOA
- Has HOA: Yes
- Amenities included: Clubhouse, Pool, Tot Lots/Playground
- Services included: Pool(s)
- HOA fee: $105 monthly
Location
- Region: Laurel
Financial & listing details
- Price per square foot: $233/sqft
- Tax assessed value: $1,103,867
- Annual tax amount: $15,836
- Date on market: 4/9/2026
- Listing agreement: Exclusive Right To Sell
- Ownership: Fee Simple
Price history
| Date | Event | Price |
|---|---|---|
| 6/16/2026 | Sold | $1,285,000+2.8%$233/sqft |
Source:  Bright MLS #MDHW2066092 Report a problem Bright MLS #MDHW2066092 Report a problem | ||
| 5/18/2026 | Listing removed | $5,500$1/sqft |
Source: Bright MLS #MDHW2068534 Report a problem | ||
| 5/17/2026 | Contingent | $1,250,000$226/sqft |
Source: Bright MLS #MDHW2066092 Report a problem | ||
| 5/15/2026 | Listed for rent | $5,500$1/sqft |
Source: Bright MLS #MDHW2068534 Report a problem | ||
| 5/14/2026 | Price change | $1,250,000-3.8%$226/sqft |
Source: Bright MLS #MDHW2066092 Report a problem | ||
| 5/1/2026 | Price change | $1,300,000-3.7%$235/sqft |
Source: Bright MLS #MDHW2066092 Report a problem | ||
| 4/9/2026 | Listed for sale | $1,350,000+4.4%$244/sqft |
Source: Bright MLS #MDHW2066092 Report a problem | ||
| 10/31/2024 | Sold | $1,293,414$234/sqft |
Source: Public Record Report a problem | ||
| 7/10/2024 | Sold | $1,293,414+275.3%$234/sqft |
Source: Bright MLS #MDHW2034228 Report a problem | ||
| 3/1/2024 | Sold | $344,633-69%$62/sqft |
Source: Public Record Report a problem | ||
| 2/15/2024 | Pending sale | $1,109,985$201/sqft |
Source: Bright MLS #MDHW2034228 Report a problem | ||
| 10/30/2023 | Listed for sale | $1,109,985$201/sqft |
Source: Bright MLS #MDHW2034228 Report a problem | ||
Public tax history
| Year | Property taxes | Tax assessment |
|---|---|---|
| 2025 | -- | $1,063,100 +474.2% |
| 2024 | $2,085 | $185,133 |
| 2023 | -- | -- |
Find assessor info on the county website
Neighborhood: 20723
Nearby homes
- $1,302,554-- bd4 ba3.8k sqft8413 Bald Eagle Ct, Laurel, MD 20723Sold
- $1,247,709-- bd4 ba3.9k sqft8416 Bald Eagle Ct, Laurel, MD 20723Sold
- $1,108,2904 bd4 ba3.6k sqft8404 Bald Eagle Ct, Laurel, MD 20723Sold
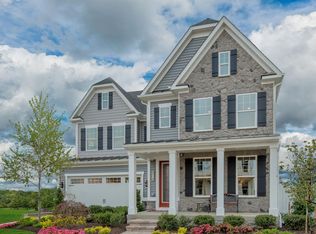
- $1,131,924-- bd6 ba3.5k sqft8412 Bald Eagle Ct, Laurel, MD 20723Sold
- $1,275,0006 bd5 ba4.3k sqft8370 McGill Ct, Laurel, MD 20723Sold
- $1,292,9794 bd4 ba4.4k sqft8401 Bald Eagle Ct, Laurel, MD 20723Sold
- $1,366,515-- bd4 ba3.7k sqft8354 McGill Ct, Laurel, MD 20723Sold
- $1,242,1355 bd5 ba4.6k sqft8405 Bald Eagle Ct, Laurel, MD 20723Sold
Nearby schools
GreatSchools rating
- 6/10Hammond Elementary SchoolGrades: K-5Distance: 0.9 mi
- 9/10Hammond Middle SchoolGrades: 6-8Distance: 0.8 mi
- 8/10Atholton High SchoolGrades: 9-12Distance: 3.1 mi
Schools provided by the listing agent
- Elementary: Hammond
- Middle: Hammond
- High: Atholton
- District: Howard County Public School System
Source: Bright MLS. This data may not be complete. We recommend contacting the local school district to confirm school assignments for this home.
Get a cash offer in 3 minutes
Find out how much your home could sell for in as little as 3 minutes with a no-obligation cash offer.
Estimated market value
$1,285,500
Get a cash offer in 3 minutes
Find out how much your home could sell for in as little as 3 minutes with a no-obligation cash offer.
Estimated market value
$1,285,500
- Maryland
- Howard County
- Laurel
- 20723
- 8417 Bald Eagle Ct
Nearby cities
Nearby zip codes
Other Laurel Topics
