Skip main navigation
Sold
  • $1,425,000

    8417 Bay Colony Dr, Indianapolis, IN 46234

    3beds
    3,888sqft
    Residential, Single Family Residence
    Built in 1985
    0.59 Acres Lot
    $1,440,900 Zestimate®
    $367/sqft
    $3,085 Estimated rent

    Home value

    $1,440,900

    $1.34M - $1.56M

    $3,085/mo

    Zestimate® history
    Loading
    Loading...

    Owner options

    List your home for rent

    $3,085/mo

    Rent Zestimate®

    Find your next renter with Zillow Rental Manager. Plus, with online applications, you can quickly screen prospective tenants – for free.

    Learn more

    $3,085/mo

    Rent Zestimate®

    Refinance and save

    $7,894/mo

    Est. payment

    Refinancing to a lower rate could help reduce your monthly payments and save thousands over the life of the loan.

    See today's rates

    $7,894/mo

    Est. payment

    Explore your selling options

    Work with a Zillow partner agent

    Leverage their expertise and Zillow's premium Showcase listings to get your home seen by more buyers.

    Get started

    List with your own agent

    Get your home in front of millions of buyers by listing it on Zillow.

    Learn how to do it

    Sell it yourself

    Take full control of how buyers see your home on Zillow by listing For Sale by Owner (FSBO).

    List your home

    What's special

    Boat dockMid-century style homeBroken-stoneface limestone exteriorWaterfront homeUpstairs bonus roomPrivate primary ensuitePanoramic water view
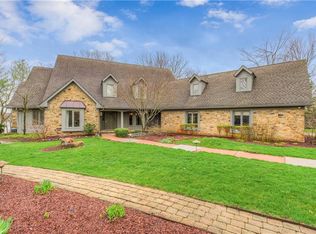
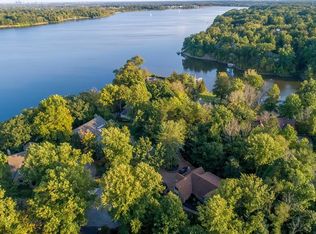
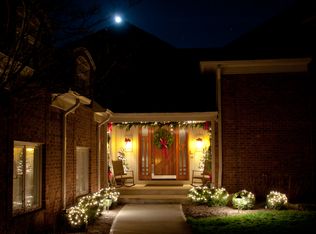
    A true ONCE in a lifetime opportunity! This Waterfront home, in exclusive gated Bay Colony has been modernized after 40 year original ownership. Where else can you Sip espresso while watching the rowing teams practicing on Eagle Creek Reservoir, boat over to Rick's Cafe Boatyard & fly out of Eagle Creek Airpark? This Mid-Century style home, with Broken-Stoneface limestone exterior & Rustic Channel Cedar Siding & trim, exudes modern organic style & offers a panoramic water view from the Front Door, through the three new 9' sliders in the Great Room, & sliders in two bedrooms. Enter through Contemporary Glass Entry Doors into the expansive foyer, featuring Daltile Indian Multicolor Versailles Slate floors, opening into the two-story Great Room with Stone fireplace & vintage wood mantle, made from wood originally on the property. Pier 55 Oak Flooring throughout. The kitchen features custom Quarter Sawn Oak, Cottage Sheer White Cabinets, champagne bronze hardware, leathered granite counters, Cafe' Refrigerator, Cafe' dual-fuel Range with motion sensor Hood, and Cafe' Dishwasher. Flanking the range, are ample spice storage & gourmet knife drawers. Lakehouse sink with Pella triple windows for luxury water view. Cherry Island includes Thermador Microwave, extra Whirlpool oven & serving-dish drawer, including additional holiday dish storage under the barstool area. Family room includes space for formal dining with feature lighting above for a 10 foot dining table, & additional fireplace for entertaining the whole family for the holidays. Upstairs bonus room for home office or den. Extra Large Private Primary ensuite includes two Vanities, Limestone tile with seashells & fossils surrounding the soaking tub, & glass enclosed champagne bronze shower. Private Primary balcony. Freshly painted home exterior including new Malarky AR roof with 40 year shingle and GutterHelmet, shaded Trex Deck & Cable Railing system. Boat dock for relaxing evening rides across the water.

    Zillow last checked:

    Listing updated:

    Listed by:

    Brenda Dean,

    Your Realty Link, LLC

    Bought with:

    Amy Longoria

    eXp Realty, LLC

    Source: MIBOR as distributed by MLS GRID,MLS#: 22060964MLS Logo

    Facts & features

    Interior

    Bedrooms & bathrooms
    • Bedrooms: 3
    • Bathrooms: 3
    • Full bathrooms: 2
    • 1/2 bathrooms: 1
    • Main level bathrooms: 2
    • Main level bedrooms: 2
    Primary bedroom
    • Level: Upper
    • Area: 408 Square Feet
    • Dimensions: 24x17
    Bedroom 2
    • Level: Main
    • Area: 240 Square Feet
    • Dimensions: 16x15
    Bedroom 3
    • Level: Main
    • Area: 240 Square Feet
    • Dimensions: 16x15
    Family room
    • Level: Main
    • Area: 700 Square Feet
    • Dimensions: 28x25
    Foyer
    • Features: Marble
    • Level: Main
    • Area: 330 Square Feet
    • Dimensions: 22x15
    Great room
    • Level: Main
    • Area: 459 Square Feet
    • Dimensions: 27x17
    Kitchen
    • Level: Main
    • Area: 475 Square Feet
    • Dimensions: 19x25
    Heating
    • Geothermal
    Cooling
    • Central Air
    Appliances
    • Included: Gas Cooktop, Dishwasher, Electric Water Heater, Disposal, Exhaust Fan, Microwave, Oven, Refrigerator, Water Heater
    • Laundry: Connections All, Main Level, Sink
    Features
    • Attic Stairway, Breakfast Bar, Cathedral Ceiling(s), Vaulted Ceiling(s), Kitchen Island, Entrance Foyer, Eat-in Kitchen, Smart Thermostat, Walk-In Closet(s)
    • Windows: Wood Work Painted
    • Has basement: No
    • Attic: Permanent Stairs
    • Number of fireplaces: 2
    • Fireplace features: Family Room, Great Room, Living Room, Wood Burning
    Interior area
    • Total structure area: 3,888
    • Total interior livable area: 3,888 sqft

    Property

    Parking
    • Total spaces: 3
    • Parking features: Attached
    • Attached garage spaces: 3
    • Details: Garage Parking Other(Floor Drain, Garage Door Opener)
    Features
    • Levels: Two
    • Stories: 2
    • Patio & porch: Deck
    • Has view: Yes
    • View description: Trees/Woods, Water
    • Has water view: Yes
    • Water view: Water
    • Waterfront features: Dock, On Reservoir, Water Access, Water View, Waterfront
    Lot
    • Size: 0.59 Acres
    • Features: Cul-De-Sac, Mature Trees, Wooded
    Details
    • Parcel number: 490509111009000600
    • Horse amenities: None

    Construction

    Type & style
    • Home type: SingleFamily
    • Architectural style: Contemporary,Mid-Century Modern
    • Property subtype: Residential, Single Family Residence
    Materials
    • Stone, Wood Siding
    • Foundation: Crawl Space
    Condition
    • Updated/Remodeled
    • New construction: No
    • Year built: 1985

    Utilities & green energy

    • Electric: 200+ Amp Service
    • Water: Private

    Community & HOA

    Community
    • Security: Gated Community, Key Card Entry
    • Subdivision: Bay Colony
    HOA
    • Has HOA: Yes
    • Amenities included: Maintenance, Snow Removal
    • Services included: Association Home Owners, Entrance Common, Maintenance, Snow Removal
    • HOA fee: $730 semi-annually
    Location
    • Region: Indianapolis

    Financial & listing details

    • Price per square foot: $367/sqft
    • Tax assessed value: $834,500
    • Annual tax amount: $9,240
    • Date on market: 9/9/2025
    • Cumulative days on market: 5 days

    Price history

    DateEventPrice
    10/17/2025Sold$1,425,000-4.7%$367/sqft
    Source: MIBOR as distributed by MLS GRID #22060964 Report a problem
    9/14/2025Pending sale$1,495,000$385/sqft
    Source: MIBOR as distributed by MLS GRID #22060964 Report a problem
    9/9/2025Listed for sale$1,495,000+113.9%$385/sqft
    Source: MIBOR as distributed by MLS GRID #22060964 Report a problem
    10/3/2024Sold$699,000$180/sqft
    Source: MIBOR as distributed by MLS GRID #21997454 Report a problem
    9/4/2024Pending sale$699,000$180/sqft
    Source: MIBOR as distributed by MLS GRID #21997454 Report a problem
    9/3/2024Listed for sale$699,000-6.7%$180/sqft
    Source: MIBOR as distributed by MLS GRID #21997454 Report a problem
    6/29/2013Listing removed$749,500$193/sqft
    Source: CENTURY 21 Scheetz #21168092 Report a problem
    5/4/2013Price change$749,500-0.1%$193/sqft
    Source: CENTURY 21 Scheetz #21168092 Report a problem
    3/30/2012Listed for sale$749,900$193/sqft
    Source: CENTURY 21 Scheetz #21168092 Report a problem

    Public tax history

    YearProperty taxesTax assessment
    2025$9,240 +14.6%$834,500 +3.5%
    2024$8,064 0%$806,400
    2023$8,064 +15.3%$806,400
    2022$6,995 +1.5%$806,400 +15.3%
    2021$6,893 +3.5%$699,500 +1.5%
    2020$6,657 +3.7%$689,300 +3.5%
    2019$6,421 +0%$665,700 +3.7%
    2018$6,421 +1.4%$642,100 +0.5%
    2017$6,331 +3.7%$638,900 +3.8%
    2016$6,103 +2.3%$615,500 +3.2%
    2014$5,964 -8.2%$596,400
    2013$6,497 $596,400 -0.2%
    2012$6,497 $597,700 -7.5%
    2011-- $646,100 -3.5%
    2010$7,144 +11.9%$669,700 +4.9%
    2009$6,382 $638,200 -9.5%
    2007-- $705,100 +0.2%
    2006-- $703,700 +23.6%
    2005-- $569,500
    2004-- $569,500 -6.5%
    2003-- $608,900 +80%
    2002-- $338,300 +200%
    2001-- $112,770
    2000-- $112,770
    Find assessor info on the county website

    Neighborhood: Eagle Creek

    Nearby schools

    GreatSchools rating
    Get a cash offer in 3 minutes
    Find out how much your home could sell for in as little as 3 minutes with a no-obligation cash offer.
    Estimated market value
    $1,440,900
    Get a cash offer in 3 minutes
    Find out how much your home could sell for in as little as 3 minutes with a no-obligation cash offer.
    Estimated market value
    $1,440,900