Skip main navigation
Closed
  • $415,000

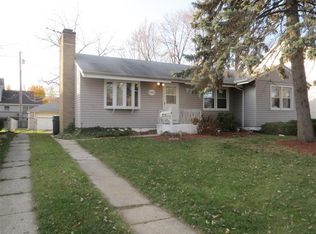
    8417 Beech Ave, Munster, IN 46321

    3beds
    2,088sqft
    Single Family Residence
    Built in 1994
    9,600.62 Square Feet Lot
    $437,700 Zestimate®
    $199/sqft
    $2,963 Estimated rent

    Home value

    $437,700

    $394,000 - $486,000

    $2,963/mo

    Zestimate® history
    Loading
    Loading...

    Owner options

    List your home for rent

    $2,963/mo

    Rent Zestimate®

    Find your next renter with Zillow Rental Manager. Plus, with online applications, you can quickly screen prospective tenants – for free.

    Learn more

    $2,963/mo

    Rent Zestimate®

    Refinance and save

    $2,594/mo

    Est. payment

    Refinancing to a lower rate could help reduce your monthly payments and save thousands over the life of the loan.

    See today's rates

    $2,594/mo

    Est. payment

    Explore your selling options

    Work with a Zillow partner agent

    Leverage their expertise and Zillow's premium Showcase listings to get your home seen by more buyers.

    Get started

    List with your own agent

    Get your home in front of millions of buyers by listing it on Zillow.

    Learn how to do it

    Sell it yourself

    Take full control of how buyers see your home on Zillow by listing For Sale by Owner (FSBO).

    List your home

    What's special

    Updated deckPrimary suiteCozy great roomSerene tree-lined streetPrivate ensuite bathroomMain-floor laundry roomEat-in kitchen
    Seller SAYS - Make a Fair Offer - Home is priced BELOW recent appraisal of $525,000. This custom-built 3-bedroom, 2-bath brick and cedar ranch home is nestled on a serene, tree-lined street just off Ridge Road in a picturesque neighborhood. Conveniently located near shopping, hospitals, and restaurants, it offers a quick commute to Chicago, with easy access to the expressway and the upcoming Munster train station.With over 2,000 sq. ft. of living space, the home welcomes you into a warm foyer with hardwood floors. The eat-in kitchen features an island, ample cabinet space, and a pantry with pull-out shelves for added convenience. Adjacent formal dining and living rooms provide an ideal layout for entertaining, while the cozy great room, complete with a fireplace, offers the perfect spot to unwind. Step outside from the kitchen onto a freshly updated deck (2024), and enjoy the freshly painted cedar siding at the back of the home (November 2024).The primary suite includes a private ensuite bathroom and a walk-in closet, while the split bedroom design ensures added privacy. A main-floor laundry room, complete with cabinetry and a utility sink, adds everyday ease.This meticulously maintained home is eligible for FHA, VA, and conventional financing. Don't miss the opportunity to make it your dream home!

    Zillow last checked:

    Listing updated:

    Listed by:

    Jennifer Podgorny,

    Hoosier Region Realty LLC 219-613-3838

    Bought with:

    Sarah Portone, RB14044159

    Better Homes and Gardens Real

    Source: NIRA as distributed by MLS GRID,MLS#: 812472MLS Logo

    Facts & features

    Interior

    Bedrooms & bathrooms
    • Bedrooms: 3
    • Bathrooms: 2
    • Full bathrooms: 1
    • 3/4 bathrooms: 1
    Primary bedroom
    • Description: Ensuite Bathroom
    • Area: 312.62
    • Dimensions: 15.4 x 20.3
    Bedroom 2
    • Area: 151.25
    • Dimensions: 12.5 x 12.1
    Bedroom 3
    • Area: 138.99
    • Dimensions: 12.3 x 11.3
    Dining room
    • Area: 178.82
    • Dimensions: 16.11 x 11.1
    Family room
    • Area: 178.16
    • Dimensions: 13.1 x 13.6
    Kitchen
    • Area: 302.52
    • Dimensions: 25.21 x 12.0
    Living room
    • Area: 218.7
    • Dimensions: 16.2 x 13.5
    Other
    • Description: Foyer
    • Area: 91.63
    • Dimensions: 11.9 x 7.7
    Other
    • Description: Unfinished Basement
    • Area: 1634.88
    • Dimensions: 41.6 x 39.3
    Heating
    • Fireplace(s), Natural Gas, Forced Air
    Appliances
    • Included: Built-In Electric Oven, Dryer, Washer, Range Hood, Microwave, Gas Cooktop, Free-Standing Refrigerator
    • Laundry: Gas Dryer Hookup, In Basement
    Features
    • Ceiling Fan(s), Storage, Tray Ceiling(s), Kitchen Island, Eat-in Kitchen, Chandelier
    • Basement: Concrete,Storage Space,Unfinished,Sump Pump,Crawl Space
    • Number of fireplaces: 1
    • Fireplace features: Gas, Glass Doors
    Interior area
    • Total structure area: 2,088
    • Total interior livable area: 2,088 sqft
    • Finished area above ground: 2,088

    Property

    Parking
    • Total spaces: 2
    • Parking features: Attached, Driveway
    • Attached garage spaces: 2
    • Has uncovered spaces: Yes
    Features
    • Levels: One
    • Exterior features: Private Yard
    • Fencing: Back Yard,Fenced
    • Has view: Yes
    • View description: Neighborhood
    Lot
    • Size: 9,600 sqft
    • Dimensions: 80 x 120
    • Features: Back Yard, Landscaped, Rectangular Lot, Front Yard
    Details
    • Parcel number: 450719277008000027
    • Zoning description: Residential
    • Special conditions: Trust

    Construction

    Type & style
    • Home type: SingleFamily
    • Architectural style: Ranch
    • Property subtype: Single Family Residence
    Condition
    • New construction: No
    • Year built: 1994

    Utilities & green energy

    • Electric: 100 Amp Service
    • Sewer: Public Sewer
    • Water: Public

    Community & neighborhood

    Community
    • Community features: Curbs, Sidewalks
    Location
    • Region: Munster
    • Subdivision: Mariners Cove

    Other

    Other facts
    • Listing agreement: Exclusive Right To Sell
    • Listing terms: Cash,VA Loan,FHA,Conventional

    Price history

    DateEventPrice
    1/24/2025Sold$415,000-9.8%$199/sqft
    Source: NIRA as distributed by MLS GRID #812472 Report a problem
    12/7/2024Price change$459,900-3.2%$220/sqft
    Source: NIRA as distributed by MLS GRID #812472 Report a problem
    11/18/2024Price change$474,900-2.1%$227/sqft
    Source: NIRA as distributed by MLS GRID #812472 Report a problem
    11/13/2024Price change$484,900-3%$232/sqft
    Source: NIRA as distributed by MLS GRID #812472 Report a problem
    11/2/2024Listed for sale$499,9000%$239/sqft
    Source: NIRA as distributed by MLS GRID #812472 Report a problem
    11/2/2024Listing removed$499,999$239/sqft
    Source: Berkshire Hathaway HomeServices Michigan and Northern Indiana Real Estate #810944 Report a problem
    10/2/2024Listed for sale$499,999$239/sqft
    Source: NIRA as distributed by MLS GRID #810944 Report a problem
    10/1/2024Listing removed$499,999$239/sqft
    Source: Berkshire Hathaway HomeServices Michigan and Northern Indiana Real Estate #805228 Report a problem
    9/21/2024Price change$499,999-2%$239/sqft
    Source: NIRA as distributed by MLS GRID #805228 Report a problem
    9/6/2024Price change$510,000-5.4%$244/sqft
    Source: NIRA as distributed by MLS GRID #805228 Report a problem
    8/13/2024Price change$539,000-3.6%$258/sqft
    Source: NIRA as distributed by MLS GRID #805228 Report a problem
    7/26/2024Price change$559,000-1.8%$268/sqft
    Source: NIRA as distributed by MLS GRID #805228 Report a problem
    7/18/2024Price change$569,000-1.9%$273/sqft
    Source: NIRA as distributed by MLS GRID #805228 Report a problem
    7/2/2024Price change$579,900-3.3%$278/sqft
    Source: NIRA as distributed by MLS GRID #805228 Report a problem
    6/12/2024Listed for sale$599,900$287/sqft
    Source: NIRA as distributed by MLS GRID #805228 Report a problem

    Public tax history

    YearProperty taxesTax assessment
    2025$4,106 -1.3%$379,300 +20.4%
    2024$4,162 +0.1%$315,100 -1.5%
    2023$4,159 +25.9%$319,800 +2.2%
    2022$3,302 +2.6%$313,000 +25%
    2021$3,218 +9.9%$250,500 +2.7%
    2020$2,929 -13.8%$243,800 +6.5%
    2019$3,396 -1.4%$228,900 +1.5%
    2018$3,443 +10.8%$225,600 -1.1%
    2017$3,108 $228,000 +1.4%
    2016$3,108 -6.5%$224,900 -0.8%
    2014$3,323 -0.4%$226,700 -2.2%
    2013$3,337 +10.8%$231,800 +12.2%
    2012$3,012 -3.6%$206,600 -4.7%
    2011$3,125 +5.2%$216,700
    2010$2,970 $216,700
    2009-- $216,700 -9.4%
    2007-- $239,200 +7.6%
    2006-- $222,400
    2005-- $222,400
    2004-- $222,400 +107.7%
    2003-- $107,100
    2002-- $107,100 +200%
    2001-- $35,700

    Find assessor info on the county website

    Neighborhood: 46321

    Nearby schools

    GreatSchools rating
    Schools provided by the listing agent
    • Elementary: Frank H Hammond Elementary School
    • Middle: Wilbur Wright Middle School
    • High: Munster High School

    Source: NIRA as distributed by MLS GRID. This data may not be complete. We recommend contacting the local school district to confirm school assignments for this home.

    Get a cash offer in 3 minutes
    Find out how much your home could sell for in as little as 3 minutes with a no-obligation cash offer.
    Estimated market value
    $437,700
    Get a cash offer in 3 minutes
    Find out how much your home could sell for in as little as 3 minutes with a no-obligation cash offer.
    Estimated market value
    $437,700