Welcome home! This incredible multi-level home has so many expensive updates already done for you - new roof, siding, exterior lights, new windows + 3 sliding glass doors, garage doors, back deck steps + flooring and new front entrance steps all within the last few years. This home boasts 4 beds, 3 1/2 baths, 3 separate living areas and a spacious kitchen that feels like the command center of the home. Three car garage is always a plus - 3rd stall is extra deep for all of your extras. New vanity and flooring in the second bath, new carpet in the lower level and fresh paint throughout. Not only is this home energy efficient, but the 2024 solar panels will make your energy bills even lower! Outside, you will find beautifully landscaped, fenced-in yard featuring a cobblestone patio with fire pit to enjoy all summer long. Side yard is amazingly large, ready for some neighborhood fun! Looking for a house with personality and space for everyone to call their own - look no further! This gem is for you!
Sold for $368,000
Zillow last checked:
Listing updated:
Bought with:
Jeremy Trenkamp- The Real Estate Team
Realty87
Source: CRAAR, CDRMLS,MLS#: 2603083 Originating MLS: Cedar Rapids Area Association Of Realtors
Originating MLS: Cedar Rapids Area Association Of RealtorsPrice history
| Date | Event | Price |
|---|---|---|
| 7/13/2026 | Sold | $368,000-1.2%$168/sqft |
Source:  CRAAR, CDRMLS #2603083 Report a problem CRAAR, CDRMLS #2603083 Report a problem | ||
| 5/22/2026 | Pending sale | $372,500$170/sqft |
Source: CRAAR, CDRMLS #2603083 Report a problem | ||
| 5/6/2026 | Listed for sale | $372,500+55.2%$170/sqft |
Source: CRAAR, CDRMLS #2603083 Report a problem | ||
| 7/16/2018 | Sold | $240,000-2%$110/sqft |
Source: CRAAR, CDRMLS #1802456 Report a problem | ||
| 6/5/2018 | Pending sale | $244,900$112/sqft |
Source: Coldwell Banker Hedges Corridor #20182400 Report a problem | ||
| 5/4/2018 | Price change | $244,900-2%$112/sqft |
Source: Coldwell Banker Hedges Corridor #20182400 Report a problem | ||
| 4/13/2018 | Listed for sale | $249,900+31.9%$114/sqft |
Source: Coldwell Banker Hedges Corridor #20182400 Report a problem | ||
| 11/5/2007 | Sold | $189,500$87/sqft |
Source: Public Record Report a problem | ||
Nearby homes
- $302,1003 bd2 ba1.3k sqft8415 Brighton Ct SW, Cedar Rapids, IA 52404Off Market
- $354,5004 bd3 ba2.2k sqft148 Brighton Cir SW, Cedar Rapids, IA 52404Off Market
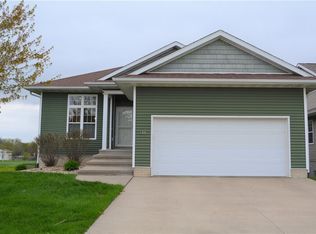
- $237,2003 bd2 ba1.3k sqft168 Brighton Cir, Cedar Rapids, IA 52404Off Market
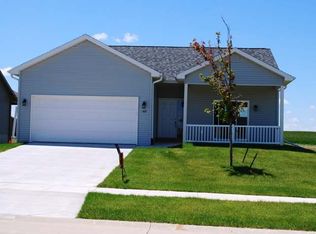
- $231,0003 bd3 ba1.2k sqft8517 Brighton Way, Cedar Rapids, IA 52404Off Market
Sell for more on Zillow
Get a Zillow Showcase℠ listing at no additional cost and you could sell for .
$373,000
2% more
+$7,460
With Zillow Showcase(estimated)
$380,460
